Real estate boards require you to be signed in to see the full details of this property
Real Estate Board require you toSign Into see the full details of this property
| Floor | Bedrooms | Bathrooms |
|---|---|---|
| Basement | * | 1 |
| Ground | * | 1 |
| Second | 4 | 2 |
Real Estate Board require you toSign Into see the full details of this property

No open houses are currently scheduled for this property.
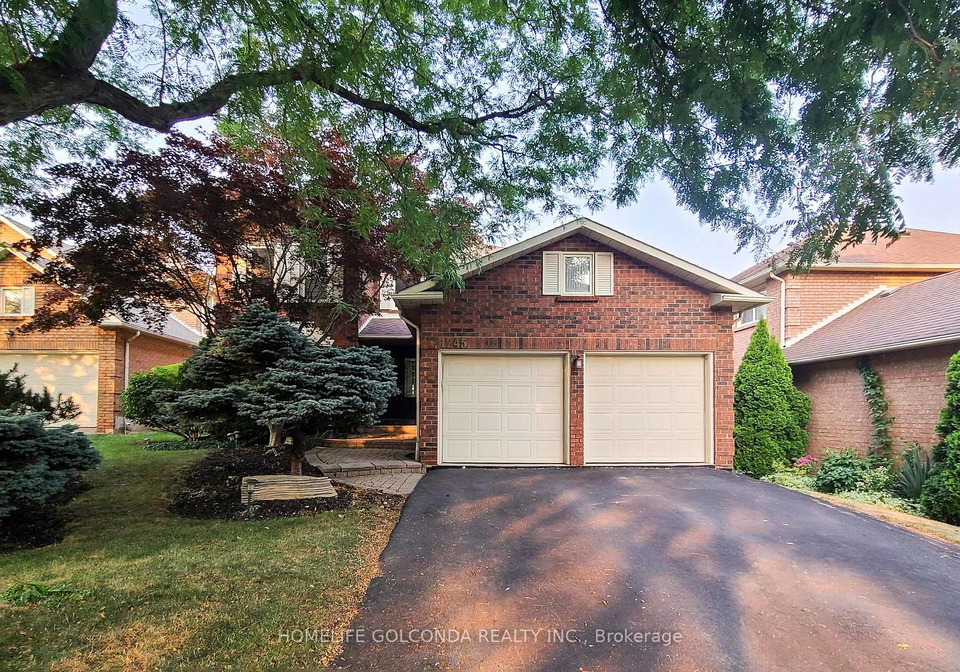
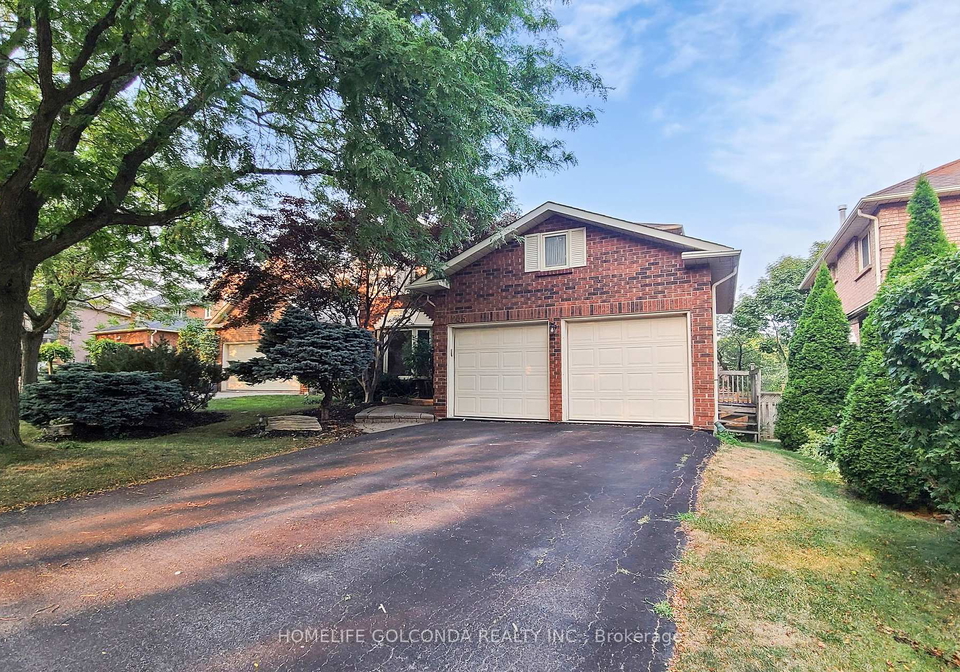
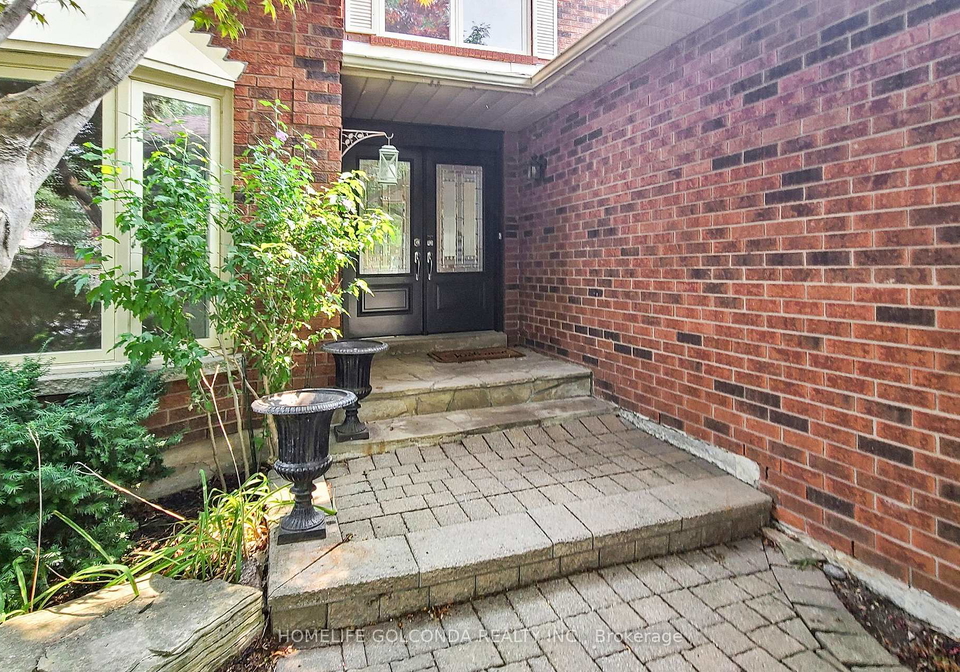
Unbeatable Location & Top-Ranked School Zone - Located in Oakvilles highly sought-after Clearview neighbourhood, this spacious 4-bedroom, 4-bathroom home offers over 3,000 sq.ft. above-grade well-maintained living space plus additional space in the finished basement. Nestled on a quiet court, it features a beautifully landscaped lot with a two-level deck, perfect for outdoor enjoyment. The main level boasts a grand vaulted foyer, freshly painted walls, refinished hardwood flooring, a cozy family room, and a separate office that can be used as a
Real Estate Board require you toSign Into see the full details of this property
Loading..
Loading..
Loading..
Real Estate Board require you toSign Into see the full details of this property


Loading..
This property features 4 bathroom(s) and 4 bedroom(s).
This Detached property does not have an additional bedroom or a den.
The total square footage of this Detached 4 bed property in Oakville is 3000 - 3500.
1245 Greeniaus Road boasts 2 convenient parking spaces.
This property features a garage with space for 2 cars.
This property includes an Attached garage with space for 2 cars.
Yes, this property has a basement.
This property features Finished basement.
It is not specified whether this property has a swimming pool.
A fireplace is available in this property.
This property includes 1 kitchen(s).
Information about the maintenance fee is not available.
No, this property is not furnished.
The heating system in place is a Forced Air.
Information about utilities is not available.
Sign Into see near by schools
Real Estate Board require you toSign Into see the full details of this property
Loading....