• Map Search
    • Houses For Sale
    • Apartments For Sale
    • Precon & Assignment For Sale
    • Townhouse For Sale
    • Open Houses
    • Houses For Rent
    • Apartments For Rent
    • Townhouse For Rent
    • Estimate Your House Value
  • Blog
  • Market Trends
  • Ontario
Address
THE CANADIAN HOME REALTY INC2810 Matheson Blvd E unit 801, MississaugaOntario
Quick links
  • About Us
  • Career
  • Blog
  • Zero Down Payment Program*
  • Our Team
  • FAQ
  • Terms & Conditions
  • Privacy Policy
  • Contact Us
  • Disclaimer
  • Sitemap
get the app
play storeApp Store
download qr code

Copyright © 2026 The Canadian Home Realty Inc.
  • Ontario
  • Pickering
  • Rural Pickering
  • 1242 Talisman Manor
    • SoldSold in Feb 2026
    • Detached

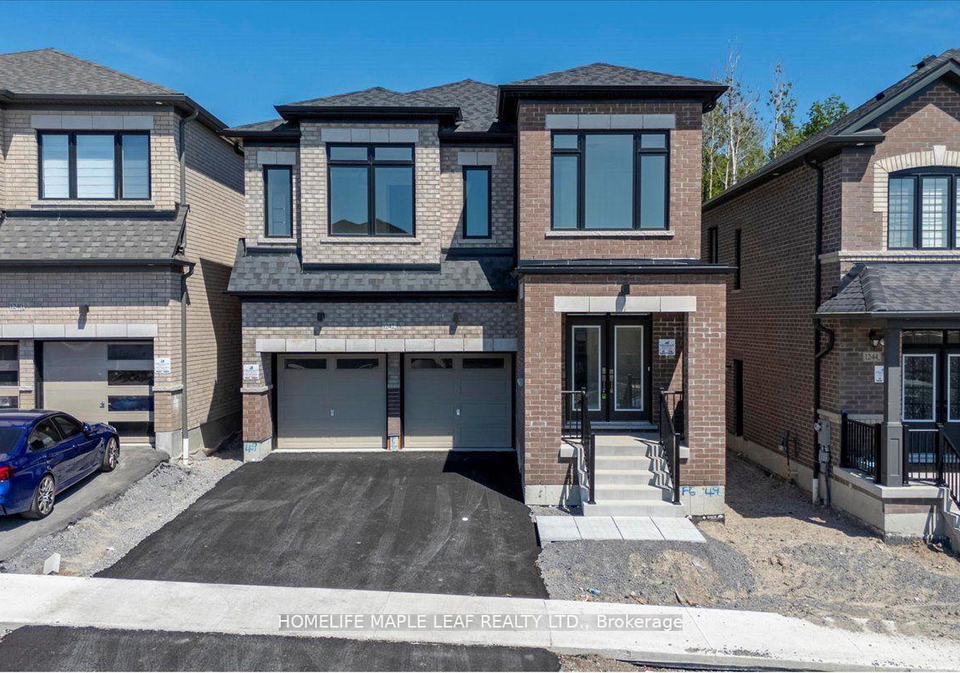
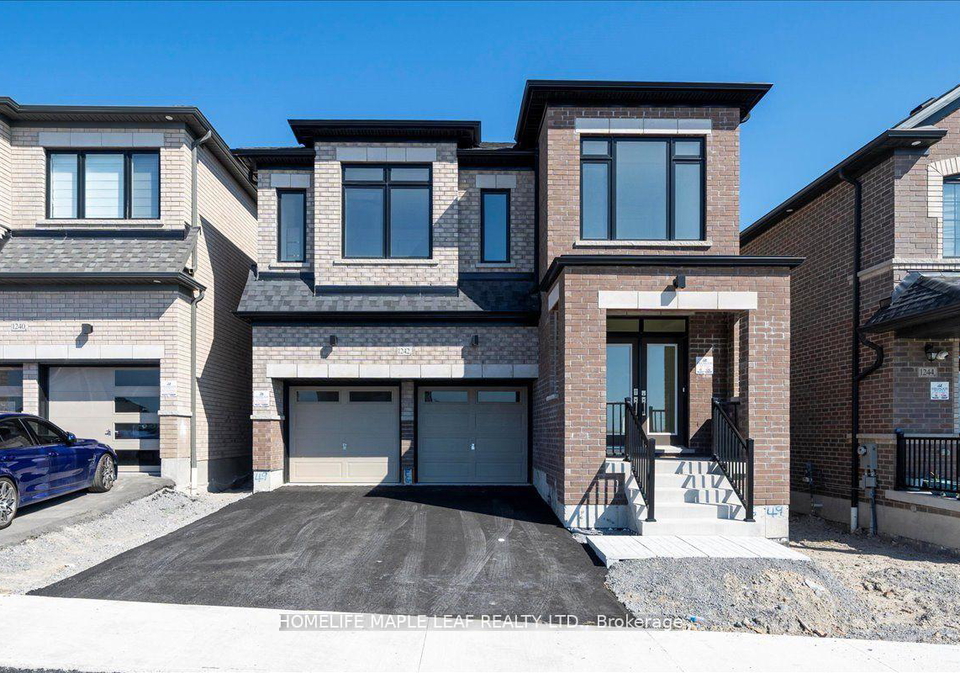
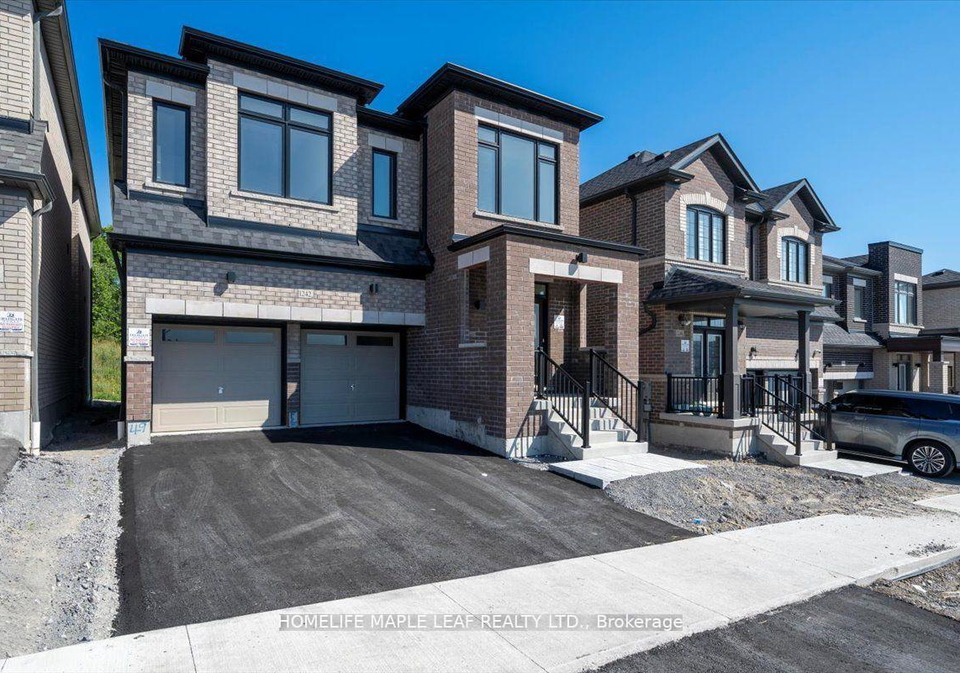
    1242 Talisman Manor

    Pickering, Rural Pickering
    • 5 Bedrooms
    • 4 Bathrooms

    Contact an Experienced Real Estate Agent

    Upon submitting this form, you acknowledge your agreement to receive marketing phone calls, text messages and emails from The Canadian Home. See more
    join-the-canadian-home
    JOIN OUR TEAM

    Latest listing in Pickering

    • 361 Strouds Lane, Pickering
    • 971 Oklahoma Drive, Pickering
    • 1236 Bayview Street, Pickering
    • 1879 Appleview Road, Pickering
    • 501 - 1210 Radom Street, Pickering
    • 4973 Old Brock Road, Pickering
    • 1856 Woodview Avenue, Pickering
    • 1754 Hayden Lane, Pickering
    • 692 Sultana Square, Pickering
    • 1783 Track Street, Pickering
    • 46 - 1867 Kingston Road, Pickering

    Near By Cities

    • Ajax
    1242-talisman-manor-pickering-ontario-e12657672
    1242-talisman-manor-pickering-ontario-e12657672
    1242-talisman-manor-pickering-ontario-e12657672

    Sold at full asking price

    Unlock all 3 photos + exact price

    FreeJust your email10 seconds

    Required under TRREB & ITSO MLS® rules

    Room Details of 1242 Talisman Manor, Pickering

    FloorBedroomsBathrooms
    Ground * 1
    Second 5
    • Whitby
    • Stouffville
    • Scarborough
    • Markham
    • Oshawa
    • Whitchurch-Stouffville
    • Uxbridge
    • Richmond Hill
    • Thornhill
    • North York

    Popular Searches in Pickering

    • House for sale in Pickering
    • Condo Apartment for sale in Pickering
    • Townhouse for sale in Pickering
    • Open House in Pickering
    • Price dropped properties in Pickering
    • Investment properties in Pickering
    • Not sold for 30 days in Pickering
    • House for rent in Pickering
    • Condos for rent in Pickering
    • Townhouse for rent in Pickering
    • Detached properties in Pickering
    2 Garage
    • Share
    Sold Price: $ 1,388,000
    Sold at full asking price
    Listed Price: $ 1,399,900
    Discuss with partner/expertView on Map

    Real Estate Board require you toSign Into see the full details of this property

    3

    Real Estate Board require you toSign Into see the full details of this property

    sell-with-the-canadian-homesell-with-the-canadian-home
    Loading...

    Key Facts About 1242 Talisman Manor, Pickering

    • Property Type Residential
    • Building Type Detached
    • Building Style 2-Storey
    • Maintenance Fees N/A
    • Square Feet 3000 - 3500 feet²
    • Lot Front 36.09
    • Lot Size 36.09 x 135.68 feet
    • Parking 2 garage, 2 parking
    • Basement Separate Entrance, Unfinished
    • Postal Code L1X0R8
    • Listing # E12657672
    • Data Source PROPTX
    • Days on Market 38
    • Listed On 02/01/2026
    • Updated On 11/02/2026
    • Market Demand
      the canadian homethe canadian home

    Description

    New Detached By Fieldgate Homes (MAXIMUS MODEL). Welcome to your dream home in Pickering! Amazing living space! Backing onto green space! Bright light flows through this elegant 5-bedroom, 3.5 bathroom gorgeous home. This great designed home features a main floor library, highly desirable 2nd floor laundry, enjoying relaxing ambiance of a spacious family room layout w/ cozy fireplace, combined living and dining room, upgraded kitchen and breakfast area, perfect for entertaining and family gatherings. The sleek design of the gourmet custom kitch

    Real Estate Board require you toSign Into see the full details of this property

    Property Details of 1242 Talisman Manor, Pickering

    Property

    • Property Type Detached
    • Style 2-Storey
    • Fronting On S
    • Community Rural Pickering
    • Municipality Pickering

    Inside

    • Bedrooms 5
    • Bathrooms 4
    • Bathroom Details 1, 2pc Main
    • Bathroom Details 1, 5pc Second
    • Bathroom Details 2, 4pc Second
    • Basement Separate Entrance, Unfinished
    • Kitchen 1
    • Rooms 11
    • Family Rooms Y
    • Central Vac N
    • Fireplace Y

    Utilities

    • Water Municipal
    • Cooling Central Air
    • Heating Type Forced Air
    • Heating Fuel Gas

    Building

    • Size 3000 - 3500 feet²
    • Architecture Style 2-Storey
    • Exterior Feature Brick

    Parking

    • Drive Way Private
    • Garage Type Attached
    • Garage 2
    • Parking Places 2
    • Total Parking Places 4

    Land

    Real Estate Board require you toSign Into see the full details of this property

    Our Estimate

    See Real Estate Market Trends in Pickering

    Estimated Rent

    $ 4,360

    Rental Yield

    3.73%

    School Score

    8.2/10

    Rental Score

    3.5/5

    Listings In the Same Street at 1242 Talisman Manor, Pickering

    Houses For Sale

    View

    Houses For Rent

    View

    Recently Sold

    View

    Homes listed below the last sold prices in Pickering

    Loading..

    Similar Sold
    Similar Properties

    Loading..

    Loading..

    Rooms

    Primary Bedroom (15.98 X 13.98 feet)
    Level: Second
    Bedroom 2 (11.98 X 9.78 feet)
    Level: Second
    Bedroom 3 (13.98 X 10.99 feet)
    Level: Second
    Bedroom 4 (12.07 X 9.48 feet)
    Level: Second
    Bedroom 5 (13.98 X 10.99 feet)
    Level: Second
    Bathroom (2 pcs)
    Level: Main
    Bathroom (5 pcs)
    Level: Second
    Bathroom (4 pcs)
    Level: Second
    Bathroom (4 pcs)
    Level: Second
    Kitchen (14.99 X 8.6 feet)
    Level: Main
    Dining Room (17.98 X 14.96 feet)
    Level: Main
    Breakfast (14.96 X 7.97 feet)
    Level: Main
    Living Room (17.98 X 14.96 feet)
    Level: Main
    Family Room (16.96 X 10.96 feet)
    Level: Main
    Library (9.97 X 9.78 feet)
    Level: Main

    Real Estate Board require you toSign Into see the full details of this property

    Expense Breakdown

    Monthly Mortgage Payment

    $0/monthly

    30 Year , 3.99% interest

    Cash Expenditure for Home Purchase

    $1,000

    • Downpayment
      $0
    • PST on Mortgage Insurance
      $0
    • Land Transfer Tax
      $0
    • Lawyer Fees
      $1,000
    • Title Insurance
      $0

    Monthly Expenses After Home Purchase

    $569

    • Mortgage Payment
      $0
    • Property Insurance
      $50
    • Property Tax
      $250
    • Phone
      $40
    • Monthly debt payments
      $0
    • Cable
      $60
    • Utilities
      $124
    • Internet
      $45

    Open House

    View all upcoming open houses in Pickering

    No open houses are currently scheduled for this property.

    join-our-teamjoin-our-team

    Loading..

    MLS® Trusted listing from Toronto Real Estate Board The trademarks MLS®, Multiple Listing Service® and the associated logos identify professional services rendered by REALTOR® members of CREA to effect the purchase, sale and lease of real estate as part of a cooperative selling system.

    Copyright:© The Canadian Home Realty Inc. All rights reserved. The Canadian Home Realty Inc is a registered real estate brokerage.

    About 1242 Talisman Manor, Pickering

    Welcome to the stunning **house for sale in Pickering ** located at 1242 Talisman Manor, Pickering. This exquisite detached home, designed by Fieldgate Homes as part of the MAXIMUS model, is nestled in the serene community of Rural Pickering, offering a perfect blend of comfort and elegance. With its prime location, this property backs onto beautiful green space, providing a tranquil setting that is both picturesque and peaceful.

    As you step inside this remarkable **house for sale in Pickering**, you will immediately notice the abundance of natural light that flows through the well-designed living spaces. This charming residence boasts five spacious bedrooms and four bathrooms, making it an ideal choice for families of all sizes. The main floor features a delightful library, perfect for those who enjoy a quiet reading nook or a home office. The layout is thoughtfully designed, ensuring that every corner of the home is both functional and inviting.

    The heart of this **house for sale in Pickering** is undoubtedly the main kitchen, which is a chef's delight. The sleek and modern design of the gourmet custom kitchen is complemented by a breakfast area, making it perfect for entertaining guests or enjoying family meals. The combined living and dining room offers an elegant space for gatherings, while the spacious family room, complete with a cosy fireplace, creates a warm and inviting atmosphere for relaxation.

    In addition to its impressive interior, this property features a total of eleven rooms, including a separate entrance to the unfinished basement, which presents an excellent opportunity for future development. The house is equipped with central air conditioning, ensuring comfort throughout the seasons, and the forced air heating system keeps the home warm during the cooler months. While there is no central vacuum system, the property is designed for easy maintenance.

    Parking is a breeze with an attached two-car garage and a private driveway that accommodates two additional vehicles. The lot measures an impressive 36 by 136 feet, providing ample outdoor space for children to play or for you to enjoy a lovely garden. Although there is no swimming pool, the nearby green space offers plenty of opportunities for outdoor activities and leisure.

    This **house for sale in Pickering** is unfurnished, allowing you the freedom to personalise the space to your taste and style. With thoughtful upgrades throughout, this home is move-in ready, ensuring that you can settle in without delay. The property benefits from municipal water and sewer services, adding to the convenience of living in this lovely area.

    Located at 1242 Talisman Manor, Pickering, this home is not just a place to live; it is a lifestyle choice. The community of Rural Pickering offers a peaceful retreat from the hustle and bustle of city life while still being close enough to enjoy all the amenities that Pickering has to offer. Whether you are looking for a family home or a space to entertain, this property has everything you need to live, work, and thrive.

    Don't miss out on this beautiful opportunity to own a **house for sale in Pickering**. Schedule your private viewing today and experience the charm and elegance of 1242 Talisman Manor, Pickering. With endless possibilities and a prime location, this home is sure to capture your heart. Act quickly, as homes like this do not stay on the market for long!

    Rural Pickering, nestled within the city of Pickering in Ontario, Canada, offers a serene escape from the hustle and bustle of urban life while still providing easy access to city amenities. Characterised by its picturesque landscapes, rolling hills, and lush greenery, this area is perfect for those who appreciate nature and outdoor activities. The community is dotted with charming farms, quaint country roads, and spacious properties, making it an ideal location for families and individuals seeking a tranquil lifestyle. With its close-knit feel and friendly atmosphere, Rural Pickering combines the best of rural living with the conveniences of nearby urban facilities, ensuring a harmonious balance for its residents.

    Schools in the Neighbourhood

    This property is conveniently located near several educational institutions, making it an ideal choice for families. Within a 5 km radius, you will find a mix of elementary and secondary schools. Valley Farm Public School, an English-language elementary school under the Durham District School Board, is just 3.8 km away, catering to grades JK to 8. For secondary education, Pine Ridge Secondary School is located 4.1 km from the property, also offering an English curriculum for grades 9 to 12. Additionally, there are two Catholic elementary schools: St. Wilfrid Catholic School, which is 3.6 km away and has a commendable rating of 6.8, and St. Isaac Jogues Catholic School, located 4.7 km away with a rating of 7.1. Maple Ridge Public School, a French-language elementary school under the Durham Catholic District School Board, is 4.5 km from the property, serving grades JK to 8. This diverse selection of schools provides ample educational options for children of all ages, ensuring a supportive and enriching environment for their academic journey.

    Key Statistics of the Neighbourhood

    The demographic profile of the area surrounding the property reveals a small community with a population of 289 residents and an average household size of 2.5 individuals. The average age of residents is 46.4 years, indicating a mature population. The area boasts a relatively high average household income of $146,000, with only 12% of the population classified as low-income. The average property price stands at $1,040,000, reflecting the area's desirability. Notably, 41.18% of households have children, and a similar percentage of residents are single. The community is also characterized by a diverse educational background, with 70.69% of residents holding a college or university degree. Additionally, 11.86% of the population consists of immigrants, contributing to the area's cultural diversity. Renters make up 34.78% of the housing market, while there are no condos available, suggesting a preference for other types of housing. Furthermore, 31.03% of the population is not in the labor force, indicating potential opportunities for growth in employment and community engagement. Overall, this area presents a unique blend of stability, education, and family-oriented living.

    Listing History

    See more recently sold homes in Pickering

    Real Estate Board require you toSign Into see the full details of this property

    School Rating for 1242 Talisman Manor, Pickering

    XXXView All Schools

    Properties near top rated schools in Pickering

    Sign Into see near by schools

    Sewer
    Sewer
  • Frontage 36.09
  • Depth 135.68
  • Lot Size 36.09 x 135.68 feet
  • Lot Size Code Feet
  • Cross Street Taunton Rd and Peter Matthews Dr
  • FAQs About 1242 Talisman Manor, Pickering

    How many bathrooms does this property have?

    This property features 4 bathroom(s) and 5 bedroom(s).

    Does this 5 bedroom property have additional bedrooms or a den?

    This Detached property does not have an additional bedroom or a den.

    What is the square footage (sqft) of this Detached property?

    The total square footage of this Detached 5 bed property in Pickering is 3000 - 3500.

    How many parking spaces are available with this property?

    1242 Talisman Manor boasts 2 convenient parking spaces.

    How many cars can be parked in the garage of 1242 Talisman Manor?

    This property features a garage with space for 2 cars.

    What type of garage does this property have?

    This property includes an Attached garage with space for 2 cars.

    Does this property have a basement?

    Yes, this property has a basement.

    What type of basement is it?

    This property features Separate Entrance, Unfinished basement.

    Does this property have a swimming pool?

    It is not specified whether this property has a swimming pool.

    Does this property have a fireplace?

    A fireplace is available in this property.

    How many kitchens does this property have?

    This property includes 1 kitchen(s).

    Is there a maintenance fee associated with this property?

    Information about the maintenance fee is not available.

    Is this property furnished?

    Information about whether this property is furnished is not available.

    What type of heating system is in place?

    The heating system in place is a Forced Air.

    What utilities are available for this property?

    Information about utilities is not available.

    Banner Image

    Loading....

    Similar Properties

    See More
    1247-talisman-manor-pickering-ontario-e13575750
    1247 Talisman Manor
    1
    Date: 17 Jul 2026
    For Sale
    4 Bedrooms (-1)
    1247 Talisman Manor
    • $1,054,990
    • Detached
    1247 Talisman Manor, Pickering, Rural Pickering
  • 0.06 KM
  • 1223-tailsman-manor-pickering-ontario-e13586348
    1223 Talisman Manor
    2
    Date: 20 Jul 2026
    For Sale
    1260-talisman-manor-pickering-ontario-e14137522
    1260 Talisman Manor
    3
    Date: 02 Nov 2026
    For Sale
    2979-zenith-park-way-pickering-ontario-e13836494
    2979 Zenith Park Way
    4
    Date: 28 Sep 2026
    For Sale
    1059-pisces-trail-pickering-ontario-e13884792
    1059 Pisces Trail
    5
    Date: 10 Oct 2026
    For Sale
    1408-mockingbird-square-pickering-ontario-e14126720
    1408 Mockingbird Square
    6
    Date: 28 Oct 2026
    Sold Conditional
    2885-foxden-square-pickering-ontario-e14163488
    2885 Foxden Square
    7
    Date: 09 Nov 2026
    For Sale
    3072-mulberry-lane-pickering-ontario-e13879388
    3072 Mulberry Lane
    8
    Date: 09 Oct 2026
    For Sale
    4 Bathrooms
    1 Garage (-1)
    4 Bedrooms (-1)
    3 Bathrooms (-1)
    1223 Talisman Manor
    • $1,054,990
    • Detached
    1223 Talisman Manor, Pickering, Rural Pickering
  • 0.10 KM
  • 4 Bedrooms (-1)
    4 Bathrooms
    1260 Talisman Manor
    • $1,299,900
    • Detached
    1260 Talisman Manor, Pickering, Rural Pickering
  • 0.10 KM
  • 4 Bedrooms (-1)
    3 Bathrooms (-1)
    2979 Zenith Park Way
    • $1,309,918
    • Detached
    2979 Zenith Park Way, Pickering, Rural Pickering
  • 0.49 KM
  • 4 Bedrooms (-1)
    3 Bathrooms (-1)
    1059 Pisces Trail
    • $1,099,000
    • Detached
    1059 Pisces Trail, Pickering, Rural Pickering
  • 0.90 KM
  • 5 Bedrooms
    4 Bathrooms
    1408 Mockingbird Square
    • $999,999
    • Detached
    1408 Mockingbird Square, Pickering, Rural Pickering
  • 1.03 KM
  • 5 Bedrooms
    4 Bathrooms
    2885 Foxden Square
    • $999,000
    • Detached
    2885 Foxden Square, Pickering, Rural Pickering
  • 1.15 KM
  • 4 + 1 Bedrooms (-1)
    3 Bathrooms (-1)
    3072 Mulberry Lane
    • $969,999
    • Detached
    3072 Mulberry Lane, Pickering, Rural Pickering
  • 1.19 KM
  • 1 Garage (-1)
    2 Garage
    2 Garage
    1 Garage (-1)
    2 Garage
    2 Garage
    1 Garage (-1)