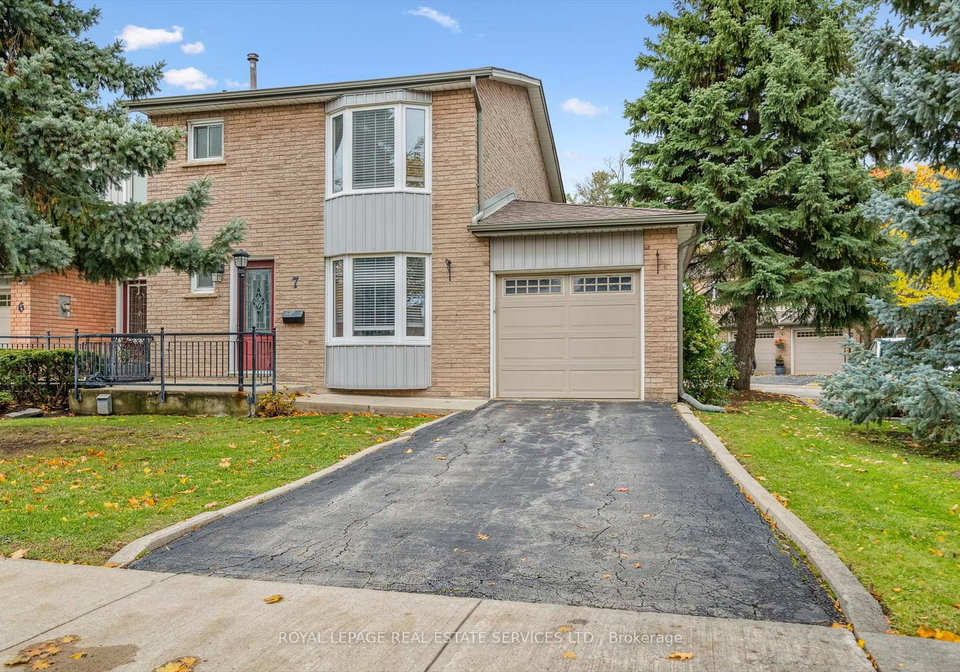
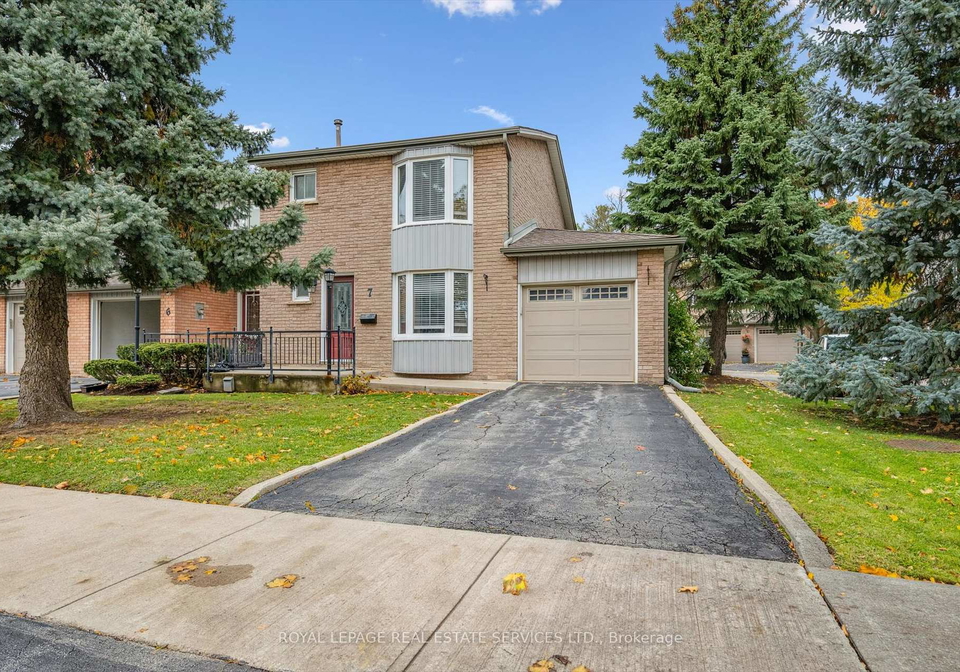
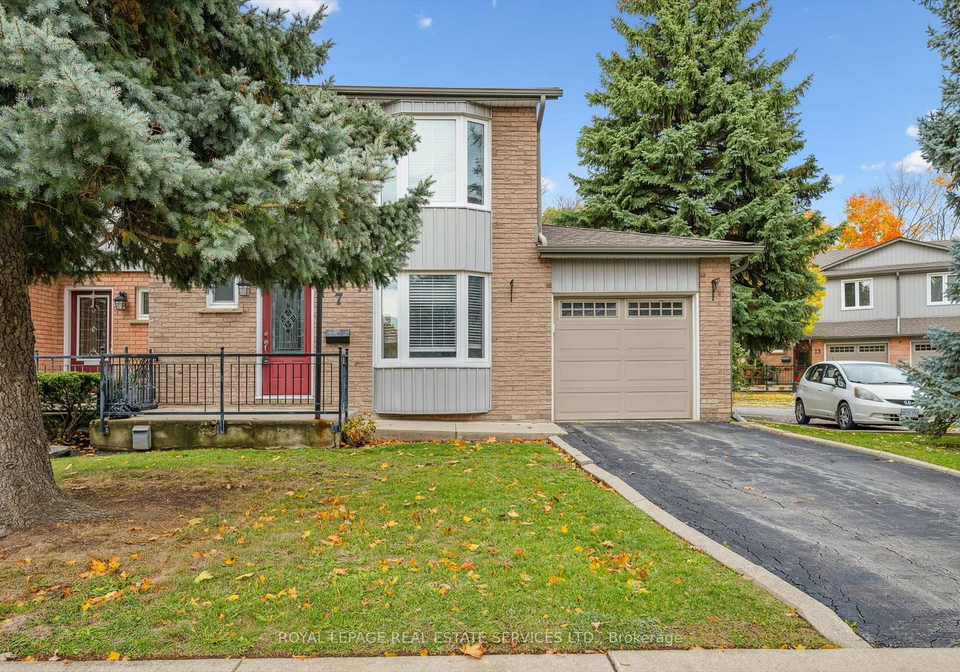
Welcome to your dream home! This charming townhouse for sale in Oakville is a premium end-unit condominium that promises a delightful living experience. Located at 1241 Mccraney Street E, Oakville, this lovely property is nestled within a serene enclave of just 16 townhomes, surrounded by lush parks and picturesque nature trails. The community of College Park is one of Oakville's most sought-after areas, making this townhouse for sale in Oakville an exceptional find for families and professionals alike.
As you approach the property, you’ll immediately appreciate its attractive brick exterior, which exudes a timeless appeal. The townhouse is designed in a two-storey style, providing ample space for comfortable living. With three spacious bedrooms and three bathrooms, this home is perfect for families looking for room to grow. The main level boasts a thoughtfully designed layout, featuring a generous dining area that flows seamlessly into the inviting living room. Here, you can cosy up next to the wood-burning fireplace on chilly evenings or open the sliding doors to step out onto your private patio, perfect for enjoying a morning coffee or evening relaxation.
The kitchen is a true highlight of this townhouse for sale in Oakville. It comes equipped with modern stainless steel appliances, a convenient pantry, and a sun-filled breakfast nook that’s ideal for casual dining. Whether you’re preparing a family meal or entertaining guests, this kitchen is sure to impress.
Venturing upstairs, you’ll find the oversized primary bedroom, which includes a walk-in closet and a convenient two-piece ensuite bathroom. This private retreat is complemented by two additional bedrooms, which are perfect for children, guests, or even a home office. The four-piece main bathroom on this level ensures that everyone has their own space to unwind.
The partially finished basement adds valuable living space to this townhouse for sale in Oakville. It features a generous recreation room, which can be transformed into a play area, home gym, or entertainment space, depending on your needs. Additionally, the laundry and utility area provides ample storage, ensuring that your home remains clutter-free.
This property is not only about the interior; it also offers practical features that enhance your living experience. The townhouse includes hardwood flooring throughout the living and dining areas, which adds warmth and elegance to the space. Charming bay windows in the kitchen, living room, and primary bedroom allow natural light to flood in, creating a bright and airy atmosphere.
Parking is a breeze with an attached garage that provides direct access to the backyard, along with a private driveway accommodating an additional parking space. The monthly condominium fee of £646.65 covers building insurance, water, landscaping, snow removal, and parking, making it a hassle-free living option.
Situated at 1241 Mccraney Street E, Oakville, this townhouse for sale in Oakville is ideally located within walking distance of several reputable schools, including Montclair Public School, St. Michael Catholic Elementary School, and White Oaks Secondary School. For those pursuing higher education, Sheridan College is just a short distance away. Additionally, Oakville Place, a popular shopping destination, is conveniently close, ensuring that all your retail needs are met.
With easy access to public transport, the GO Train, and major highways, commuting from this lovely home is effortless. The community of College Park offers the perfect balance of comfort, convenience, and lifestyle, making this townhouse for sale in Oakville an opportunity not to be missed.
In summary, if you’re looking for a beautiful, spacious, and well-located home, 1241 Mccraney Street E, Oakville is the perfect choice. Don’t miss out on this incredible townhouse for sale in Oakville; it truly embodies the essence of modern living in a family-friendly environment.
Community 1003, also known as CP College Park, is a charming and well-established neighbourhood nestled in the picturesque city of Oakville. Renowned for its tranquil atmosphere and tree-lined streets, this area offers a delightful blend of residential comfort and convenient amenities. Residents enjoy proximity to local parks, schools, and shopping centres, making it an ideal location for families and professionals alike. The community is characterised by its diverse housing options, ranging from spacious single-family homes to modern townhouses, all set against a backdrop of lush greenery. With its welcoming vibe and strong sense of community, CP College Park is a wonderful place to call home.
Schools in the Neighbourhood
This property is ideally situated near a variety of educational institutions, catering to families with children of all ages. Within a short distance, you'll find Montclair Public School (0.5 km), an English-speaking elementary school offering grades JK to 8, rated 3.3. Just 0.6 km away is White Oaks Secondary School, also in English, which serves grades 9 to 12 and boasts an impressive rating of 8.4. For those interested in French-language education, Munn's Public School (1.1 km) provides grades 2 to 8 with a high rating of 9.2. Additionally, St. Michael Catholic Elementary School is only 0.3 km away, although it currently has no rating. For secondary education, Holy Trinity Catholic Secondary School is 2.4 km away, rated 7.9, while St. Ignatius of Loyola Catholic Secondary School, located 3.9 km from the property, offers a French curriculum with a rating of 8. These options reflect a strong educational landscape, making this property an excellent choice for families prioritizing access to quality schools.
Key Statistics of the Neighbourhood
The area surrounding the property has a population of 1,023 residents, with an average household size of 2.6 individuals. The demographic profile indicates a relatively mature population, with an average age of 41.4 years. The average household income stands at $107,600, reflecting a prosperous community, although 11.6% of the population is classified as low-income. The real estate market is robust, with an average property price of $930,000. The community is diverse, with 39.37% of residents being immigrants and 52.3% identifying as single. Families are also a significant presence, as 37.29% of households include children. The rental market is active, with 41.25% of residents renting their homes, while condos make up 16.25% of the housing stock. Education is a strong focus in the area, with 63.04% of residents holding a college or university degree. However, a notable 34.24% of the population is not in the labor force, which may reflect a variety of factors including retirement or further education. Overall, this community presents a blend of affluence, diversity, and educational attainment, making it an attractive location for potential homeowners and investors.