• Map Search
    • Houses For Sale
    • Apartments For Sale
    • Precon & Assignment For Sale
    • Townhouse For Sale
    • Open Houses
    • Houses For Rent
    • Apartments For Rent
    • Townhouse For Rent
    • Estimate Your House Value
  • Blog
  • Market Trends
  • Ontario
Address
THE CANADIAN HOME REALTY INC2810 Matheson Blvd E unit 801, MississaugaOntario
Quick links
  • About Us
  • Career
  • Blog
  • Zero Down Payment Program*
  • Our Team
  • FAQ
  • Terms & Conditions
  • Privacy Policy
  • Contact Us
  • Disclaimer
  • Sitemap
get the app
play storeApp Store
download qr code

Copyright © 2026 The Canadian Home Realty Inc.
  • Ontario
  • Ottawa
  • 7501 - Tanglewood
  • 124 Medhurst Drive
124-medhurst-drive-ottawa-ontario-x12354935
Login/Sign UpTo see all photos

Sign in Required

Real estate boards require you to be signed in to see the full details of this property

to see all images.
  • Sold Sold in Aug 2025
  • Detached

124 Medhurst Drive

Ottawa, 7501 - Tanglewood
  • 3 Bedrooms
  • 3 Bathrooms
  • 2 Garage
  • Share
Sold Price: $ 780,000
Listed Price: $ 779,900
Discuss with partner/expertView on Map

Real Estate Board require you toSign Into see the full details of this property

Contact an Experienced Real Estate Agent

Upon submitting this form, you acknowledge your agreement to receive marketing phone calls, text messages and emails from The Canadian Home. See more
join-the-canadian-home
JOIN OUR TEAM

Latest listing in Ottawa

  • 202 - 646 Cummings Avenue, Ottawa
  • 102 Putman Avenue, Ottawa
  • 1320 Notting Hill Avenue, Ottawa
  • 1852 Haiku Street, Ottawa
  • 607 - 200 Lafontaine Avenue, Ottawa
  • 1701 - 470 Laurier Avenue W, Ottawa
  • 69 Heirloom Street, Ottawa
  • 534 STARGAZER Crescent, Ottawa
  • 100 Sonesta Circle, Ottawa
  • 351 Amiens Street, Ottawa
  • B - 605 Chapman Mills Drive, Ottawa

Near By Cities

  • Carling
  • Gloucester
  • Kanata
  • Aylmer
  • Manotick
  • Stittsville
  • Greely
  • Nepean
  • Orleans
  • North Gower
  • Carp

Popular Searches in Ottawa

  • House for sale in Ottawa
  • Condo Apartment for sale in Ottawa
  • Townhouse for sale in Ottawa
  • Open House in Ottawa
  • Price dropped properties in Ottawa
  • Investment properties in Ottawa
  • Not sold for 30 days in Ottawa
  • House for rent in Ottawa
  • Condos for rent in Ottawa
  • Townhouse for rent in Ottawa
  • Detached properties in Ottawa

Room Details of 124 Medhurst Drive, Ottawa

FloorBedroomsBathrooms
Ground * 1
Second 3 2

Real Estate Board require you toSign Into see the full details of this property

sell-with-the-canadian-homesell-with-the-canadian-homeLoading...

Open House

View all upcoming open houses in Ottawa

No open houses are currently scheduled for this property.

Key Facts About 124 Medhurst Drive, Ottawa

  • Tax $5,464 / 2024
  • Property Type Residential
  • Building Type Detached
  • Building Style 2-Storey
  • Size 1500 - 2000 feet²
  • Lot Size 56.38 x 100.01 feet
  • Parking 2 garage, 4 parking
  • Basement Finished
  • Listing # X12354935
  • Data Source PROPTX
  • Days on Market 8
  • Listed On 20/08/2025
  • Updated On 29/08/2025
  • Market Demand
    the canadian homethe canadian home

Description

Pride of ownership is very evident in this meticulously maintained family home in desirable Tanglewood. This 3 bedroom, 2 1/2 bath boasts a main floor formal living, dining, eat in kitchen and family room with a corner gas fireplace/patio doors. Beautiful maple hardwoods floors on main, stairs and second floor hallway installed in 2019. Updated kitchen (2019) boasts quartz counter, refaced cupboards, S.S. appliances and an oversize Bay window that allows the light to steam in. Enjoy some down time in the very private hedged backyard with a ma

Real Estate Board require you toSign Into see the full details of this property

Property Details of 124 Medhurst Drive, Ottawa

Property

  • Property Type Detached
  • Style 2-Storey
  • Fronting On S
  • Community 7501 - Tanglewood
  • Municipality Ottawa

Inside

  • Bedrooms 3
  • Bathrooms 3
  • Bathroom Details 1, 2pc Main
  • Bathroom Details 2, 4pc Second
  • Basement Finished
  • Kitchen 1
  • Rooms 8
  • Family Rooms Y
  • Central Vac Y
  • Fireplace Y

Utilities

  • Water Municipal
  • Cooling Central Air
  • Heating Type Forced Air
  • Heating Fuel Gas
    • Cable Y
    • Gas Y
    • Telephone Y
    • Electricity Y

Building

  • Size 1500 - 2000 feet²
  • Architecture Style 2-Storey
  • Exterior Feature Brick Front, Vinyl Siding

Parking

  • Drive Way Inside Entry, Lane
  • Garage Type Attached
  • Garage 2
  • Parking Places 4
  • Total Parking Places 6

Land

  • Sewer Sewer
  • Frontage 56.38
  • Depth 100.01
  • Lot Size 56.38 x 100.01 feet
  • Lot Size Code Feet
  • Cross Street Woodroffe

Features

  • Public Transit Y
  • Park Y

Real Estate Board require you toSign Into see the full details of this property

Our Estimate

Estimated Rent

$ 3,099

Rental Yield

3.94%

School Score

7.9/10

Rental Score

4/5

Listings In the Same Street at 124 Medhurst Drive, Ottawa

Houses For Sale

View

Houses For Rent

View

Recently Sold

View

Homes listed below the last sold prices in Ottawa

Loading..

Similar Sold
Similar Properties

Loading..

Loading..

Rooms

Living Room (5.78X3.65 metre)
Level: Main
Dining Room (3.65X3.04 metre)
Level: Main
Kitchen (3.69X3.38 metre)
Level: Main
Family Room (5.27X3.65 metre)
Level: Main
Bathroom
Level: Main
Laundry (2.04X1.88 metre)
Level: Main
Primary Bedroom (5.06X3.38 metre)
Level: Second
Bathroom (2.8X1.25 metre)
Level: Second
Bedroom (4.63X3.59 metre)
Level: Second
Bedroom (3.62X3.08 metre)
Level: Second
Bathroom (4.63X1.98 metre)
Level: Second
Recreation (6.91X2.3 metre)
Level: Basement
Utility Room (8.65X4.63 metre)
Level: Basement
Foyer (3.14X2.04 metre)
Level: Main

Real Estate Board require you toSign Into see the full details of this property

Expense Breakdown

Monthly Mortgage Payment

$0/monthly

30 Year , 3.99% interest

Cash Expenditure for Home Purchase

$1,000

  • Downpayment
    $0
  • PST on Mortgage Insurance
    $0
  • Land Transfer Tax
    $0
  • Lawyer Fees
    $1,000
  • Title Insurance
    $0

Monthly Expenses After Home Purchase

$569

  • Mortgage Payment
    $0
  • Property Insurance
    $50
  • Property Tax
    $250
  • Phone
    $40
  • Monthly debt payments
    $0
  • Cable
    $60
  • Utilities
    $124
  • Internet
    $45
join-our-teamjoin-our-team

Loading..

MLS® Trusted listing from Toronto Real Estate Board The trademarks MLS®, Multiple Listing Service® and the associated logos identify professional services rendered by REALTOR® members of CREA to effect the purchase, sale and lease of real estate as part of a cooperative selling system.

Copyright:© The Canadian Home Realty Inc. All rights reserved. The Canadian Home Realty Inc is a registered real estate brokerage.

About 124 Medhurst Drive, Ottawa

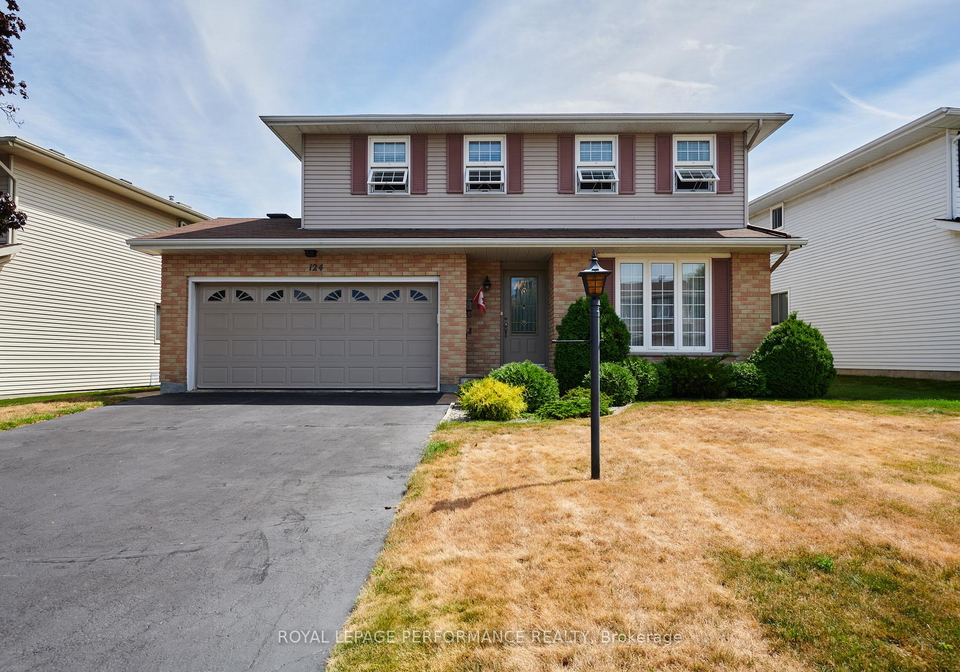
Introducing a remarkable house for sale in Ottawa , located at 124 Medhurst Drive, Ottawa, this meticulously maintained family home in the highly sought-after Tanglewood community is a true gem. With pride of ownership evident throughout, this detached two-storey residence boasts an impressive array of features that cater to modern family living.

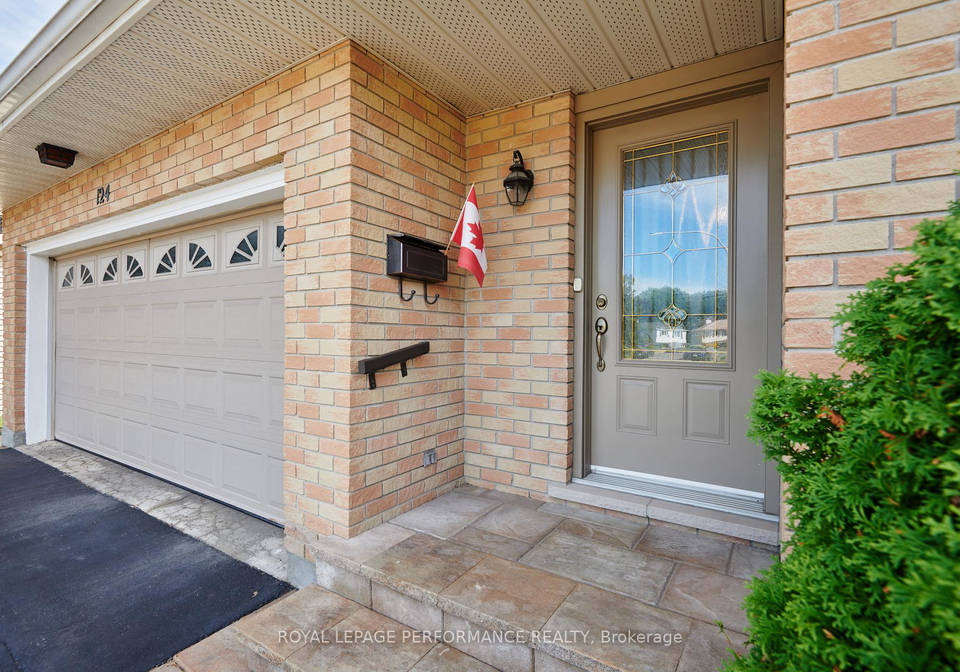
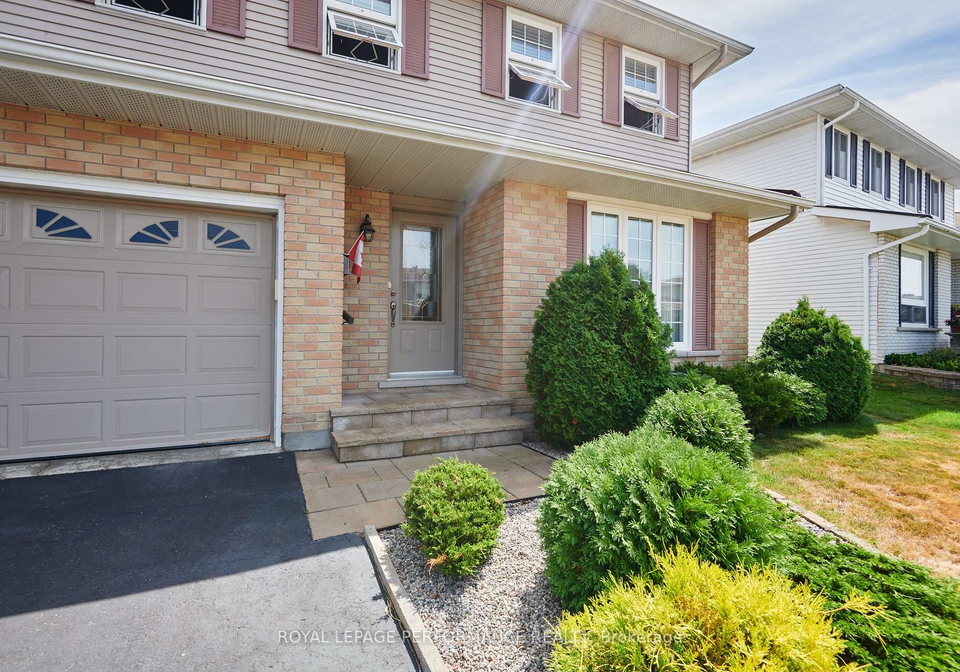
As you approach the property at 124 Medhurst Drive, Ottawa, you are greeted by a charming brick front and vinyl siding, setting the tone for what lies within. The exterior is complemented by an interlock walkway, added in 2015, leading you to the front door of this inviting home. Upon entering, you will find a spacious main floor that includes a formal living room, dining area, and a well-appointed eat-in kitchen. The family room, complete with a corner gas fireplace and patio doors, provides a warm and welcoming space for relaxation and gatherings.

This house for sale in Ottawa features three generously sized bedrooms, providing ample space for family members or guests. The main floor also includes a convenient laundry area, ensuring that daily chores are easily managed. The home comprises a total of eight rooms, with an additional two rooms that can be utilised according to your needs. Notably, there is no den, but the layout allows for flexibility in how you choose to use the space.

The kitchen has been tastefully updated in 2019, featuring stunning quartz countertops, refaced cupboards, and modern stainless steel appliances. The oversized bay window floods the kitchen with natural light, creating a bright and inviting atmosphere. The flooring throughout the main level and stairs consists of beautiful maple hardwood, installed in 2019, while the second-floor hallway maintains the same elegant style.

The bathrooms in this house for sale in Ottawa are equally impressive. The powder room was updated in 2025, and the family bath features a luxurious walk-in glass shower with sliding doors, complemented by a two-sink granite vanity counter that is approximately ten years old. The ensuite bathroom was renovated in 2010, ensuring that all spaces are both functional and stylish.

Step outside to discover the very private hedged backyard, complete with a mature maple tree and an interlocking brick patio, perfect for outdoor entertaining or simply enjoying some downtime. This outdoor oasis is ideal for families looking to enjoy the fresh air in a serene setting.

The finished basement adds an extra layer of living space, featuring a large recreation room that is perfect for family time or entertaining guests. The basement flooring is laminate, providing a practical and stylish finish. Additionally, this house for sale in Ottawa includes two linen closets, a garden shed in the backyard, and an irrigation system to keep your outdoor space looking pristine.

Further enhancing the appeal of this home are modern conveniences such as central air conditioning, a forced air heating system, and a central vacuum system. The roof was replaced on the back in 2017 and the front in 2010, while the vinyl windows are approximately 20 years old, ensuring the home is well-maintained and energy-efficient.

Parking is a breeze with an attached double garage that accommodates two vehicles, along with additional parking space for up to four cars on the driveway, which features an inside entry from the lane. The lot measures an impressive 56 X 100 feet, providing ample outdoor space for various activities.

This house for sale in Ottawa, located at 124 Medhurst Drive, Ottawa, is an exceptional opportunity for those seeking a family home in a desirable neighbourhood. With numerous upgrades and a welcoming atmosphere, this property is ready to be enjoyed by its new owners. Don't miss your chance to make this stunning house your new home. Please note that all offers are subject to a 24-hour irrevocable period. The recreation room is virtually staged to help you envision your future in this splendid space.

Tanglewood, located in the vibrant city of Ottawa, is a charming suburban neighbourhood that offers a delightful blend of tranquillity and accessibility. Nestled amidst lush green spaces and well-maintained parks, it provides a serene environment ideal for families and nature enthusiasts alike. The area boasts a variety of amenities, including local shops, schools, and recreational facilities, ensuring that residents have everything they need within easy reach. With its friendly atmosphere and strong sense of community spirit, Tanglewood is an inviting place to call home, all while being just a short drive or public transport ride away from the bustling heart of Ottawa.

Schools in the Neighbourhood

This property is ideally situated near a variety of reputable schools, making it an excellent choice for families. Within a 2.6 km radius, you will find several educational institutions catering to different age groups and preferences. Manordale Public School and Meadowlands Public School, both elementary schools, offer English and French language programs for grades JK to 6, with ratings of 4.4 and 4.2, respectively, and are conveniently located just 1.3 km away. For older students, Merivale High School, rated 8.1, is only 1.7 km from the property, providing a strong educational foundation for grades 7 to 12. Additionally, St. Gregory School, a Catholic elementary school located 0.9 km away, boasts a solid rating of 7.4, while Sir Robert Borden High School, also within a short distance, offers French instruction for grades 7 to 12 with a rating of 6.9. The area also includes Frank Ryan Catholic Intermediate School and St. Paul High School, which cater to grades 7 to 12 and have ratings of 0 and 7.7, respectively. Overall, this diverse selection of schools ensures that families have access to quality education options close to home.
FAQs About 124 Medhurst Drive, Ottawa

How many bathrooms does this property have?

This property features 3 bathroom(s) and 3 bedroom(s).

Does this 3 bedroom property have additional bedrooms or a den?

This Detached property does not have an additional bedroom or a den.

What is the square footage (sqft) of this Detached property?

The total square footage of this Detached 3 bed property in Ottawa is 1500 - 2000.

How many parking spaces are available with this property?

124 Medhurst Drive boasts 4 convenient parking spaces.

How many cars can be parked in the garage of 124 Medhurst Drive?

This property features a garage with space for 2 cars.

What type of garage does this property have?

This property includes an Attached garage with space for 2 cars.

Does this property have a basement?

Yes, this property has a basement.

What type of basement is it?

This property features Finished basement.

Does this property have a swimming pool?

It is not specified whether this property has a swimming pool.

Does this property have a fireplace?

A fireplace is available in this property.

How many kitchens does this property have?

This property includes 1 kitchen(s).

Is there a maintenance fee associated with this property?

Information about the maintenance fee is not available.

Is this property furnished?

Information about whether this property is furnished is not available.

What type of heating system is in place?

The heating system in place is a Forced Air.

What utilities are available for this property?

This property include following utilities : Cable, Gas, Telephone, Electricity.

School Rating for 124 Medhurst Drive, Ottawa

XXX

Properties near top rated schools in Ottawa

Sign Into see near by schools

Listing History

See more recently sold homes in Ottawa

Real Estate Board require you toSign Into see the full details of this property

Banner Image

Loading....

Similar Properties

See More
35-ivylea-street-ottawa-ontario-x13167792
35 Ivylea Street
1
Date: 24 May 2026
For Sale
4 Bedrooms (+1)
3 Bathrooms
1 Garage (-1)
35 Ivylea Street
  • $880,000
  • Detached
35 Ivylea Street, Ottawa, 7604 - Craig Henry/Woodvale
  • 0.57 KM
  • 82-fair-oaks-crescent-ottawa-ontario-x13554394
    82 Fair Oaks Crescent
    2
    Date: 12 Jul 2026
    For Sale
    3 Bedrooms
    4 Bathrooms (+1)
    2 Garage
    82 Fair Oaks Crescent
    • $789,900
    • Detached
    82 Fair Oaks Crescent, Ottawa, 7604 - Craig Henry/Woodvale
  • 0.58 KM
  • 52-fair-oaks-crescent-ottawa-ontario-x13515182
    52 Fair Oaks Crescent
    3
    Date: 02 Jul 2026
    For Sale
    3 Bedrooms
    3 Bathrooms
    2 Garage
    52 Fair Oaks Crescent
    • $799,900
    • Detached
    52 Fair Oaks Crescent, Ottawa, 7604 - Craig Henry/Woodvale
  • 0.72 KM
  • 98-canter-boulevard-ottawa-ontario-x13552198
    98 Canter Boulevard
    4
    Date: 11 Jul 2026
    For Sale
    4 + 1 Bedrooms (+1)
    5 Bathrooms (+2)
    1 Garage (-1)
    98 Canter Boulevard
    • $ $938,800
    • Detached
    98 Canter Boulevard, Ottawa, 7301 - Meadowlands/St. Claire Gardens
  • 1.29 KM
  • 88-withrow-avenue-ottawa-ontario-x13544410
    88 Withrow Avenue
    5
    Date: 09 Jul 2026
    For Sale
    4 Bedrooms (+1)
    4 Bathrooms (+1)
    2 Garage
    88 Withrow Avenue
    • $1,699,900
    • Detached
    88 Withrow Avenue, Ottawa, 7301 - Meadowlands/St. Claire Gardens
  • 1.78 KM
  • 157-craig-henry-drive-ottawa-ontario-x13478384
    157 Craig Henry Drive
    6
    Date: 23 Jun 2026
    For Sale
    4 + 1 Bedrooms (+1)
    2 Bathrooms (-1)
    1 Garage (-1)
    157 Craig Henry Drive
    • $799,900
    • Detached
    157 Craig Henry Drive, Ottawa, 7604 - Craig Henry/Woodvale
  • 1.96 KM
  • 38-withrow-avenue-ottawa-ontario-x13580646
    38 Withrow Avenue
    7
    Date: 18 Jul 2026
    For Sale
    4 + 1 Bedrooms (+1)
    4 Bathrooms (+1)
    2 Garage
    38 Withrow Avenue
    • $1,299,900
    • Detached
    38 Withrow Avenue, Ottawa, 7301 - Meadowlands/St. Claire Gardens
  • 2.07 KM
  • 40-cimarron-crescent-ottawa-ontario-x13438946
    40 Cimarron Crescent
    8
    Date: 12 Jun 2026
    For Sale
    4 Bedrooms (+1)
    4 Bathrooms (+1)
    2 Garage
    40 Cimarron Crescent
    • $1,349,900
    • Detached
    40 Cimarron Crescent, Ottawa, 7607 - Centrepointe
  • 2.10 KM