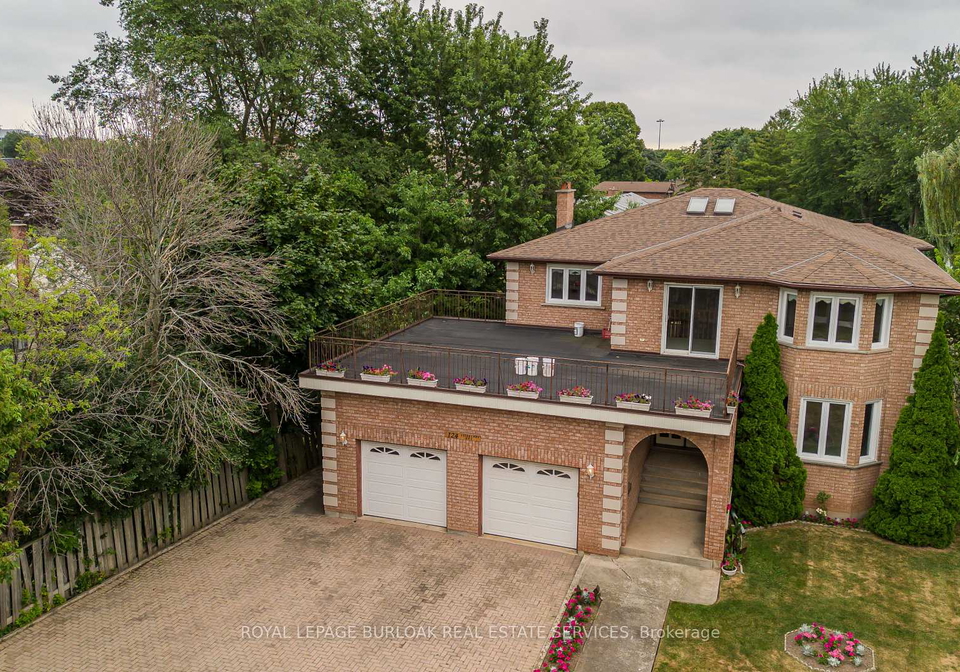
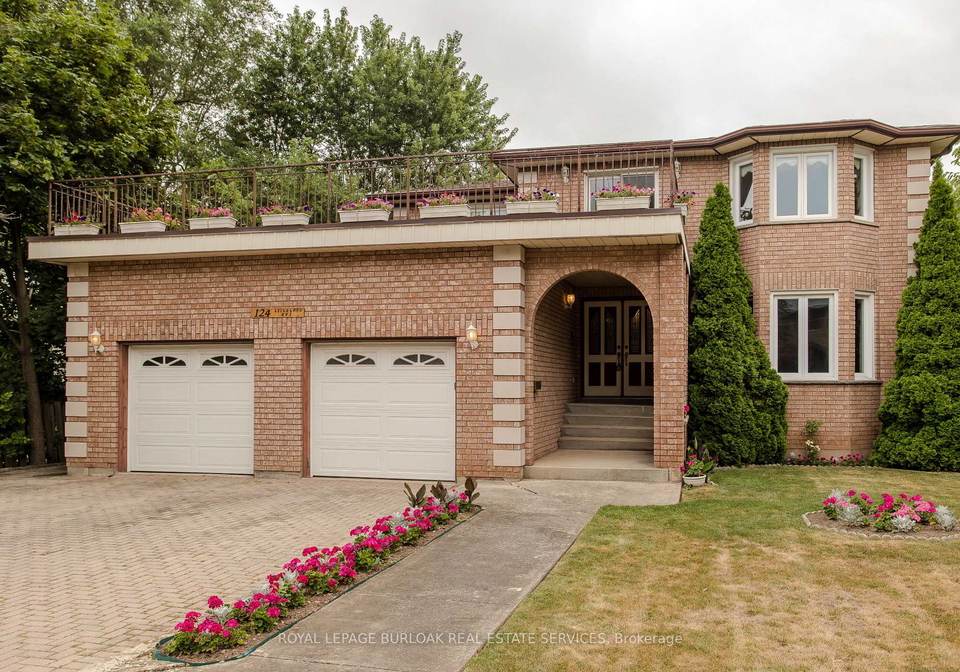
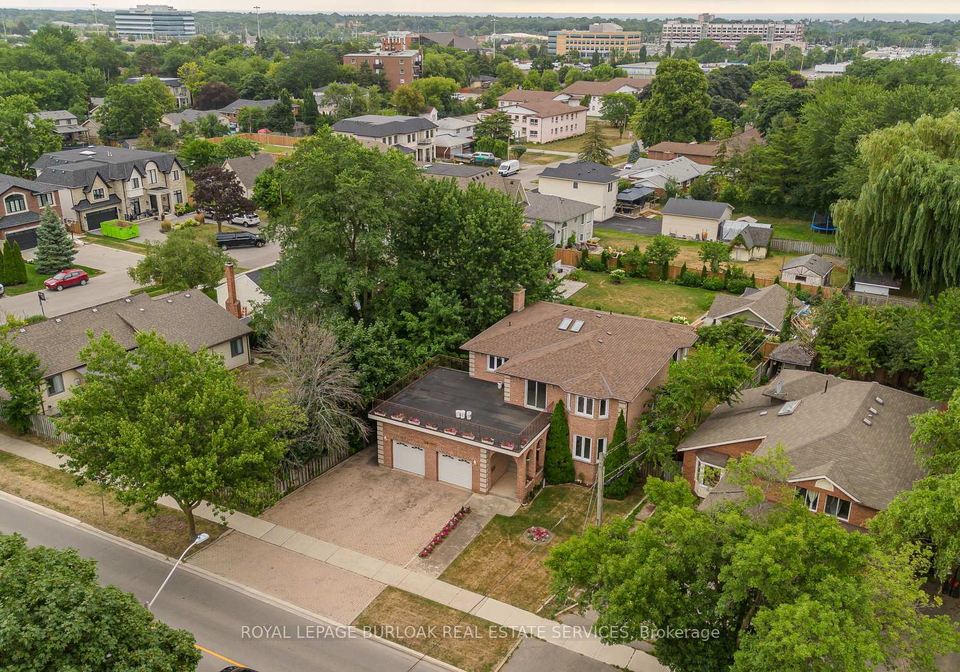
Welcome to this cherished family home for sale in Oakville, located at 124 Leighland Avenue, Oakville. This custom-built detached house, boasting over 3,300 square feet of living space, is the perfect blend of timeless design and functional space, making it an ideal choice for growing families. Set on a stunning pool-sized lot within the friendly community of 1003 - CP College Park, this property is conveniently situated near parks, amenities, and transit options, ensuring that everything you need is just a stone's throw away.
As you approach this delightful house for sale in Oakville , you’ll be greeted by exceptional curb appeal, characterised by perennial gardens and an extra-wide interlock driveway leading to an oversized built-in double garage. The private triple driveway offers ample parking space for visitors, accommodating up to three vehicles. The exterior of the home is beautifully crafted from brick, providing both durability and charm.
Upon entering the home, you will immediately notice the bright and airy layout, accentuated by an abundance of natural light streaming through large windows and a skylight above the grand hardwood staircase. The main floor of this house for sale in Oakville is designed for both functionality and flow, featuring formal living and dining rooms that are perfect for entertaining. A dedicated family room, complete with hardwood flooring and a striking brick-surround wood-burning fireplace, serves as a cosy gathering spot for family and friends. The family room also boasts a walkout to the rear yard, enhancing the indoor-outdoor living experience.
The spacious open-concept eat-in kitchen is a chef’s delight, offering ample cabinetry, a stylish tile backsplash, and a cosy breakfast nook with a charming bay window, perfect for enjoying your morning coffee. This kitchen is designed to be the heart of the home, providing a warm and inviting space for family meals and gatherings.
As you ascend to the upper level, you will find the primary suite, which offers a peaceful retreat from the hustle and bustle of daily life. This tranquil space features a walk-in closet and a luxurious 3-piece ensuite with a jetted tub, providing a perfect place to unwind. Additionally, there are three generously sized bedrooms, ensuring ample space for the whole family, along with a well-appointed 4-piece main bath featuring a dual sink vanity.
One of the standout features of this house for sale in Oakville is the unique bonus loft area, which offers additional flexibility for your family's needs. This versatile space includes a walkout to a sprawling patio over the garage, making it an ideal spot for enjoying morning coffee or starlit evenings.
The fully finished lower level of the home extends the living space even further, featuring several large recreational rooms, a laundry area, and numerous above-grade windows that allow for plenty of natural light. This area is perfect for family activities, entertaining guests, or simply relaxing in comfort.
Lovingly maintained and updated, this home is ready to welcome its next chapter and awaits your personal touch. With its spacious layout, thoughtful design, and incredible outdoor space, this house for sale in Oakville presents a rare opportunity to create your dream forever home in one of Oakville's most connected and welcoming communities. Don’t miss your chance to make 124 Leighland Avenue, Oakville, your new address!
Community 1003 - CP College Park, located in the charming town of Oakville, offers a delightful blend of suburban tranquillity and urban convenience. Nestled amidst lush green parks and scenic walking trails, this area is characterised by its well-maintained residential streets and a variety of amenities, including shops, cafes, and schools, all within easy reach. The community boasts a strong sense of neighbourliness, making it an ideal place for families and individuals alike. With excellent transport links to Toronto and nearby attractions, residents can enjoy a peaceful lifestyle while still being connected to the vibrant cultural offerings of the Greater Toronto Area.
Schools in the Neighbourhood
This property is conveniently located near several educational institutions, making it an ideal choice for families. Within just 0.8 km, Montclair Public School offers elementary education from JK to Grade 8, rated at 3.3, while the highly-rated White Oaks Secondary School, located 0.9 km away, serves Grades 9 to 12 with an impressive rating of 8.4. Additionally, Munn's Public School, offering a French-language curriculum for Grades 2 to 8, is just 1.6 km from the property and boasts a remarkable rating of 9.2. For those seeking a Catholic education, St. Michael Catholic Elementary School is a mere 0.6 km away, although it currently has a rating of 0. St. Thomas Aquinas Catholic Secondary School, located 2.8 km away, serves Grades 9 to 12 and holds a rating of 8.1. Lastly, St. Ignatius of Loyola Catholic Secondary School, offering a French curriculum for Grades 9 to 12, is situated 3.7 km from the property with a rating of 8. Overall, the area provides a diverse range of educational options, catering to various preferences and needs.
Key Statistics of the Neighbourhood
The area surrounding the property has a population of 352 residents, with an average household size of 3.1 individuals. The community is relatively mature, with an average age of 39.6 years. The economic landscape is robust, as evidenced by an impressive average household income of $200,000, although 10% of the population is classified as low-income. The average property price in the area is $1,640,000, reflecting the affluent nature of the neighborhood. The demographic profile reveals that 41.07% of residents are single, while a significant 52.63% of households include children, indicating a family-friendly environment. Immigrants make up 36.84% of the population, contributing to the area's cultural diversity. Renters account for 24% of households, with no condos present in the area, suggesting a preference for single-family homes. Educational attainment is high, with 53.95% of residents holding a college or university degree. However, 26.32% of the population is not in the labor force, highlighting potential challenges in employment opportunities. Overall, this community presents a blend of affluence, family orientation, and diversity, making it an attractive location for potential homeowners.