Real estate boards require you to be signed in to see the full details of this property
Real Estate Board require you toSign Into see the full details of this property
| Floor | Bedrooms | Bathrooms |
|---|---|---|
| Basement | 1 | 1 |
| Ground | 2 | 1 |
Real Estate Board require you toSign Into see the full details of this property

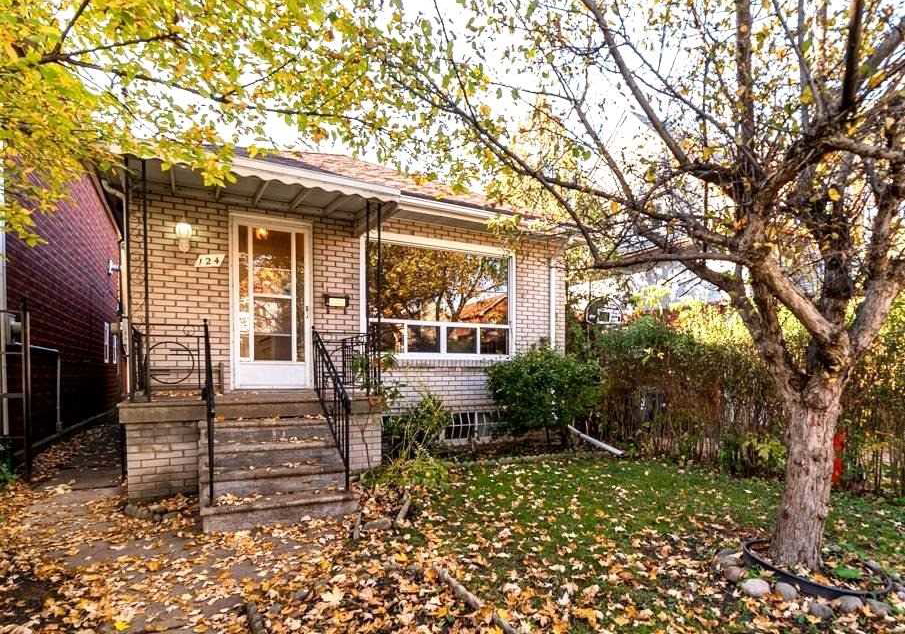
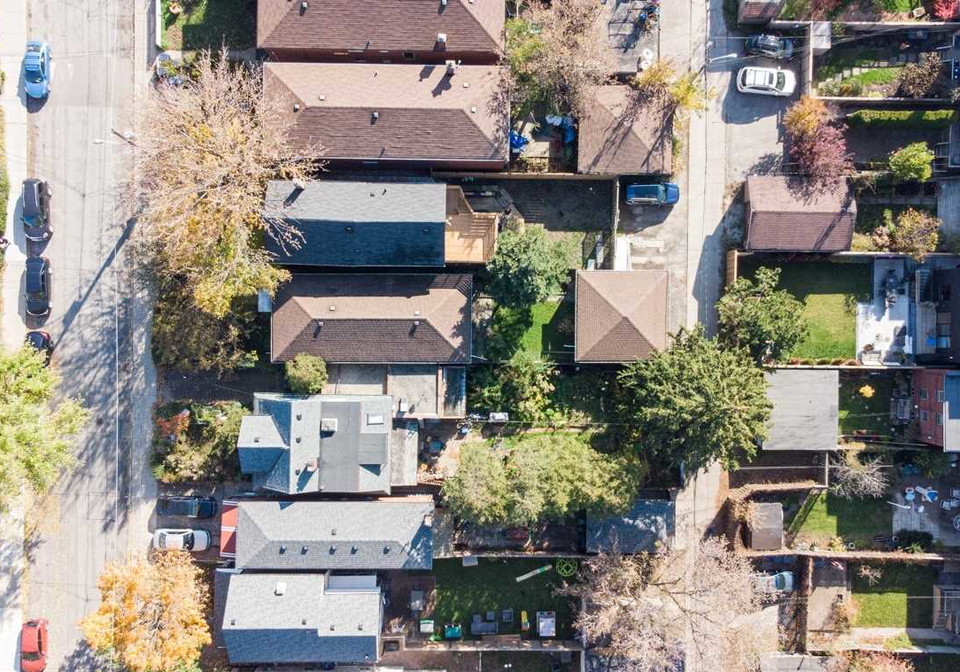
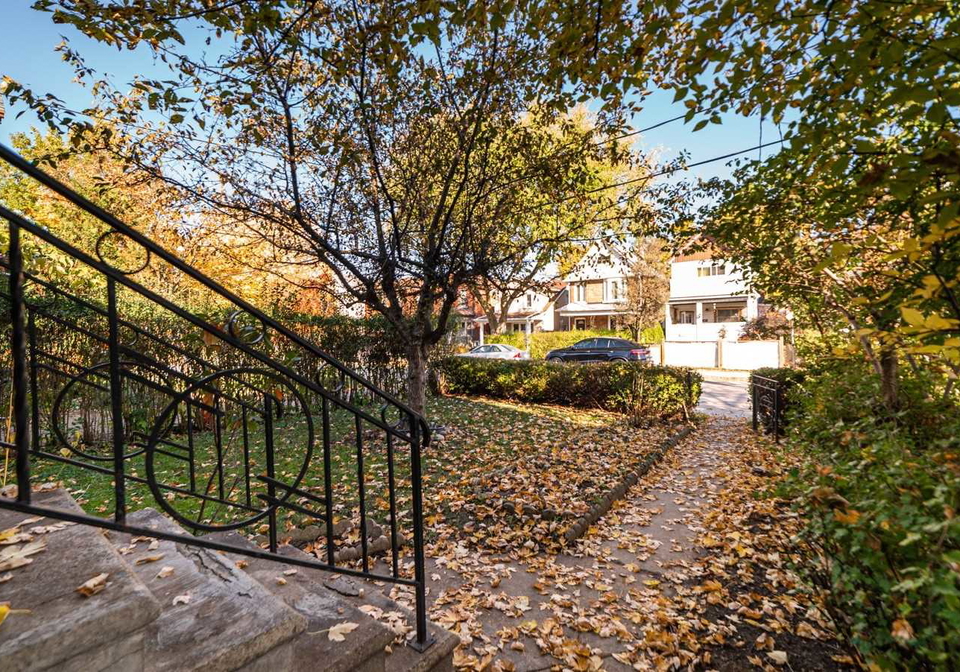
Loading...Fabulous Bungalow In Desirable Humewood, Toronto. Design/Build The Home Of Your Dreams Or Create Multi-Residential Investment Opportunities. 7+ Ft Ceilings In Lower Level. No Need To Underpin. Build A Laneway Suite & Add Income. Excellent School District. Top Walking/Biking Scores W/ Everything Close By. Parks, Dog Parks, Boutique Shops & Restaurants At Bathurst/St Clair. Currently, Has Sep Ent To 2nd Unit W/ +1 Kit For In-Law Suite. A Must See Home! Area Experiencing Rapid Growth. Many New, Custom Homes Being Built All Around. Close To Transi
Real Estate Board require you toSign Into see the full details of this property

Loading..
Loading..
Loading..
Real Estate Board require you toSign Into see the full details of this property
30 Year , 3.99% interest
No open houses are currently scheduled for this property.


Loading..
This property features 2 bathroom(s) and 2 bedroom(s).
This Detached property includes 1 additional bedrooms.
The square footage for this property has not been provided.
124 Kenwood Avenue boasts 1 convenient parking spaces.
This property features a garage with space for 2 cars.
This property includes an Detached garage with space for 2 cars.
Yes, this property has a basement.
This property features Finished, Sep Entrance basement.
It is not specified whether this property has a swimming pool.
There is no fireplace in this property.
This property includes 1 kitchen(s).
Information about the maintenance fee is not available.
Information about whether this property is furnished is not available.
Information about heating system is not available.
Information about utilities is not available.
Sign Into see near by schools
Real Estate Board require you toSign Into see the full details of this property
Loading....