Real estate boards require you to be signed in to see the full details of this property
Real Estate Board require you toSign Into see the full details of this property
| Floor | Bedrooms | Bathrooms |
|---|---|---|
| Ground | * | 1 |
| Second | 2 | 2 |
| Third | 1 | * |
Real Estate Board require you toSign Into see the full details of this property

No open houses are currently scheduled for this property.
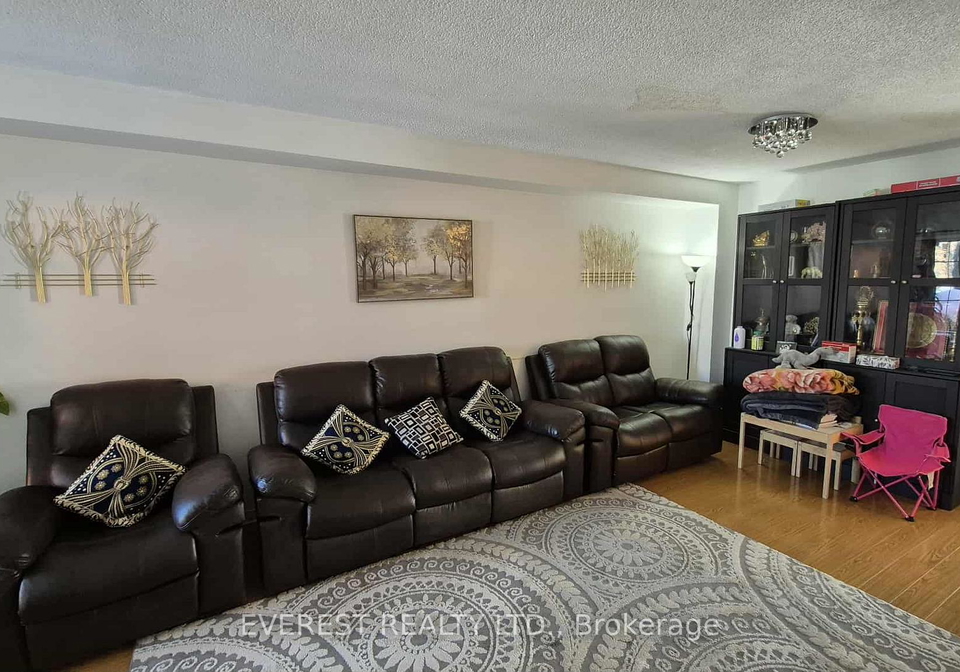
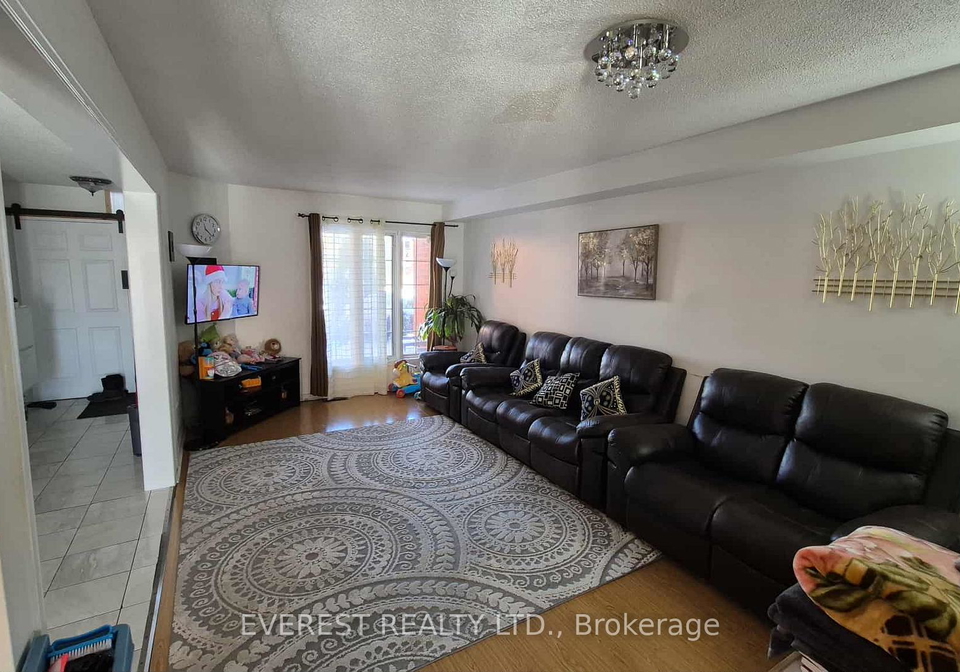
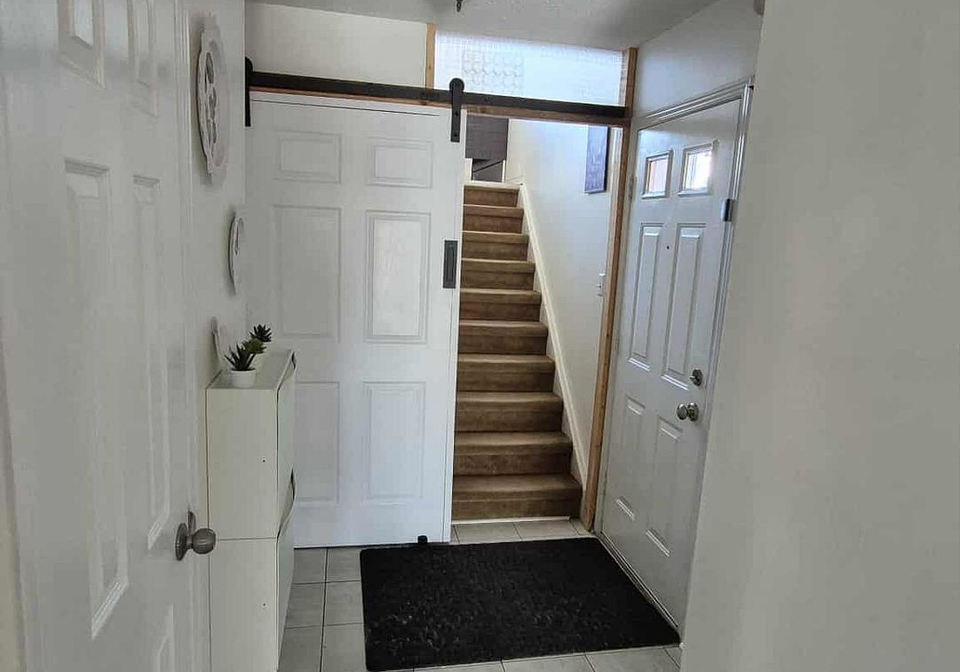
"Location, location, location! This beautiful, clean, and well-maintained freehold property is situated in a high-demand area. It offers spacious living and dining areas, three bedrooms, and 2.5 bathrooms, plus an eye-catching family room above the garage that can be used as a fourth bedroom. Enjoy an exceptionally convenient location within walking distance to the library, grocery stores, McDonald's, Shoppers Drug Mart, LCBO, banks, and more. Located in a highly sought-after neighborhood. "Tenant is responsible for all utility costs."
Real Estate Board require you toSign Into see the full details of this property
Loading..
Loading..
Loading..
Real Estate Board require you toSign Into see the full details of this property


Loading..
This property features 3 bathroom(s) and 3 bedroom(s).
This Att/Row/Twnhouse property does not have an additional bedroom or a den.
The total square footage of this Att/Row/Twnhouse 3 bed property in Brampton is 1500 - 2000.
124 Desert Sand Drive boasts 2 convenient parking spaces.
This property features a garage with space for 1 cars.
This property includes an Attached garage with space for 1 cars.
Yes, this property has a basement.
This property features Finished basement.
It is not specified whether this property has a swimming pool.
There is no fireplace in this property.
This property includes 1 kitchen(s).
Information about the maintenance fee is not available.
No, this property is not furnished.
The heating system in place is a Forced Air.
Information about utilities is not available.
Sign Into see near by schools
Real Estate Board require you toSign Into see the full details of this property
Loading....