Real estate boards require you to be signed in to see the full details of this property
Real Estate Board require you toSign Into see the full details of this property
| Floor | Bedrooms | Bathrooms |
|---|---|---|
| Ground | * | 1 |
| Second | 4 | 2 |
Real Estate Board require you toSign Into see the full details of this property

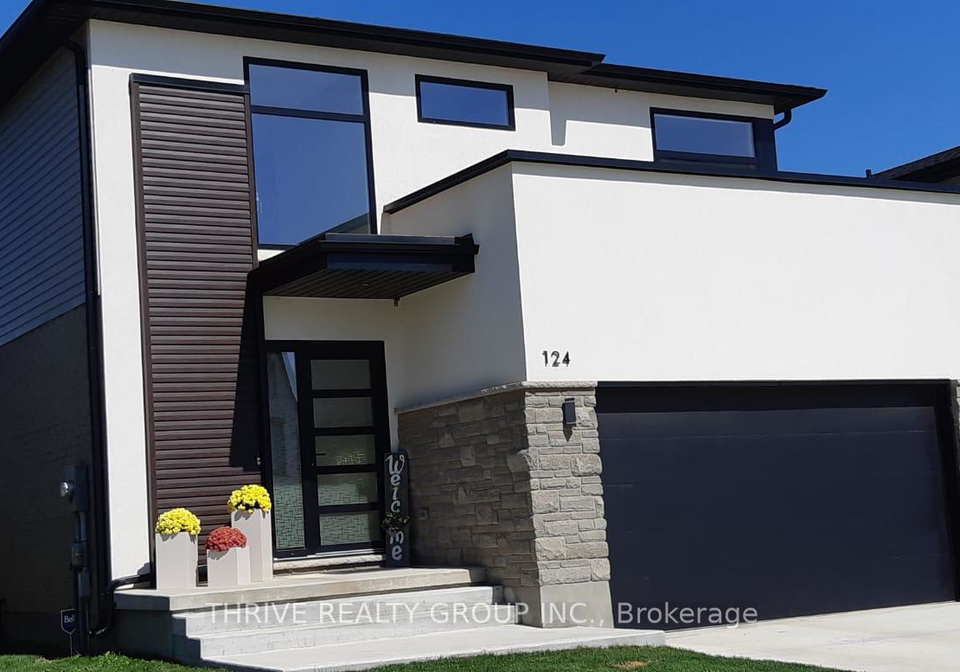
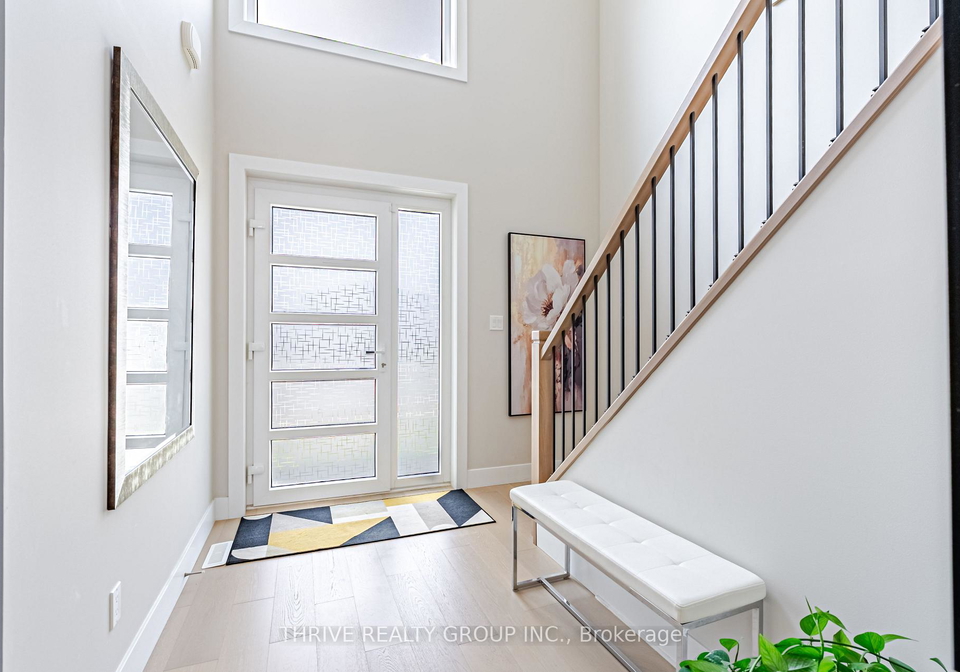
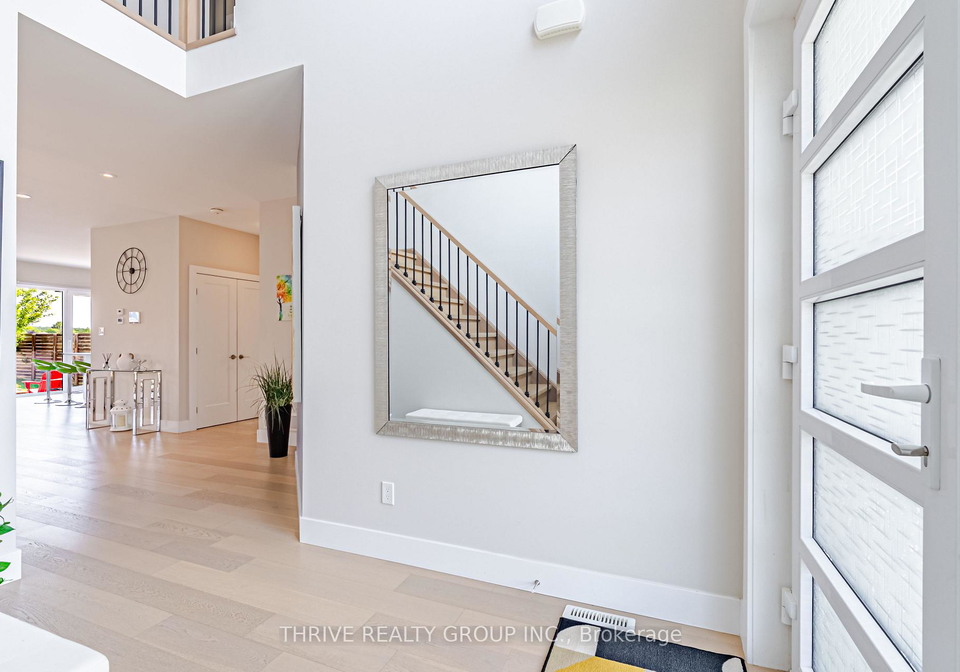
Welcome to Kilworth Heights - where great living meets Nature. Set on a premium lot backing directly onto the beautiful Kilworth Optimist Park green space, this exceptional six-year-old home offers 2,188 sq. ft. of beautifully finished above-grade living space in one of Southwestern Ontario's most desirable family communities. The backyard is truly an extension of the home, featuring a stamped-concrete deck, elegant composite-design stairs, and a charming gazebo-a wonderful setting for morning coffee, family gatherings, entertaining, or simply
Real Estate Board require you toSign Into see the full details of this property
Loading..
Loading..
Loading..
Real Estate Board require you toSign Into see the full details of this property
30 Year , 3.99% interest
No open houses are currently scheduled for this property.


Loading..
This property features 3 bathroom(s) and 4 bedroom(s).
This Detached property does not have an additional bedroom or a den.
The total square footage of this Detached 4 bed property in Middlesex Centre is 2000 - 2500.
124 Crestview Drive boasts 2 convenient parking spaces.
This property features a garage with space for 2 cars.
This property includes an Attached garage with space for 2 cars.
Yes, this property has a basement.
This property features Full basement.
It is not specified whether this property has a swimming pool.
A fireplace is available in this property.
This property includes 1 kitchen(s).
Information about the maintenance fee is not available.
Information about whether this property is furnished is not available.
The heating system in place is a Forced Air.
This property include following utilities : Gas, Electricity.
Sign Into see near by schools
Real Estate Board require you toSign Into see the full details of this property
Loading....