• Map Search
    • Houses For Sale
    • Apartments For Sale
    • Precon & Assignment For Sale
    • Townhouse For Sale
    • Open Houses
    • Houses For Rent
    • Apartments For Rent
    • Townhouse For Rent
    • Estimate Your House Value
  • Blog
  • Market Trends
  • Ontario
Address
THE CANADIAN HOME REALTY INC2810 Matheson Blvd E unit 801, MississaugaOntario
Quick links
  • About Us
  • Career
  • Blog
  • Zero Down Payment Program*
  • Our Team
  • FAQ
  • Terms & Conditions
  • Privacy Policy
  • Contact Us
  • Disclaimer
  • Sitemap
get the app
play storeApp Store
download qr code

Copyright © 2026 The Canadian Home Realty Inc.
  • Ontario
  • Smithville
  • 057 - Smithville
  • 124 Colver Street
124-colver-street-smithville-ontario-40791684
Login/Sign UpTo see all photos

Sign in Required

Real estate boards require you to be signed in to see the full details of this property

to see all images.
  • Sold Sold in Dec 2025
  • Detached

124 Colver Street

Smithville, 057 - Smithville
  • 3 Bedrooms
  • 3 Bathrooms
  • 2 Garage
  • Share
Sold Price: $ 882,000
9.99%
Listed Price: $ 979,900
Discuss with partner/expertView on Map

Real Estate Board require you toSign Into see the full details of this property

Contact an Experienced Real Estate Agent

Upon submitting this form, you acknowledge your agreement to receive marketing phone calls, text messages and emails from The Canadian Home. See more
join-the-canadian-home
JOIN OUR TEAM

Latest listing in Smithville

  • 80 Dennis Drive, Smithville
  • 10 Grant Street, Smithville
  • 31 Swayze Court, Smithville
  • 56 Golden Acres Drive, Smithville
  • 23 Richard Crescent, Smithville
  • 11 Garden Drive, Smithville
  • 303 Canborough Street, Smithville
  • 38 Killins Street, Smithville
  • 42 Jane Street, Smithville
  • 6 Manorwood Road, Smithville
  • 6737 Highway 20, Smithville

Near By Cities

  • West Lincoln
  • Grassie
  • Caistor Centre
  • Lincoln
  • Beamsville
  • Campden
  • Grimsby
  • Vineland
  • Caistorville
  • Winona
  • Canborough

Popular Searches in Smithville

  • House for sale in Smithville
  • Condo Apartment for sale in Smithville
  • Townhouse for sale in Smithville
  • Open House in Smithville
  • Price dropped properties in Smithville
  • Investment properties in Smithville
  • Not sold for 30 days in Smithville
  • House for rent in Smithville
  • Condos for rent in Smithville
  • Townhouse for rent in Smithville
  • Detached properties in Smithville

Room Details of 124 Colver Street, Smithville

FloorBedroomsBathrooms
Ground * 1
Second 3 2

Real Estate Board require you toSign Into see the full details of this property

sell-with-the-canadian-homesell-with-the-canadian-homeLoading...

Open House

View all upcoming open houses in Smithville

No open houses are currently scheduled for this property.

Key Facts About 124 Colver Street, Smithville

  • Tax $6,447 / 2025
  • Property Type Residential
  • Building Type Single Family Residence
  • Building Style Two Story
  • Property Attached Detached
  • Building Age 1880
  • Size 2703 feet²
  • Lot Size 105.13 x 209.71 feet
  • Parking 2 garage, 5 parking
  • Basement Partial, Unfinished
  • Listing # 40791684
  • Data Source ITSO
  • Days on Market 5
  • Listed On 02/12/2025
  • Updated On 19/03/2026
  • Market Demand
    the canadian homethe canadian home

Description

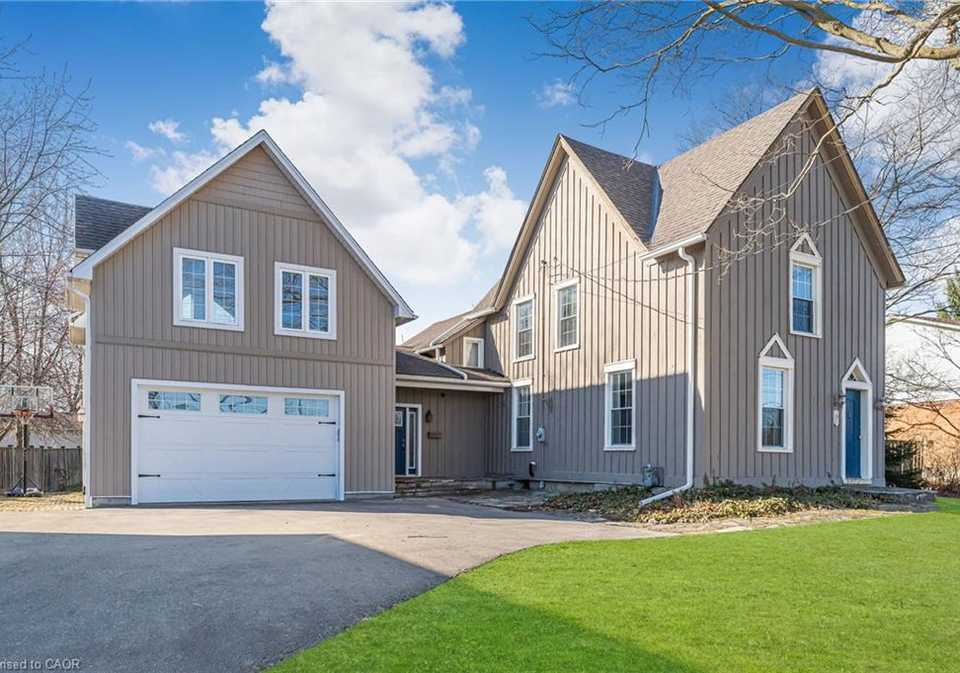
Welcome to this beautiful 2,703 square foot rustic farmhouse built in 1880. Situated on just over half an acre, this property offers one of the largest Smithville town lots on municipal services! An addition was constructed in 2015 to add a mudroom w/ heated floor, a 1.5 car heated garage & a bonus family room above the garage w/ a 3pc bathroom. This loft could function as an office or be converted into an in-law suite! The kitchen was renovated in a classic style w/ Martha Stewart cabinetry, quartz countertops, a kitchen island & pine board ce

Real Estate Board require you toSign Into see the full details of this property

Property Details of 124 Colver Street, Smithville

Property

  • Property Type Detached, Detached
  • Style Two Story
  • Fronting On South
  • Community 057 - Smithville
  • Municipality Smithville

Inside

  • Bedrooms 3
  • Bathrooms 3
  • Basement Partial, Unfinished
  • Kitchen 1
  • Rooms 12
  • Fireplace Y
  • Appliances Water Heater, Dishwasher, Dryer, Refrigerator, Stove, Washer
  • Appliances Included Dishwasher,Dryer,Hot Tub,Hot Tub Equipment,Refrigerator,Stov...View More
  • Appliances Excluded Electric Fireplace In Living Room

Utilities

  • Water Municipal
  • Cooling Central Air
  • Heating Type Forced Air, Natural Gas

Building

  • Size 2703 feet²
  • Architecture Style Two Story
  • Exterior Feature Landscaped
  • Roof Asphalt Shing
  • Construction Board & Batten Siding, Vinyl Siding, Wood Siding
  • Foundation Type Stone
  • Building Age 1880

Parking

  • Drive Way Private Drive Double Wide
  • Garage Type Attached Garage, Asphalt, Inside Entry
  • Garage 2
  • Parking Places 5
  • Total Parking Places 7

Land

  • Frontage 105.13
  • Depth 209.71
  • Zoning R1B
  • Lot Size 105.13 x 209.71 feet
  • Lot Size Code Acres
  • Acreage 0.50–1.99
  • Cross Street Canborough Street

Features

  • Auto Garage Door Remote(s) Y
  • In-law Capability Y

Real Estate Board require you toSign Into see the full details of this property

Our Estimate

Estimated Rent

$ 3,827

Rental Yield

3.87%

School Score

5.7/10

Rental Score

4.5/5

Listings In the Same Street at 124 Colver Street, Smithville

Houses For Sale

View

Houses For Rent

View

Recently Sold

View

Homes listed below the last sold prices in Smithville

Loading..

Similar Sold
Similar Properties

Loading..

Loading..

Rooms

Foyer (3.81X1.85 metre)
Level: Main
Kitchen (5.28X4.67 metre)
Level: Main
Dining Room (3.84X5.82 metre)
Level: Main
Mud Room (3.94X3.07 metre)
Level: Main
Bedroom Primary (5.33X3.53 metre)
Level: Second
Bathroom
Level: Main
Bedroom (3.63X3.15 metre)
Level: Second
Bedroom (3.48X3.53 metre)
Level: Second
Bathroom
Level: Second
Loft (8.51X5.61 metre)
Level: Second
Bathroom
Level: Second
Living Room (4.95X3.78 metre)
Level: Main

Real Estate Board require you toSign Into see the full details of this property

Expense Breakdown

Monthly Mortgage Payment

$0/monthly

30 Year , 3.99% interest

Cash Expenditure for Home Purchase

$1,000

  • Downpayment
    $0
  • PST on Mortgage Insurance
    $0
  • Land Transfer Tax
    $0
  • Lawyer Fees
    $1,000
  • Title Insurance
    $0

Monthly Expenses After Home Purchase

$569

  • Mortgage Payment
    $0
  • Property Insurance
    $50
  • Property Tax
    $250
  • Phone
    $40
  • Monthly debt payments
    $0
  • Cable
    $60
  • Utilities
    $124
  • Internet
    $45
join-our-teamjoin-our-team

Loading..

Data is provided courtesy of ITSO © 2021 ITSO ( https://www.itsosystems.ca ) The information provided herein must only be used by consumers that have a bona fide interest in the purchase, sale, or lease of real estate and may not be used for any commercial purpose or any other purpose. Information deemed reliable but not guaranteed.

Copyright:© The Canadian Home Realty Inc. All rights reserved. The Canadian Home Realty Inc is a registered real estate brokerage.

About 124 Colver Street, Smithville

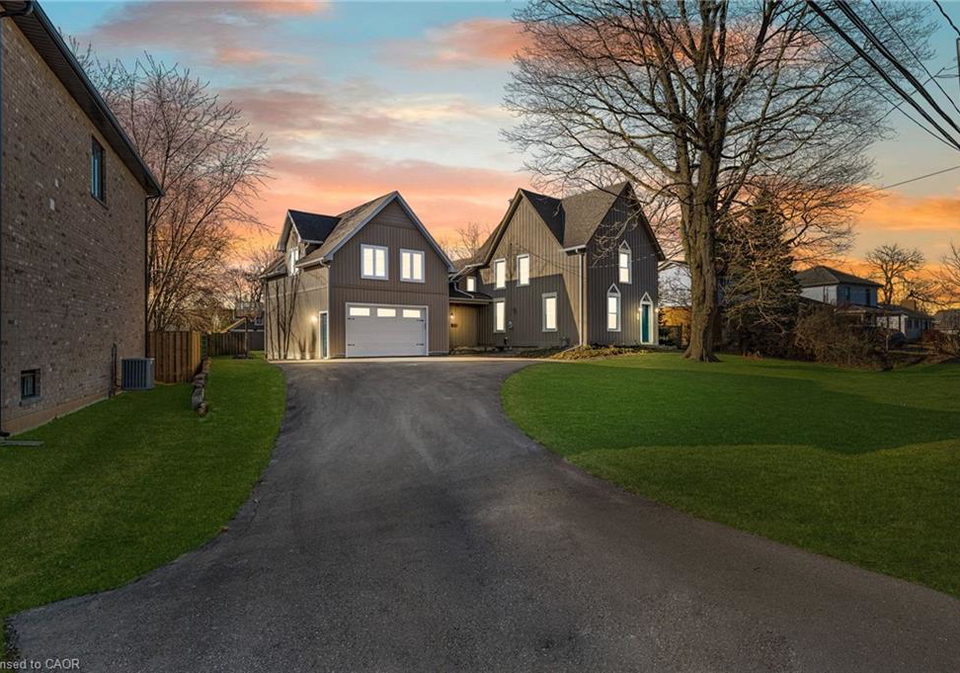
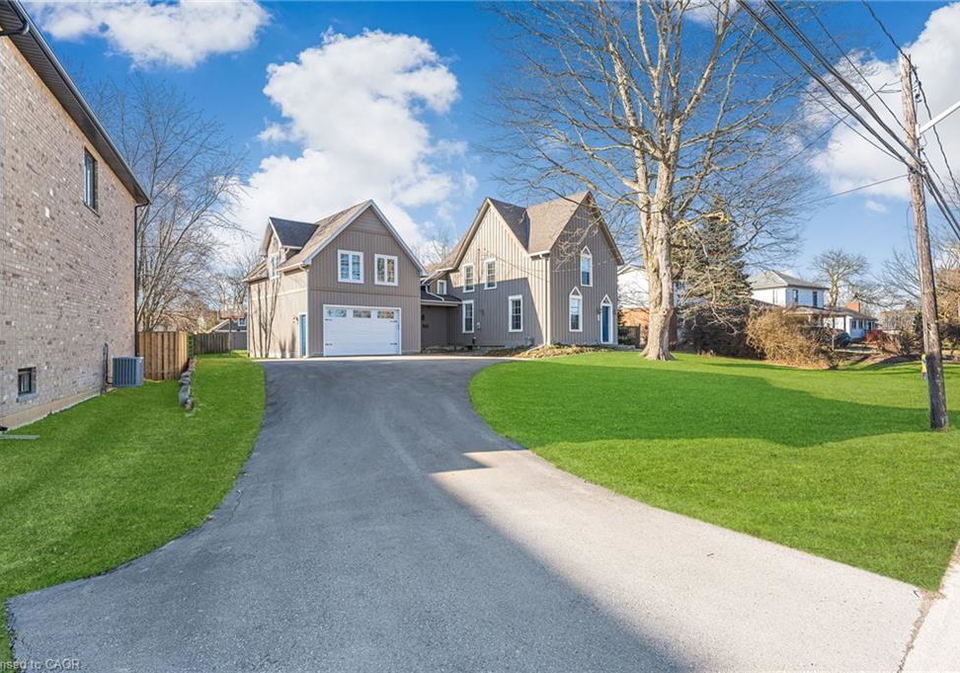
Welcome to this charming detached house for sale in Smithville , located at 124 Colver Street, Smithville. This delightful property, built in 1880, spans an impressive 2,703 square feet and is set on a generous lot of over half an acre, making it one of the largest available in the area. The house for sale in Smithville is nestled within the picturesque community of West Lincoln, offering a serene environment while still being conveniently close to local amenities.

As you approach the house, you will be greeted by its beautifully landscaped exterior, which enhances its rustic farmhouse charm. The property features a private double-wide asphalt driveway that leads to an attached garage, providing ample parking space for up to five vehicles. The garage, which can accommodate 2 cars, is equipped with heating, ensuring your vehicles are kept warm during the colder months. This house for sale in Smithville truly combines practicality with aesthetic appeal.

Upon entering the home, you will find a spacious layout that includes a total of 12 rooms. The main floor features a grand dining room that seamlessly connects to the living room, creating an ideal space for entertaining guests. The kitchen, which has been thoughtfully renovated in a classic style, boasts Martha Stewart cabinetry, quartz countertops, and a kitchen island, all complemented by a charming pine board ceiling. This kitchen is truly the heart of the home, perfect for family gatherings and culinary adventures.

The main floor also includes a beautifully renovated bathroom, which features a luxurious marble shower, vinyl flooring, and a quartz countertop. The primary bedroom is a standout feature of this house for sale in Smithville, showcasing a vaulted ceiling adorned with wood beams and offering ensuite privilege to a stunning 4-piece bathroom. This ensuite includes an antique clawfoot tub and a shower, providing a touch of elegance to your daily routine.

As you ascend the front staircase, you will discover two additional bedrooms, each offering ample space and natural light. A storage closet and access to a large attic space provide further storage solutions, ensuring that this home remains clutter-free. The house for sale in Smithville is designed to meet the needs of modern living while retaining its historical charm.

One of the highlights of this property is the expansive rear yard, which is perfect for outdoor enjoyment. The yard features two separate decks, ideal for summer barbecues or simply relaxing in the sun. A hot tub and a pergola covered in vines create a serene shaded area, perfect for unwinding after a long day. Additionally, a playground structure and two outbuildings provide ample storage for gardening equipment and tools, as well as a workshop area with hydro.

Although the house does not include a family room or central vacuum system, it compensates with its many other features. The home is equipped with central air conditioning, ensuring comfort during the warmer months. The heating system utilises forced air and natural gas, providing efficient warmth throughout the property. Furthermore, the home benefits from municipal water services, while the sewer system is currently not connected.

Recent updates to the property include new shingles installed in 2017, a new furnace, air conditioning, and HEPA filter added in 2022, as well as a sump pump and new eavestroughs and downspouts in 2023. These improvements ensure that the house for sale in Smithville is not only aesthetically pleasing but also well-maintained and functional.

In summary, this exquisite house for sale in Smithville at 124 Colver Street, Smithville, offers a perfect blend of historical charm and modern convenience. With its spacious layout, beautifully landscaped exterior, and numerous updates, this property is an ideal family home in a desirable community. Don’t miss the opportunity to make this stunning house your own!

Smithville, nestled within the charming city of Smithville, offers a delightful blend of picturesque landscapes and a welcoming atmosphere. This quaint area is characterised by its tree-lined streets, well-maintained parks, and a strong sense of local heritage, making it an ideal place for those seeking a peaceful yet vibrant environment. Residents enjoy easy access to a variety of amenities, including quaint shops, delightful cafés, and recreational facilities, all within a stone's throw. The community's close-knit feel is complemented by friendly neighbours and a range of local events that foster connections among residents. With its unique character and a strong sense of belonging, Smithville is a perfect choice for anyone looking to settle in a warm and inviting locale.

Schools in the Neighbourhood

This property is conveniently located near two reputable elementary schools, making it an ideal choice for families with children. The closest is Smithville Public School, situated just 0.1 km away. This public school, governed by the District School Board of Niagara, offers grades from Junior Kindergarten to Grade 8 and has a commendable school rating of 7.6, reflecting its strong academic performance and community engagement. For those seeking a Catholic education, St. Martin Catholic Elementary School is located 1.7 km from the property. This school serves grades K to 8 and is under the Niagara Catholic District School Board, with a school rating of 5.3. Both schools provide English language instruction, ensuring a consistent educational experience for students. The proximity to these educational institutions not only enhances the appeal of the property but also supports a vibrant community atmosphere, making it an excellent choice for families prioritizing education. With such accessible options, parents can feel confident in the quality of education available to their children in this neighborhood.

Key Statistics of the Neighbourhood

The demographic profile of the area surrounding the property reveals a small community with a population of 655 residents as of 2021. The average household consists of 2.7 individuals, with a median age of 42.3 years. The area boasts a relatively high average household income of $124,000, with only 7.6% of the population classified as low-income. The housing market reflects this affluence, with an average property price of $660,000. A significant portion of the population, 35.14%, is single, while families with children make up 41.46% of households. The community is relatively stable, with only 4.08% of residents renting their homes, and 20.41% living in condominiums. Educational attainment is noteworthy, as 44.26% of residents hold a college or university degree. However, a considerable 39.34% of the population is not in the labor force, and immigrants represent a small fraction at 5.56%. This demographic snapshot indicates a well-educated, predominantly settled community with a focus on family living and homeownership.
FAQs About 124 Colver Street, Smithville

How many bathrooms does this property have?

This property features 3 bathroom(s) and 3 bedroom(s).

Does this 3 bedroom property have additional bedrooms or a den?

This Detached property does not have an additional bedroom or a den.

What is the square footage (sqft) of this Detached property?

The total square footage of this Detached 3 bed property in Smithville is 2703.

How many parking spaces are available with this property?

124 Colver Street boasts 5 convenient parking spaces.

How many cars can be parked in the garage of 124 Colver Street?

This property features a garage with space for 2 cars.

What type of garage does this property have?

This property includes an Attached Garage, Asphalt, Inside Entry garage with space for 2 cars.

Does this property have a basement?

Yes, this property has a basement.

What type of basement is it?

This property features Partial, Unfinished basement.

Does this property have a swimming pool?

It is not specified whether this property has a swimming pool.

Does this property have a fireplace?

A fireplace is available in this property.

How many kitchens does this property have?

This property includes 1 kitchen(s).

Is there a maintenance fee associated with this property?

Information about the maintenance fee is not available.

Is this property furnished?

Information about whether this property is furnished is not available.

What type of heating system is in place?

The heating system in place is a Forced Air, Natural Gas.

What utilities are available for this property?

Information about utilities is not available.

School Rating for 124 Colver Street, Smithville

XXX

Properties near top rated schools in Smithville

Sign Into see near by schools

Listing History

See more recently sold homes in Smithville

Real Estate Board require you toSign Into see the full details of this property

Banner Image

Loading....

Similar Properties

See More
303-canborough-street-west-lincoln-ontario-x13432948
303 Canborough Street
1
Date: 11 Jun 2026
For Sale
3 Bedrooms
3 Bathrooms
2 Garage
303 Canborough Street
  • $989,900
  • Detached
303 Canborough Street, Smithville, 057 - Smithville
  • 0.15 KM
  • 38-killins-street-west-lincoln-ontario-x13479292
    38 Killins Street
    2
    Date: 23 Jun 2026
    For Sale
    3 + 2 Bedrooms
    2 Bathrooms (-1)
    2 Garage
    38 Killins Street
    • $ $749,999
    • Detached
    38 Killins Street, Smithville, 057 - Smithville
  • 0.24 KM
  • 7-wallis-avenue-west-lincoln-ontario-x13542884
    7 Wallis Avenue
    3
    Date: 09 Jul 2026
    For Sale
    3 + 1 Bedrooms
    2 Bathrooms (-1)
    1 Garage (-1)
    7 Wallis Avenue
    • $779,900
    • Detached
    7 Wallis Avenue, Smithville, 057 - Smithville
  • 0.25 KM
  • 13-wade-road-west-lincoln-ontario-x13534920
    13 Wade Road
    4
    Date: 07 Jul 2026
    For Sale
    3 Bedrooms
    2 Bathrooms (-1)
    1 Garage (-1)
    13 Wade Road
    • $599,900
    • Detached
    13 Wade Road, Smithville, 057 - Smithville
  • 0.35 KM
  • 9-efthemio-court-smithville-ontario-40843138
    9 Efthemio Court
    5
    Date: 26 Jun 2026
    For Sale
    2 Bedrooms (-1)
    3 Bathrooms
    2 Garage
    9 Efthemio Court
    • $898,800
    • Detached
    9 Efthemio Court, Smithville, 056 - West Lincoln
  • 0.60 KM
  • 18-cherry-avenue-smithville-ontario-40846475
    18 Cherry Avenue
    6
    Date: 14 Jul 2026
    For Sale
    2 + 1 Bedrooms (-1)
    2 Bathrooms (-1)
    2 Garage
    18 Cherry Avenue
    • $775,000
    • Detached
    18 Cherry Avenue, Smithville, 057 - Smithville
  • 1.23 KM
  • 17-creek-view-drive-smithville-ontario-40841620
    17 Creek View Drive
    7
    Date: 20 Jun 2026
    Sold Conditional
    4 + 1 Bedrooms (+1)
    4 Bathrooms (+1)
    2 Garage
    17 Creek View Drive
    • $1,098,000
    • Detached
    17 Creek View Drive, Smithville, 057 - Smithville
  • 1.76 KM
  • 6737-highway-20-west-lincoln-ontario-x13422530
    6737 Highway 20
    8
    Date: 09 Jun 2026
    For Sale
    2 + 1 Bedrooms (-1)
    2 Bathrooms (-1)
    1 Garage (-1)
    6737 Highway 20
    • $5,799,900
    • Detached
    6737 Highway 20, Smithville, 057 - Smithville
  • 2.12 KM