• Map Search
    • Houses For Sale
    • Apartments For Sale
    • Precon & Assignment For Sale
    • Townhouse For Sale
    • Open Houses
    • Houses For Rent
    • Apartments For Rent
    • Townhouse For Rent
    • Estimate Your House Value
  • Blog
  • Market Trends
  • Ontario
Address
THE CANADIAN HOME REALTY INC2810 Matheson Blvd E unit 801, MississaugaOntario
Quick links
  • About Us
  • Career
  • Blog
  • Zero Down Payment Program*
  • Our Team
  • FAQ
  • Terms & Conditions
  • Privacy Policy
  • Contact Us
  • Disclaimer
  • Sitemap
get the app
play storeApp Store
download qr code

Copyright © 2026 The Canadian Home Realty Inc.
  • Ontario
  • Toronto
  • Yonge-Eglinton
  • 123A Roselawn Avenue
123a-roselawn-avenue-toronto-ontario-c12472998
Login/Sign UpTo see all photos

Sign in Required

Real estate boards require you to be signed in to see the full details of this property

to see all images.
  • Sold Sold in Feb 2026
  • Att/Row/Twnhouse

123A Roselawn Avenue

Toronto, Yonge-Eglinton
  • 3 + 1 Bedrooms
  • 4 Bathrooms
  • 1 Garage
  • Share
Sold Price: $ 1,875,000
6.02%
Listed Price: $ 1,995,000
Discuss with partner/expertView on Map

Real Estate Board require you toSign Into see the full details of this property

Contact an Experienced Real Estate Agent

Upon submitting this form, you acknowledge your agreement to receive marketing phone calls, text messages and emails from The Canadian Home. See more
join-the-canadian-home
JOIN OUR TEAM

Latest listing in Toronto

  • 72 Mann Avenue, Toronto
  • PH1 - 2 Lynwood Avenue, Toronto
  • 53 Argyle Street, Toronto
  • 61 Cameron Avenue, Toronto
  • 122 Macpherson Avenue Toronto, Toronto
  • 168 Moore Avenue, Toronto
  • 15 Strathallan Boulevard, Toronto
  • 215 Dunvegan Road, Toronto
  • 21 Lowther Avenue, Toronto
  • 4 Bridgman Avenue, Toronto
  • 163 Wychwood Avenue, Toronto

Near By Cities

  • Oakwood
  • Caledonia
  • East York
  • York
  • North York
  • Brockton
  • Fisherville
  • Thornhill
  • Etobicoke
  • Scarborough
  • Concord

Popular Searches in Toronto

  • House for sale in Toronto
  • Condo Apartment for sale in Toronto
  • Townhouse for sale in Toronto
  • Open House in Toronto
  • Price dropped properties in Toronto
  • Investment properties in Toronto
  • Not sold for 30 days in Toronto
  • House for rent in Toronto
  • Condos for rent in Toronto
  • Townhouse for rent in Toronto
  • Detached properties in Toronto

Room Details of 123A Roselawn Avenue, Toronto

FloorBedroomsBathrooms
Basement 1 1
Ground * 1
Second 2 1
Third 1 1

Real Estate Board require you toSign Into see the full details of this property

sell-with-the-canadian-homesell-with-the-canadian-homeLoading...

Open House

View all upcoming open houses in Toronto

No open houses are currently scheduled for this property.

Key Facts About 123A Roselawn Avenue, Toronto

  • Tax $12,374 / 2024
  • Property Type Residential
  • Building Type Att/Row/Twnhouse
  • Building Style 3-Storey
  • Maintenance Fees $804.43
  • Building Age 0-5
  • Size 1500 - 2000 feet²
  • Lot Size 20.86 x 49.83 feet
  • Basement Finished
  • Listing # C12472998
  • Data Source PROPTX
  • Days on Market 106
  • Listed On 21/10/2025
  • Updated On 05/02/2026
  • Market Demand
    the canadian homethe canadian home

Description

This newly built three-storey residence blends chic design with luxurious comfort, showcasing refined architectural details, expansive windows, and thoughtfully landscaped courtyards .The main level is designed for effortless entertaining with a bright open-concept layout and soaring 10-foot smooth ceilings. A striking European-inspired chefs kitchen anchors the space, featuring sleek custom cabinetry and contemporary finishes. The adjoining family and dining areas are bathed in natural light, seamlessly extending to a private backyard oasis, p

Real Estate Board require you toSign Into see the full details of this property

Property Details of 123A Roselawn Avenue, Toronto

Property

  • Property Type Att/Row/Twnhouse
  • Style 3-Storey
  • Fronting On S
  • Community Yonge-Eglinton
  • Municipality Toronto

Inside

  • Bedrooms 3
  • Bathrooms 4
  • Bathroom Details 1, 2pc Main
  • Bathroom Details 1, 3pc Second
  • Bathroom Details 1, 5pc Third
  • Bathroom Details 1, 3pc Lower
  • Basement Finished
  • Kitchen 1
  • Rooms 7
  • Family Rooms N
  • Central Vac N
  • Fireplace Y

Utilities

  • Water Municipal
  • Cooling Central Air
  • Heating Type Forced Air
  • Heating Fuel Gas
    • Gas Y
    • Electricity Y

Building

  • Size 1500 - 2000 feet²
  • Architecture Style 3-Storey
  • Exterior Feature Stone
  • Building Age 0-5

Parking

  • Drive Way None
  • Garage Type Built-In
  • Garage 1
  • Total Parking Places 1

Land

  • Sewer Sewer
  • Frontage 20.86
  • Depth 49.83
  • Zoning Residential
  • Lot Size 20.86 x 49.83 feet
  • Lot Size Code Feet
  • Acreage < .50
  • Cross Street Yonge & Eglinton

Features

  • Library Y
  • Park Y
  • Place Of Worship Y
  • Public Transit Y
  • Rec./Commun.Centre Y
  • School Y

Real Estate Board require you toSign Into see the full details of this property

Our Estimate

See Real Estate Market Trends in Toronto

Estimated Rent

$ 5,399

Rental Yield

2.76%

School Score

8.5/10

Rental Score

2/5

Listings In the Same Street at 123A Roselawn Avenue, Toronto

Houses For Sale

View

Houses For Rent

View

Recently Sold

View

Homes listed below the last sold prices in Toronto

Loading..

Similar Sold
Similar Properties

Loading..

Loading..

Rooms

Recreation (4.52 metre)
Recreation
Level: Lower
Bedroom 4 (2.97 metre)
Bedroom 4
Level: Lower
Mud Room (1.73 metre)
Mud Room
Level: Lower
Dining Room (4.85 metre)
Dining Room
Level: Main
Kitchen (4.85 metre)
Kitchen
Level: Main
Bedroom 2 (3.43 metre)
Bedroom 2
Level: Second
Bedroom 3 (3.38 metre)
Bedroom 3
Level: Second
Primary Bedroom (3.81 metre)
Primary Bedroom
Level: Third
Office (3.38 metre)
Office
Level: Third
Living Room (3.4 metre)
Living Room
Level: Main
Bathroom (2 pcs)
Level: Main
Bathroom (3 pcs)
Level: Second
Bathroom (5 pcs)
Level: Third
Bathroom (3 pcs)
Level: Lower

Real Estate Board require you toSign Into see the full details of this property

Expense Breakdown

Monthly Mortgage Payment

$0/monthly

30 Year , 3.99% interest

Cash Expenditure for Home Purchase

$1,000

  • Downpayment
    $0
  • PST on Mortgage Insurance
    $0
  • Land Transfer Tax
    $0
  • Lawyer Fees
    $1,000
  • Title Insurance
    $0

Monthly Expenses After Home Purchase

$1,373

  • Mortgage Payment
    $0
  • Property Insurance
    $50
  • Property Tax
    $250
  • Phone
    $40
  • Monthly debt payments
    $0
  • Cable
    $60
  • Utilities
    $124
  • Internet
    $45
  • Maintenance Fees
    $804
join-our-teamjoin-our-team

Loading..

MLS® Trusted listing from Toronto Real Estate Board The trademarks MLS®, Multiple Listing Service® and the associated logos identify professional services rendered by REALTOR® members of CREA to effect the purchase, sale and lease of real estate as part of a cooperative selling system.

Copyright:© The Canadian Home Realty Inc. All rights reserved. The Canadian Home Realty Inc is a registered real estate brokerage.

About 123A Roselawn Avenue, Toronto

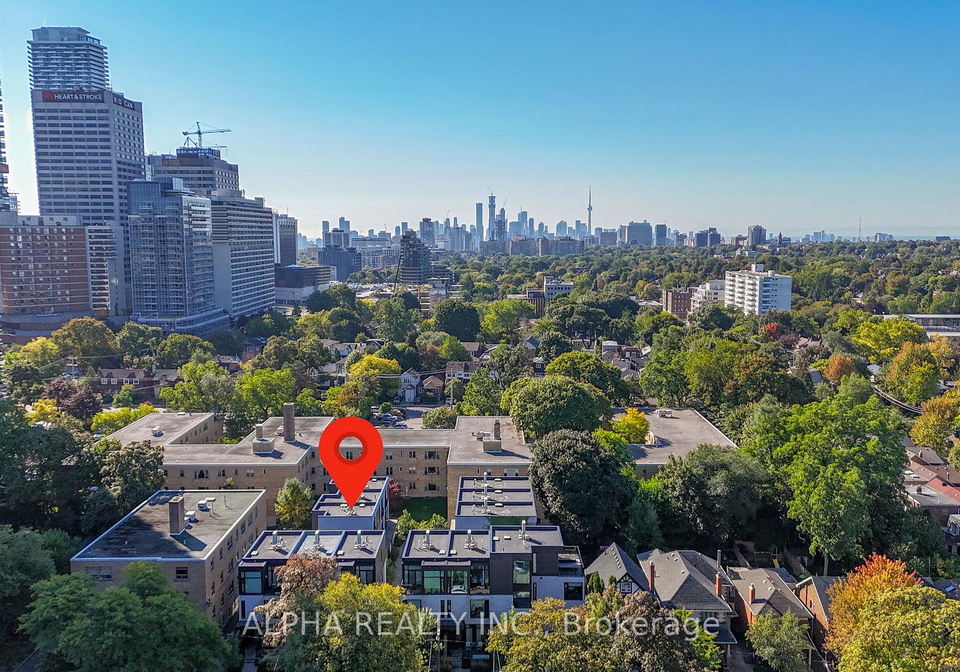
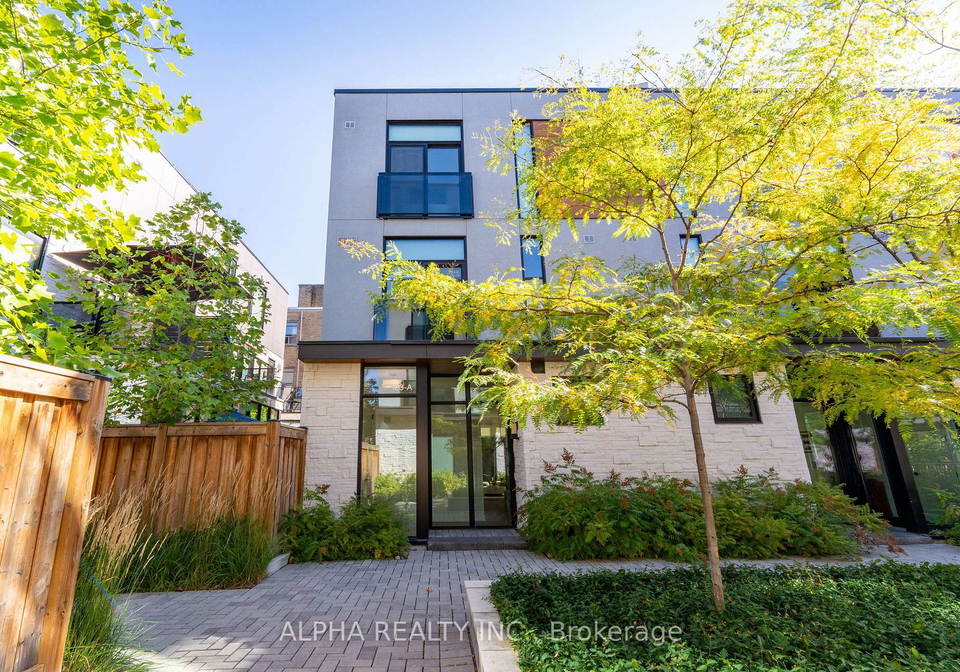
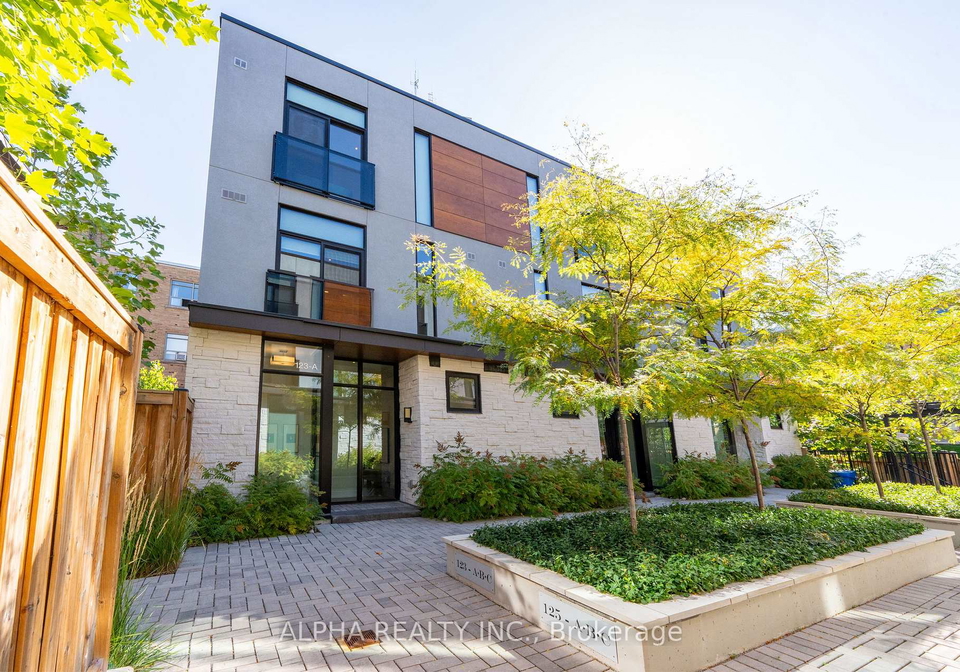
Introducing a remarkable townhouse for sale in Toronto , located at 123A Roselawn Avenue, Toronto. This newly constructed three-storey residence harmoniously blends chic design with luxurious comfort, showcasing refined architectural details, expansive windows, and thoughtfully landscaped courtyards. Situated in the vibrant Yonge-Eglinton community, this property is a prime example of modern living in one of Toronto's most sought-after areas.

The townhouse for sale in Toronto features a bright open-concept layout on the main level, designed for effortless entertaining. With soaring 10-foot smooth ceilings, the space feels both expansive and inviting. The striking European-inspired chef's kitchen serves as the heart of the home, boasting sleek custom cabinetry and contemporary finishes that cater to both the culinary enthusiast and the casual cook alike. The adjoining dining area is bathed in natural light, seamlessly extending to a private backyard oasis, perfect for relaxation and stylish gatherings.

Moving to the second floor of this townhouse for sale in Toronto, you will find two well-appointed bedrooms that offer ample space and comfort. Each room is designed with attention to detail, ensuring a peaceful retreat for family members or guests. The entire top level is dedicated to a private primary retreat, where floor-to-ceiling windows frame sweeping views of the surrounding area. This luxurious space is complemented by a serene den, dual walk-in closets, and a spa-like ensuite featuring a freestanding tub, providing a perfect sanctuary for unwinding after a long day.

The versatility of this property is further enhanced by the finished lower level, which includes an in-law suite, making it ideal for accommodating guests or extended family. Additionally, direct access to secure underground parking ensures convenience and peace of mind. The townhouse for sale in Toronto is equipped with modern conveniences, including a Daikin dual-zone central air system and integrated high-speed internet wiring, catering to today’s tech-savvy lifestyle.

Although there is no family room or central vacuum system, the home compensates with its functional layout and ample living space. The property also boasts four bathrooms, ensuring that everyone has access to facilities without the hassle of waiting. The exterior of the townhouse is crafted from durable stone, adding to its aesthetic appeal and longevity.

Outdoor living is equally refined, with a sun-drenched terrace on the second floor that provides an ideal setting for al fresco dining or simply enjoying the fresh air. Residents will appreciate the ease of professional maintenance services, which include garbage collection, snow removal, landscaping, and a heated garage, ensuring truly carefree living.

Set within the vibrant Yonge-Eglinton community, this townhouse for sale in Toronto is just steps away from subways, parks, top schools, and an array of premier shopping and dining options. The location is not only convenient but also enhances the overall lifestyle that this property offers.

With over 2,100 square feet of beautifully finished living space, this freehold townhouse represents a rare opportunity to own a modern, luxury home in Toronto. The lot measures 21 by 50 feet, providing ample outdoor space while remaining manageable. This townhouse for sale in Toronto at 123A Roselawn Avenue is a true gem, combining style, comfort, and functionality in one exquisite package. Don’t miss your chance to make this exceptional residence your own.

Yonge-Eglinton, often referred to as "Yonge and Eglinton," is a vibrant and bustling neighbourhood in Toronto, renowned for its dynamic mix of urban living and suburban charm. Situated at the intersection of two major thoroughfares, it boasts a diverse array of shops, restaurants, and cafes, catering to a wide range of tastes and preferences. The area is well-served by public transport, making it easy to navigate the city, while its proximity to parks and green spaces offers a welcome respite from the urban hustle. With a blend of modern condominiums and charming older homes, Yonge-Eglinton appeals to young professionals, families, and students alike, creating a lively atmosphere that is both convenient and inviting.

Schools in the Neighbourhood

This property is ideally situated near a variety of educational institutions, making it an excellent choice for families. The highly-rated Allenby Junior Public School, located just 0.8 km away, offers English instruction for grades JK to 6 and boasts a strong school rating of 9. For older children, Northern Secondary School, only 1.0 km from the property, provides education for grades 9 to 12 and has a commendable rating of 8.4. Additionally, St. Monica Catholic School, a Catholic institution for grades JK to 8, is a mere 0.4 km away, rated at 6.5. For those seeking French-language education, John Fisher Junior Public School (0.5 km) and Bedford Park Public School (2.0 km) offer programs for younger students. Glenview Senior Public School, catering to grades 7 to 8, is also within a reasonable distance at 1.3 km, although it currently has a lower rating. Overall, the proximity to these diverse schools enhances the appeal of this property, ensuring that educational needs for children of various ages and preferences are well catered to.

Key Statistics of the Neighbourhood

The demographic profile of the area surrounding the property reveals a small, diverse community with a population of 781 residents. The average household size is 1.7, indicating a significant number of single-person households, which make up 53.9% of the population. The average age is 43.3 years, suggesting a mature demographic. Economically, the area boasts a relatively high average household income of $89,600, although 11.8% of residents are classified as low-income. The real estate market reflects this affluence, with an average property price of $1,700,000. A notable 87.5% of residents are renters, with only 2.88% living in condominiums. Families are present, with 35.14% of households having children. The community is also characterized by a significant immigrant population, making up 31.36% of residents. Educational attainment is high, with 83.11% of the population holding a college or university degree. However, 28.38% of residents are not in the labor force, indicating potential challenges in employment opportunities. Overall, this area presents a unique blend of affluence, education, and diversity, making it an attractive location for potential buyers or renters.
FAQs About 123A Roselawn Avenue, Toronto

How many bathrooms does this property have?

This property features 4 bathroom(s) and 3 bedroom(s).

Does this 3 bedroom property have additional bedrooms or a den?

This Att/Row/Twnhouse property includes 1 additional bedrooms.

What is the square footage (sqft) of this Att/Row/Twnhouse property?

The total square footage of this Att/Row/Twnhouse 3 bed property in Toronto is 1500 - 2000.

How many parking spaces are available with this property?

There are no parking spaces available with this property.

How many cars can be parked in the garage of 123A Roselawn Avenue?

This property features a garage with space for 1 cars.

What type of garage does this property have?

This property includes an Built-In garage with space for 1 cars.

Does this property have a basement?

Yes, this property has a basement.

What type of basement is it?

This property features Finished basement.

Does this property have a swimming pool?

It is not specified whether this property has a swimming pool.

Does this property have a fireplace?

A fireplace is available in this property.

How many kitchens does this property have?

This property includes 1 kitchen(s).

Is there a maintenance fee associated with this property?

Information about the maintenance fee is not available.

Is this property furnished?

Information about whether this property is furnished is not available.

What type of heating system is in place?

The heating system in place is a Forced Air.

What utilities are available for this property?

This property include following utilities : Gas, Electricity.

School Rating for 123A Roselawn Avenue, Toronto

XXX

Properties near top rated schools in Toronto

Sign Into see near by schools

Listing History

See more recently sold homes in Toronto

Real Estate Board require you toSign Into see the full details of this property

Banner Image

Similar Properties

See More
1171-avenue-road-toronto-ontario-c12798212
1171 Avenue Road Toronto
1
Date: 18 Feb 2026
For Sale
3 Bedrooms
4 Bathrooms
1 Garage
1171 Avenue Road Toronto
  • $2,999,000
  • Att/Row/Twnhouse
1171 Avenue Road Toronto, Toronto, Lawrence Park South
  • 0.71 KM
  • 1173-avenue-road-toronto-ontario-c12798216
    1173 Avenue Road Toronto
    2
    Date: 18 Feb 2026
    For Sale
    3 Bedrooms
    4 Bathrooms
    1 Garage
    1173 Avenue Road Toronto
    • $2,999,000
    • Att/Row/Twnhouse
    1173 Avenue Road Toronto, Toronto, Lawrence Park South
  • 0.72 KM
  • 372-briar-hill-avenue-toronto-ontario-c12798166
    372 Briar Hill Avenue Toronto
    3
    Date: 18 Feb 2026
    For Sale
    3 Bedrooms
    4 Bathrooms
    2 Garage (+1)
    372 Briar Hill Avenue Toronto
    • $2,999,000
    • Att/Row/Twnhouse
    372 Briar Hill Avenue Toronto, Toronto, Lawrence Park South
  • 0.72 KM
  • 1177-avenue-road-toronto-ontario-c12798178
    1177 Avenue Road Toronto
    4
    Date: 18 Feb 2026
    For Sale
    3 Bedrooms
    4 Bathrooms
    1 Garage
    1177 Avenue Road Toronto
    • $2,999,000
    • Att/Row/Twnhouse
    1177 Avenue Road Toronto, Toronto, Lawrence Park South
  • 0.73 KM
  • 1179-avenue-road-toronto-ontario-c12798358
    1179 Avenue Road Toronto
    5
    Date: 18 Feb 2026
    For Sale
    3 Bedrooms
    3 Bathrooms (-1)
    1 Garage
    1179 Avenue Road Toronto
    • $2,999,000
    • Att/Row/Twnhouse
    1179 Avenue Road Toronto, Toronto, Lawrence Park South
  • 0.73 KM
  • 252-spadina-road-toronto-ontario-c13209478
    252 Spadina Road
    6
    Date: 28 May 2026
    For Sale
    3 + 1 Bedrooms
    5 Bathrooms (+1)
    2 Garage (+1)
    252 Spadina Road
    • $2,499,000
    • Att/Row/Twnhouse
    252 Spadina Road, Toronto, Casa Loma
  • 3.72 KM
  • 220-walmer-road-w-toronto-ontario-c13070988
    220 Walmer Road
    7
    Date: 01 May 2026
    For Sale
    3 + 2 Bedrooms
    4 Bathrooms
    2 Garage (+1)
    220 Walmer Road
    • $2,335,000
    • Att/Row/Twnhouse
    220 Walmer Road, Toronto, Casa Loma
  • 3.79 KM
  • 29-webster-avenue-toronto-ontario-c12960128
    29 Webster Avenue Toronto
    8
    Date: 06 Apr 2026
    For Sale
    3 Bedrooms
    3 Bathrooms (-1)
    1 Garage
    29 Webster Avenue Toronto
    • $3,818,000
    • Att/Row/Twnhouse
    29 Webster Avenue Toronto, Toronto, Annex
  • 4.07 KM
  • Loading....