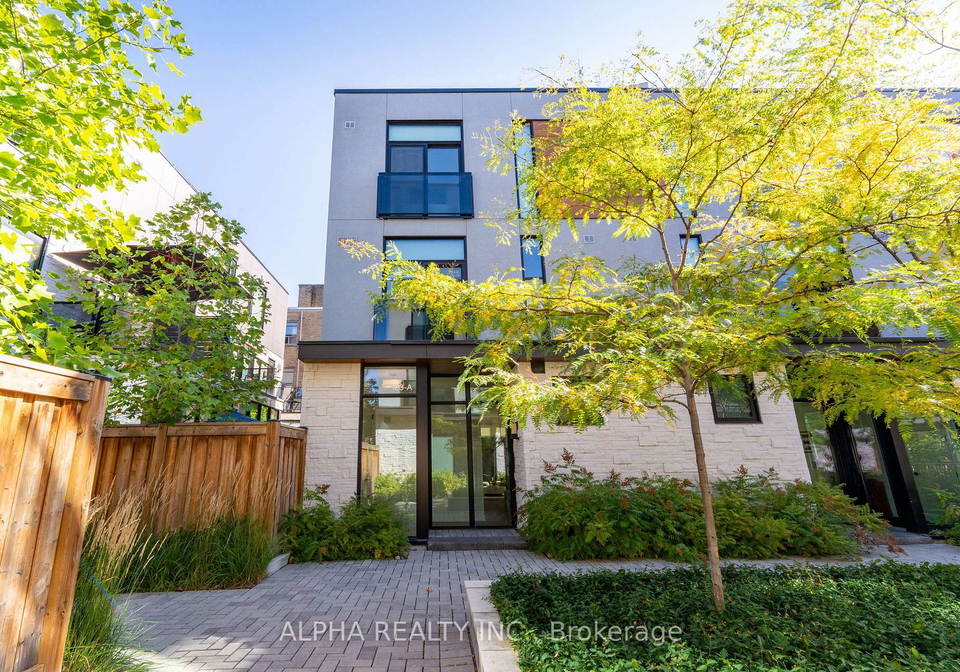
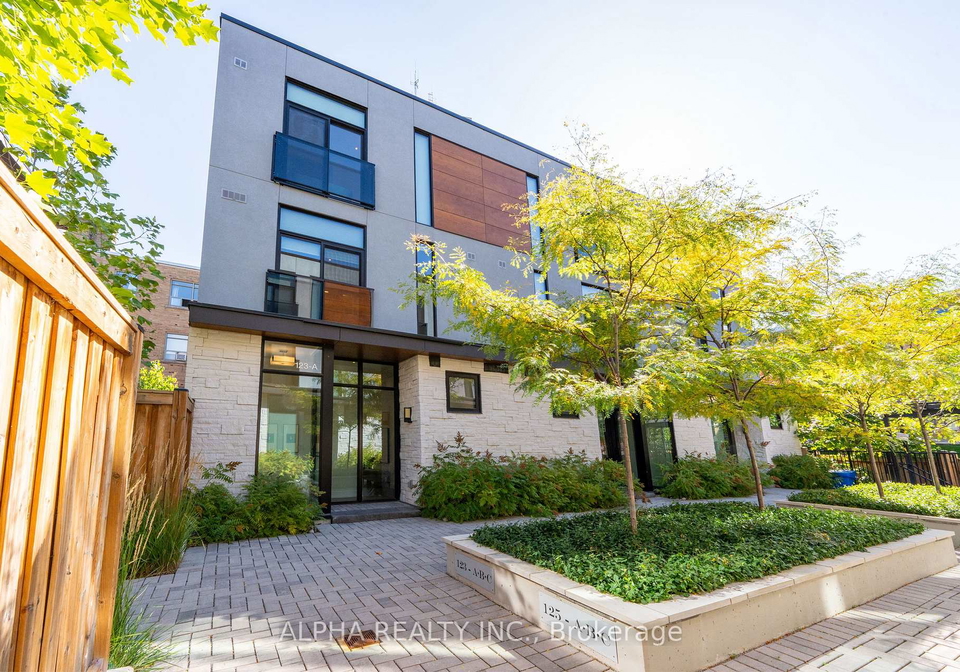
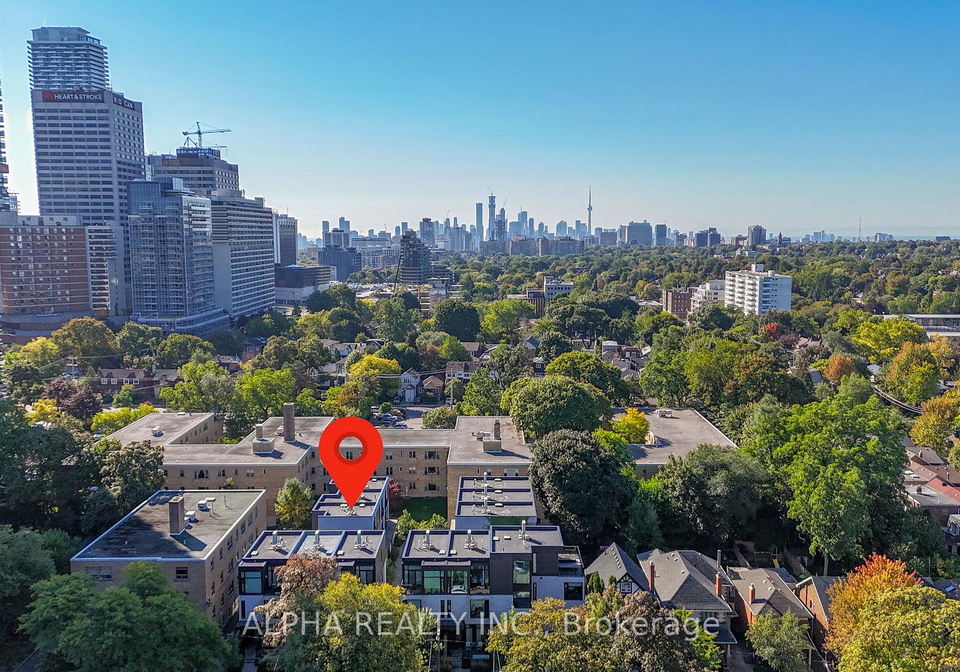
Introducing a remarkable townhouse for sale in Toronto , located at 123A Roselawn Avenue, Toronto. This newly constructed three-storey residence harmoniously blends chic design with luxurious comfort, showcasing refined architectural details, expansive windows, and thoughtfully landscaped courtyards. Situated in the vibrant Yonge-Eglinton community, this property is a prime example of modern living in one of Toronto's most sought-after areas.
The townhouse for sale in Toronto features a bright open-concept layout on the main level, designed for effortless entertaining. With soaring 10-foot smooth ceilings, the space feels both expansive and inviting. The striking European-inspired chef's kitchen serves as the heart of the home, boasting sleek custom cabinetry and contemporary finishes that cater to both the culinary enthusiast and the casual cook alike. The adjoining dining area is bathed in natural light, seamlessly extending to a private backyard oasis, perfect for relaxation and stylish gatherings.
Moving to the second floor of this townhouse for sale in Toronto, you will find two well-appointed bedrooms that offer ample space and comfort. Each room is designed with attention to detail, ensuring a peaceful retreat for family members or guests. The entire top level is dedicated to a private primary retreat, where floor-to-ceiling windows frame sweeping views of the surrounding area. This luxurious space is complemented by a serene den, dual walk-in closets, and a spa-like ensuite featuring a freestanding tub, providing a perfect sanctuary for unwinding after a long day.
The versatility of this property is further enhanced by the finished lower level, which includes an in-law suite, making it ideal for accommodating guests or extended family. Additionally, direct access to secure underground parking ensures convenience and peace of mind. The townhouse for sale in Toronto is equipped with modern conveniences, including a Daikin dual-zone central air system and integrated high-speed internet wiring, catering to today’s tech-savvy lifestyle.
Although there is no family room or central vacuum system, the home compensates with its functional layout and ample living space. The property also boasts four bathrooms, ensuring that everyone has access to facilities without the hassle of waiting. The exterior of the townhouse is crafted from durable stone, adding to its aesthetic appeal and longevity.
Outdoor living is equally refined, with a sun-drenched terrace on the second floor that provides an ideal setting for al fresco dining or simply enjoying the fresh air. Residents will appreciate the ease of professional maintenance services, which include garbage collection, snow removal, landscaping, and a heated garage, ensuring truly carefree living.
Set within the vibrant Yonge-Eglinton community, this townhouse for sale in Toronto is just steps away from subways, parks, top schools, and an array of premier shopping and dining options. The location is not only convenient but also enhances the overall lifestyle that this property offers.
With over 2,100 square feet of beautifully finished living space, this freehold townhouse represents a rare opportunity to own a modern, luxury home in Toronto. The lot measures 21 by 50 feet, providing ample outdoor space while remaining manageable. This townhouse for sale in Toronto at 123A Roselawn Avenue is a true gem, combining style, comfort, and functionality in one exquisite package. Don’t miss your chance to make this exceptional residence your own.
Yonge-Eglinton, often referred to as "Yonge and Eglinton," is a vibrant and bustling neighbourhood in Toronto, renowned for its dynamic mix of urban living and suburban charm. Situated at the intersection of two major thoroughfares, it boasts a diverse array of shops, restaurants, and cafes, catering to a wide range of tastes and preferences. The area is well-served by public transport, making it easy to navigate the city, while its proximity to parks and green spaces offers a welcome respite from the urban hustle. With a blend of modern condominiums and charming older homes, Yonge-Eglinton appeals to young professionals, families, and students alike, creating a lively atmosphere that is both convenient and inviting.
Schools in the Neighbourhood
This property is ideally situated near a variety of educational institutions, making it an excellent choice for families. The highly-rated Allenby Junior Public School, located just 0.8 km away, offers English instruction for grades JK to 6 and boasts a strong school rating of 9. For older children, Northern Secondary School, only 1.0 km from the property, provides education for grades 9 to 12 and has a commendable rating of 8.4. Additionally, St. Monica Catholic School, a Catholic institution for grades JK to 8, is a mere 0.4 km away, rated at 6.5. For those seeking French-language education, John Fisher Junior Public School (0.5 km) and Bedford Park Public School (2.0 km) offer programs for younger students. Glenview Senior Public School, catering to grades 7 to 8, is also within a reasonable distance at 1.3 km, although it currently has a lower rating. Overall, the proximity to these diverse schools enhances the appeal of this property, ensuring that educational needs for children of various ages and preferences are well catered to.
Key Statistics of the Neighbourhood
The demographic profile of the area surrounding the property reveals a small, diverse community with a population of 781 residents. The average household size is 1.7, indicating a significant number of single-person households, which make up 53.9% of the population. The average age is 43.3 years, suggesting a mature demographic. Economically, the area boasts a relatively high average household income of $89,600, although 11.8% of residents are classified as low-income. The real estate market reflects this affluence, with an average property price of $1,700,000. A notable 87.5% of residents are renters, with only 2.88% living in condominiums. Families are present, with 35.14% of households having children. The community is also characterized by a significant immigrant population, making up 31.36% of residents. Educational attainment is high, with 83.11% of the population holding a college or university degree. However, 28.38% of residents are not in the labor force, indicating potential challenges in employment opportunities. Overall, this area presents a unique blend of affluence, education, and diversity, making it an attractive location for potential buyers or renters.