• Map Search
    • Houses For Sale
    • Apartments For Sale
    • Precon & Assignment For Sale
    • Townhouse For Sale
    • Open Houses
    • Houses For Rent
    • Apartments For Rent
    • Townhouse For Rent
    • Estimate Your House Value
  • Blog
  • Market Trends
  • Ontario
Address
THE CANADIAN HOME REALTY INC2810 Matheson Blvd E unit 801, MississaugaOntario
Quick links
  • About Us
  • Career
  • Blog
  • Zero Down Payment Program*
  • Our Team
  • FAQ
  • Terms & Conditions
  • Privacy Policy
  • Contact Us
  • Disclaimer
  • Sitemap
get the app
play storeApp Store
download qr code

Copyright © 2026 The Canadian Home Realty Inc.
  • Ontario
  • Ottawa
  • 1601 - Greely
  • 1238 Tintern Drive W
1238-tintern-drive-w-ottawa-ontario-x12433686
Login/Sign UpTo see all photos

Sign in Required

Real estate boards require you to be signed in to see the full details of this property

to see all images.
  • Sold Sold in Dec 2025
  • Detached

1238 Tintern Drive W

Ottawa, 1601 - Greely
  • 3 Bedrooms
  • 3 Bathrooms
  • 2 Garage
  • Share
Sold Price: $ 1,063,300
3.33%
Listed Price: $ 1,099,900
Discuss with partner/expertView on Map

Real Estate Board require you toSign Into see the full details of this property

Contact an Experienced Real Estate Agent

Upon submitting this form, you acknowledge your agreement to receive marketing phone calls, text messages and emails from The Canadian Home. See more
join-the-canadian-home
JOIN OUR TEAM

Latest listing in Ottawa

  • 202 - 646 Cummings Avenue, Ottawa
  • 102 Putman Avenue, Ottawa
  • 1 Elderwood Trail, Ottawa
  • 43 ST CLAIRE Avenue, Ottawa
  • 257 Starlight Place, Ottawa
  • 1320 Notting Hill Avenue, Ottawa
  • 111 Steele Park Private, Ottawa
  • 6636 MARINA Drive, Ottawa
  • 607 - 200 Lafontaine Avenue, Ottawa
  • 100 Sonesta Circle, Ottawa
  • 351 Amiens Street, Ottawa

Near By Cities

  • Greely
  • Manotick
  • Metcalfe
  • Gloucester
  • North Gower
  • Carling
  • Russell
  • Orleans
  • Kanata
  • Navan
  • Embrun

Popular Searches in Ottawa

  • House for sale in Ottawa
  • Condo Apartment for sale in Ottawa
  • Townhouse for sale in Ottawa
  • Open House in Ottawa
  • Price dropped properties in Ottawa
  • Investment properties in Ottawa
  • Not sold for 30 days in Ottawa
  • House for rent in Ottawa
  • Condos for rent in Ottawa
  • Townhouse for rent in Ottawa
  • Detached properties in Ottawa

Room Details of 1238 Tintern Drive W, Ottawa

FloorBedroomsBathrooms
Ground 3 3

Real Estate Board require you toSign Into see the full details of this property

sell-with-the-canadian-homesell-with-the-canadian-homeLoading...

Open House

View all upcoming open houses in Ottawa

No open houses are currently scheduled for this property.

Key Facts About 1238 Tintern Drive W, Ottawa

  • Tax $6,130 / 2025
  • Property Type Residential
  • Building Type Detached
  • Building Style Bungalow
  • Building Age 16-30
  • Size 2000 - 2500 feet²
  • Lot Size 116.91 x 215 feet
  • Parking 2 garage, 4 parking
  • Basement Full, Finished
  • Listing # X12433686
  • Data Source PROPTX
  • Days on Market 65
  • Listed On 30/09/2025
  • Updated On 15/12/2025
  • Market Demand
    the canadian homethe canadian home

Description

Discover this stunning all-brick custom bungalow offering 3 bedrooms, 3 bathrooms, and exceptional craftsmanship throughout. Situated on a beautifully landscaped 0.5-acre lot with mature trees, this home features charming front patios, walkways, and perennial gardens with an irrigation system, plus a private back deck for relaxing or entertaining. Step inside to soaring 9-ft ceilings, elegant crown mouldings, rich hardwood flooring, and a bright open-concept design. The vaulted family room with a cozy fireplace flows seamlessly into the spaciou

Real Estate Board require you toSign Into see the full details of this property

Property Details of 1238 Tintern Drive W, Ottawa

Property

  • Property Type Detached
  • Style Bungalow
  • Fronting On W
  • Community 1601 - Greely
  • Municipality Ottawa

Inside

  • Bedrooms 3
  • Bathrooms 3
  • Bathroom Details 1, 5pc Main
  • Bathroom Details 1, 2pc Main
  • Bathroom Details 1, 4pc Main
  • Basement Full, Finished
  • Kitchen 1
  • Rooms 19
  • Family Rooms Y
  • Central Vac Y
  • Fireplace Y

Utilities

  • Water Well
  • Cooling Central Air
  • Heating Type Forced Air
  • Heating Fuel Gas
    • Cable Y
    • Gas Y
    • Telephone Y
    • Electricity Y

Building

  • Size 2000 - 2500 feet²
  • Architecture Style Bungalow
  • Exterior Feature Brick
  • Pool Community
  • Building Age 16-30

Parking

  • Drive Way Inside Entry, Available, Private Double
  • Garage Type Attached
  • Garage 2
  • Parking Places 4
  • Total Parking Places 6

Land

  • Sewer Septic
  • Frontage 116.91
  • Depth 215
  • Zoning Residential
  • Lot Size 116.91 x 215 feet
  • Lot Size Code Feet
  • Cross Street Stagecoach and Woodstream

Real Estate Board require you toSign Into see the full details of this property

Our Estimate

Estimated Rent

$ 3,680

Rental Yield

3.64%

School Score

5.4/10

Rental Score

4/5

Listings In the Same Street at 1238 Tintern Drive W, Ottawa

Houses For Sale

View

Houses For Rent

View

Recently Sold

View

Homes listed below the last sold prices in Ottawa

Loading..

Similar Sold
Similar Properties

Loading..

Loading..

Rooms

Family Room (9.98X11.9 metre)
Level: Basement
Den (4.3X3.3 metre)
Level: Basement
Furnace Room (6.46X2.75 metre)
Level: Basement
Utility Room (3.8X3.3 metre)
Level: Basement
Utility Room (2.7X4.08 metre)
Level: Basement
Foyer (2.7X3.5 metre)
Level: Main
Dining Room (3.7X4.4 metre)
Level: Main
Kitchen (5X4.6 metre)
Level: Main
Kitchen (2.88X4.6 metre)
Level: Main
Bathroom (2.53X1.75 metre)
Level: Main
Primary Bedroom (4.97X3.97 metre)
Level: Main
Other (2.02X1.84 metre)
Level: Main
Bathroom (3.33X4.05 metre)
Level: Main
Bedroom (3.88X2.92 metre)
Level: Main
Bedroom (4.17X3.63 metre)
Level: Main
Laundry (2.34X2.37 metre)
Level: Main
Living Room (7.09X6.7 metre)
Level: Main

Real Estate Board require you toSign Into see the full details of this property

Expense Breakdown

Monthly Mortgage Payment

$0/monthly

30 Year , 3.99% interest

Cash Expenditure for Home Purchase

$1,000

  • Downpayment
    $0
  • PST on Mortgage Insurance
    $0
  • Land Transfer Tax
    $0
  • Lawyer Fees
    $1,000
  • Title Insurance
    $0

Monthly Expenses After Home Purchase

$569

  • Mortgage Payment
    $0
  • Property Insurance
    $50
  • Property Tax
    $250
  • Phone
    $40
  • Monthly debt payments
    $0
  • Cable
    $60
  • Utilities
    $124
  • Internet
    $45
join-our-teamjoin-our-team

Loading..

MLS® Trusted listing from Toronto Real Estate Board The trademarks MLS®, Multiple Listing Service® and the associated logos identify professional services rendered by REALTOR® members of CREA to effect the purchase, sale and lease of real estate as part of a cooperative selling system.

Copyright:© The Canadian Home Realty Inc. All rights reserved. The Canadian Home Realty Inc is a registered real estate brokerage.

About 1238 Tintern Drive W, Ottawa

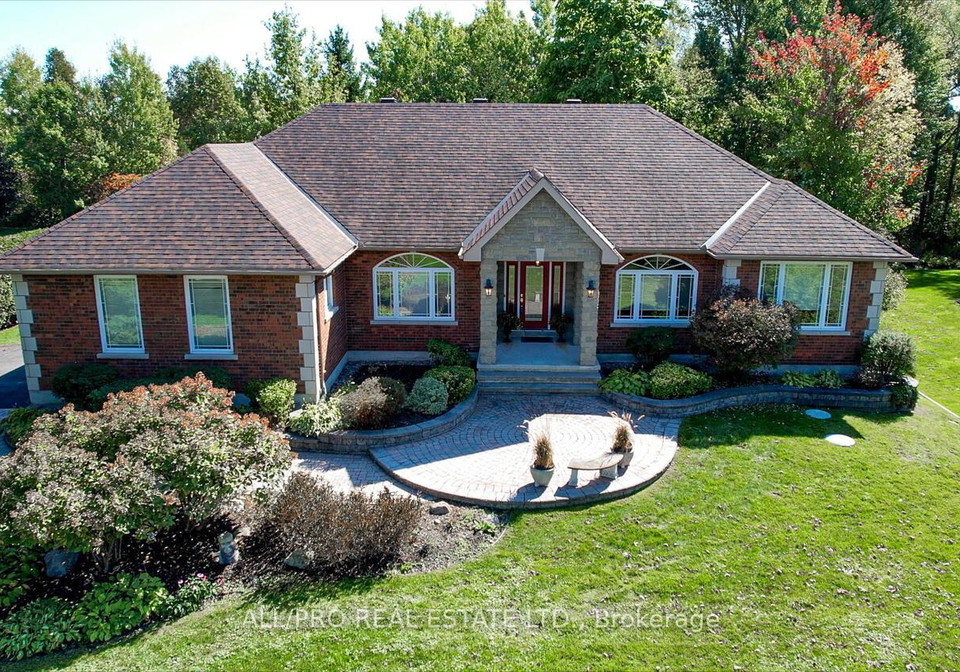
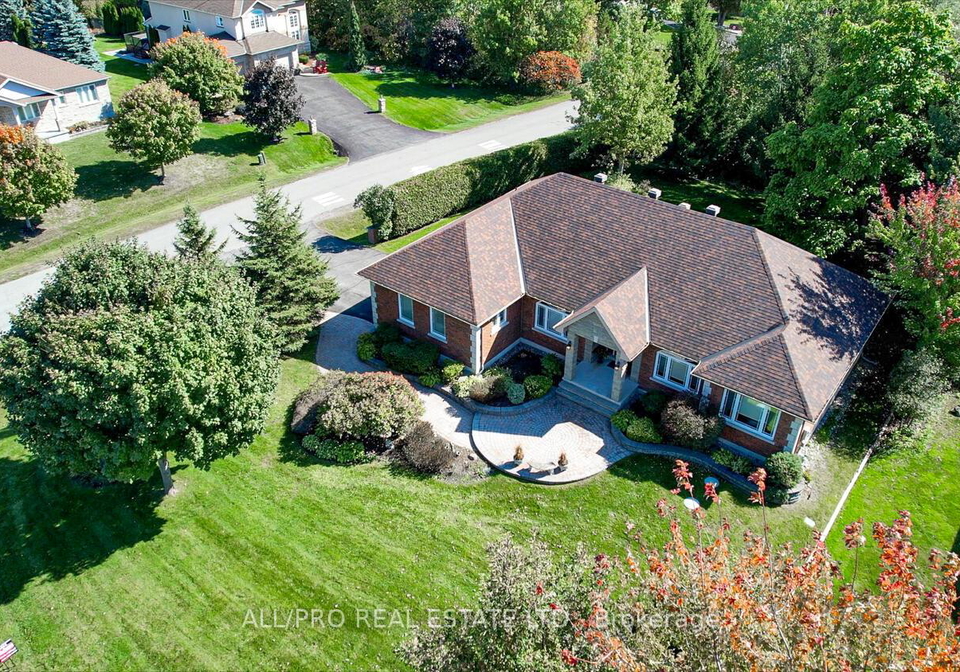
Welcome to this stunning house for sale in Ottawa , located at 1238 Tintern Drive W, Ottawa. This exceptional all-brick custom bungalow is a true gem, offering a perfect blend of style and functionality. With three spacious bedrooms and three well-appointed bathrooms, this home is ideal for families or anyone looking for a comfortable living space.

Nestled on a beautifully landscaped 0.5-acre lot in the charming community of 1601 - Greely, this property boasts mature trees and delightful perennial gardens, all equipped with an irrigation system to keep everything looking pristine. The exterior features inviting front patios and walkways, leading you to a private back deck that’s perfect for relaxing or entertaining guests. Imagine hosting summer barbecues or enjoying a quiet evening under the stars in your own little oasis.

As you step inside this remarkable house for sale in Ottawa, you’ll be greeted by soaring 9-foot ceilings and elegant crown mouldings that add a touch of sophistication. The rich hardwood flooring throughout enhances the warm and welcoming atmosphere. The open-concept design allows for a seamless flow between the living spaces, making it perfect for both entertaining and everyday living.

The vaulted family room is a standout feature, complete with a cosy fireplace that invites you to unwind after a long day. This space flows effortlessly into the spacious eat-in kitchen, which is a culinary enthusiast's dream. The kitchen is equipped with granite countertops, a gas stove, quality cabinetry, and ample seating, making it an ideal spot for family gatherings and casual meals.

The principal bedroom is generously sized and offers a walk-in closet along with a luxurious 5-piece ensuite bathroom, providing a private retreat for relaxation. The additional two bedrooms are also well-sized, ensuring everyone has their own space.

The fully finished basement of this house for sale in Ottawa is another highlight, featuring a huge family room that can be tailored to suit your needs, whether it’s a play area for the kids, a home theatre, or a hobby space. There’s also cold storage for all your seasonal items and the potential to add a fourth bedroom if desired. Freshly painted and move-in ready, this home is designed for modern living.

In terms of amenities, this property is equipped with central air conditioning, ensuring comfort during those hot summer months. The house features a forced air heating system, and the well water supply adds to the convenience of living in this serene setting. You’ll also appreciate the convenience of having internet access, making it easy to stay connected.

For those who enjoy outdoor activities, the community pool, tennis, and basketball courts are just a stone's throw away, all available for a low annual association fee of only £400. This makes it easy to enjoy a vibrant community life without breaking the bank.

Parking is a breeze with an attached garage that accommodates two vehicles, along with a private double driveway that provides space for up to four cars. The lot measures an impressive 117 by 215 feet, giving you plenty of outdoor space to enjoy.

In summary, this house for sale in Ottawa at 1238 Tintern Drive W, Ottawa, is a fantastic opportunity for anyone looking for a beautiful home in a welcoming community. With its exceptional features, spacious layout, and prime location, it’s a property that truly stands out. Don’t miss your chance to make this stunning bungalow your new home!

Greely, located in the city of Ottawa, is a charming suburban enclave that offers a blend of rural tranquillity and modern convenience. Nestled amidst lush greenery and expansive landscapes, this community is characterised by its spacious properties and a close-knit atmosphere, making it an ideal retreat for families and nature enthusiasts alike. Residents enjoy a slower pace of life, with easy access to local amenities, parks, and recreational activities, while still being within a reasonable distance from the vibrant urban offerings of downtown Ottawa. Greely’s picturesque surroundings and welcoming vibe make it a delightful place to call home.

Schools in the Neighbourhood

The property is conveniently located near several reputable schools, making it an ideal choice for families. Just 2.1 km away is Greely Elementary School, a public institution under the Ottawa-Carleton District School Board, offering grades JK to 6 with a school rating of 5.3. Slightly further, at 2.8 km, is St. Mary School, a Catholic elementary school governed by the Ottawa Catholic School Board, also serving grades JK to 6, and boasting a higher school rating of 6.3. For secondary education, St. Mark Catholic High School is located 4.8 km from the property, providing education for grades 7 to 12, and holds a commendable school rating of 7.3. All schools in the vicinity offer English as the language of instruction, ensuring a consistent educational experience. With a variety of schooling options, parents can choose between public and Catholic education, catering to different preferences and values. The proximity to these schools not only enhances the appeal of the property but also supports a nurturing environment for children’s growth and development.
FAQs About 1238 Tintern Drive W, Ottawa

How many bathrooms does this property have?

This property features 3 bathroom(s) and 3 bedroom(s).

Does this 3 bedroom property have additional bedrooms or a den?

This Detached property does not have an additional bedroom or a den.

What is the square footage (sqft) of this Detached property?

The total square footage of this Detached 3 bed property in Ottawa is 2000 - 2500.

How many parking spaces are available with this property?

1238 Tintern Drive W boasts 4 convenient parking spaces.

How many cars can be parked in the garage of 1238 Tintern Drive W?

This property features a garage with space for 2 cars.

What type of garage does this property have?

This property includes an Attached garage with space for 2 cars.

Does this property have a basement?

Yes, this property has a basement.

What type of basement is it?

This property features Full, Finished basement.

Does this property have a swimming pool?

Yes, this property has a Community swimming pool.

Does this property have a fireplace?

A fireplace is available in this property.

How many kitchens does this property have?

This property includes 1 kitchen(s).

Is there a maintenance fee associated with this property?

Information about the maintenance fee is not available.

Is this property furnished?

Information about whether this property is furnished is not available.

What type of heating system is in place?

The heating system in place is a Forced Air.

What utilities are available for this property?

This property include following utilities : Cable, Gas, Telephone, Electricity.

School Rating for 1238 Tintern Drive W, Ottawa

XXX

Properties near top rated schools in Ottawa

Sign Into see near by schools

Listing History

See more recently sold homes in Ottawa

Real Estate Board require you toSign Into see the full details of this property

Banner Image

Loading....

Similar Properties

See More
6808-suncrest-drive-ottawa-ontario-x13089574
6808 Suncrest Drive
1
Date: 06 May 2026
For Sale
4 + 1 Bedrooms (+1)
5 Bathrooms (+2)
4 Garage (+2)
6808 Suncrest Drive
  • $1,599,000
  • Detached
6808 Suncrest Drive, Ottawa, 1601 - Greely
  • 0.39 KM
  • 1317-cornfield-crescent-ottawa-ontario-x13417546
    1317 Cornfield Crescent
    2
    Date: 08 Jun 2026
    For Sale
    4 Bedrooms (+1)
    4 Bathrooms (+1)
    2 Garage
    1317 Cornfield Crescent
    • $1,215,000
    • Detached
    1317 Cornfield Crescent, Ottawa, 1601 - Greely
  • 0.62 KM
  • 6584-harvest-grove-drive-ottawa-ontario-x13481004
    6584 Harvest Grove Drive
    3
    Date: 23 Jun 2026
    For Sale
    3 Bedrooms
    3 Bathrooms
    2 Garage
    6584 Harvest Grove Drive
    • $959,000
    • Detached
    6584 Harvest Grove Drive, Ottawa, 1601 - Greely
  • 0.89 KM
  • 6842-south-village-drive-ottawa-ontario-x13084944
    6842 South Village Drive
    4
    Date: 05 May 2026
    For Sale
    4 + 1 Bedrooms (+1)
    5 Bathrooms (+2)
    2 Garage
    6842 South Village Drive
    • $1,649,000
    • Detached
    6842 South Village Drive, Ottawa, 1601 - Greely
  • 0.92 KM
  • 6865-pebble-trail-way-ottawa-ontario-x13515184
    6865 Pebble Trail Way
    5
    Date: 02 Jul 2026
    For Sale
    3 + 3 Bedrooms
    5 Bathrooms (+2)
    3 Garage (+1)
    6865 Pebble Trail Way
    • $2,275,000
    • Detached
    6865 Pebble Trail Way, Ottawa, 1601 - Greely
  • 0.92 KM
  • 6370-emerald-links-drive-ottawa-ontario-x13031656
    6370 Emerald Links Drive
    6
    Date: 22 Apr 2026
    For Sale
    4 Bedrooms (+1)
    3 Bathrooms
    3 Garage (+1)
    6370 Emerald Links Drive
    • $1,349,000
    • Detached
    6370 Emerald Links Drive, Ottawa, 1601 - Greely
  • 1.23 KM
  • 6881-sparkling-lake-way-ottawa-ontario-x13491670
    6881 Sparkling Lake Way
    7
    Date: 29 Jun 2026
    For Sale
    3 + 2 Bedrooms
    5 Bathrooms (+2)
    3 Garage (+1)
    6881 Sparkling Lake Way
    • $1,499,900
    • Detached
    6881 Sparkling Lake Way, Ottawa, 1601 - Greely
  • 1.37 KM
  • 6868-sparkling-lake-way-ottawa-ontario-x13213504
    6868 Sparkling Lake Way
    8
    Date: 29 May 2026
    For Sale
    3 + 1 Bedrooms
    3 Bathrooms
    3 Garage (+1)
    6868 Sparkling Lake Way
    • $1,099,900
    • Detached
    6868 Sparkling Lake Way, Ottawa, 1601 - Greely
  • 1.42 KM