• Map Search
    • Houses For Sale
    • Apartments For Sale
    • Precon & Assignment For Sale
    • Townhouse For Sale
    • Open Houses
    • Houses For Rent
    • Apartments For Rent
    • Townhouse For Rent
    • Estimate Your House Value
  • Blog
  • Market Trends
  • Ontario
Address
THE CANADIAN HOME REALTY INC2810 Matheson Blvd E unit 801, MississaugaOntario
Quick links
  • About Us
  • Career
  • Blog
  • Zero Down Payment Program*
  • Our Team
  • FAQ
  • Terms & Conditions
  • Privacy Policy
  • Contact Us
  • Disclaimer
  • Sitemap
get the app
play storeApp Store
download qr code

Copyright © 2026 The Canadian Home Realty Inc.
  • Ontario
  • Woodstock
  • Woodstock - North
  • 1236 Alberni Road
1236-alberni-road-woodstock-ontario-x12351260
Login/Sign UpTo see all photos

Sign in Required

Real estate boards require you to be signed in to see the full details of this property

to see all images.
  • Sold Sold in Sep 2025
  • Detached

1236 Alberni Road

Woodstock, Woodstock - North
  • 3 Bedrooms
  • 4 Bathrooms
  • 3 Garage
  • Share
Sold Price: $ 1,100,000
8.33%
Listed Price: $ 1,199,999
Discuss with partner/expertView on Map

Real Estate Board require you toSign Into see the full details of this property

Contact an Experienced Real Estate Agent

Upon submitting this form, you acknowledge your agreement to receive marketing phone calls, text messages and emails from The Canadian Home. See more
join-the-canadian-home
JOIN OUR TEAM

Latest listing in Woodstock

  • 414 Thompson Street, Woodstock
  • 256 Tamarack Boulevard, Woodstock
  • 3 - 486 Springbank Avenue N, Woodstock
  • 8 Pittock Park Road, Woodstock
  • 738 Hounsfield Street, Woodstock
  • 383 Ingersoll Avenue, Woodstock
  • 11 - 81 Broadway Street, Woodstock
  • 137 Harwood Avenue, Woodstock
  • 17 - 647 Lansdowne Avenue, Woodstock
  • 137 Silverwood Crescent, Woodstock
  • 560 Lakeview Drive, Woodstock

Near By Cities

  • Innerkip
  • East Zorra-Tavistock
  • Beachville
  • Bright
  • Blandford-Blenheim
  • Embro
  • Zorra
  • Burgessville
  • Drumbo
  • Plattsville
  • Ingersoll

Popular Searches in Woodstock

  • House for sale in Woodstock
  • Condo Apartment for sale in Woodstock
  • Townhouse for sale in Woodstock
  • Open House in Woodstock
  • Price dropped properties in Woodstock
  • Investment properties in Woodstock
  • Not sold for 30 days in Woodstock
  • House for rent in Woodstock
  • Condos for rent in Woodstock
  • Townhouse for rent in Woodstock
  • Detached properties in Woodstock

Room Details of 1236 Alberni Road, Woodstock

FloorBedroomsBathrooms
Basement * 1
Ground * 2
Second 3 1

Real Estate Board require you toSign Into see the full details of this property

sell-with-the-canadian-homesell-with-the-canadian-homeLoading...

Open House

View all upcoming open houses in Woodstock

No open houses are currently scheduled for this property.

Key Facts About 1236 Alberni Road, Woodstock

  • Tax $6,470 / 2024
  • Property Type Residential
  • Building Type Detached
  • Building Style 2-Storey
  • Building Age 6-15
  • Size 2000 - 2500 feet²
  • Lot Size 80.58 x 125.44 feet
  • Parking 3 garage, 3 parking
  • Basement Full, Finished
  • Listing # X12351260
  • Data Source PROPTX
  • Days on Market 21
  • Listed On 18/08/2025
  • Updated On 10/09/2025
  • Market Demand
    the canadian homethe canadian home

Description

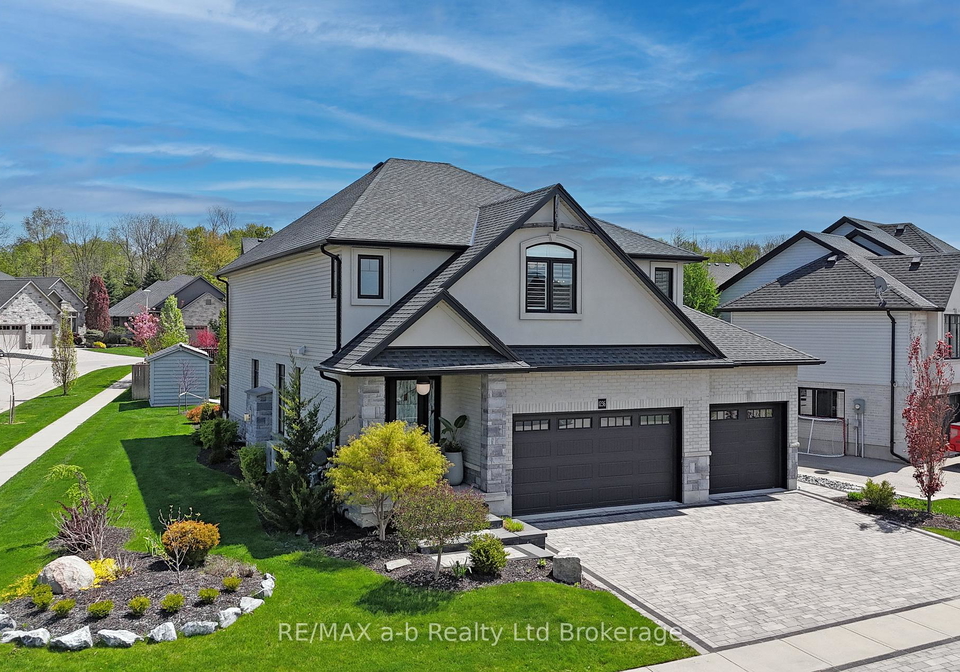
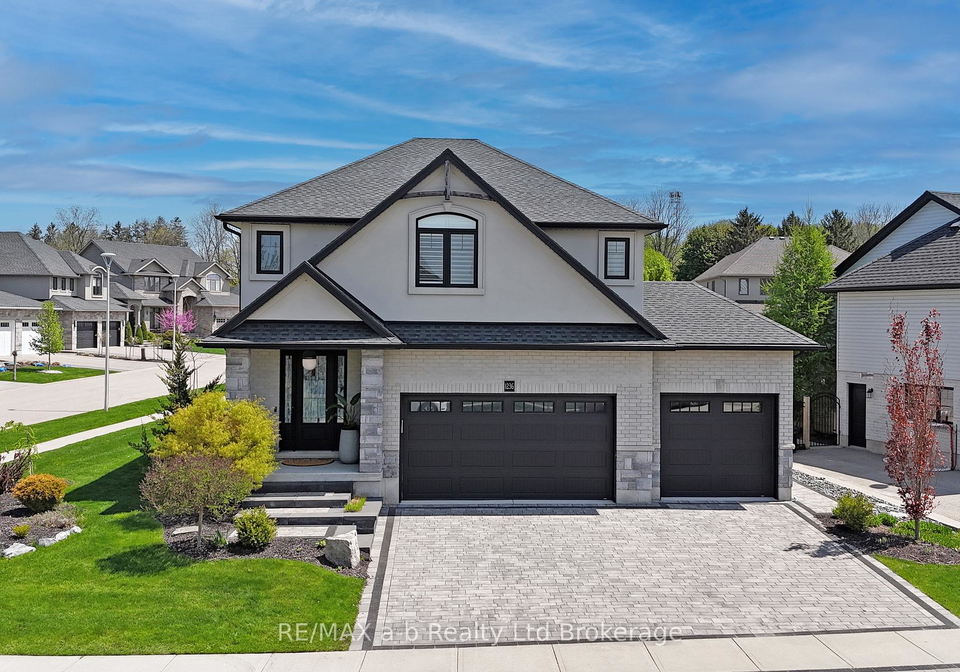
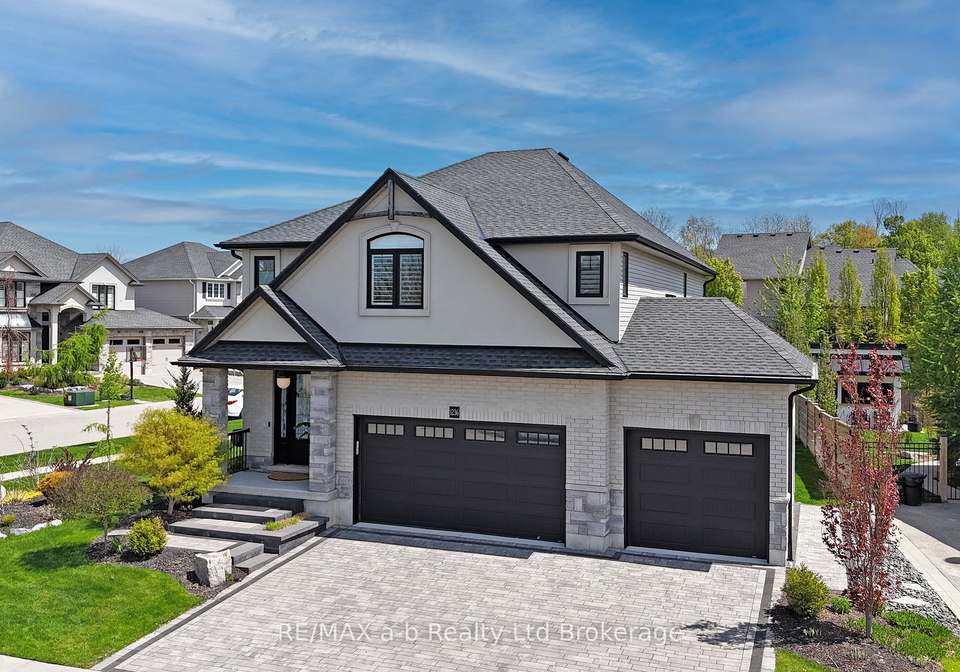
Executive Living at Its Best. This exceptional home sits on a premium corner lot in a sought-after neighbourhood, offering standout curb appeal with a hardscaped front entrance, manicured gardens, and an interlocking driveway leading to a triple garage. From the moment you arrive, the attention to detail is clear starting with the stained glass front door. Inside, a spacious entryway opens to a unique and thoughtfully designed layout. The central living room boasts soaring two-storey ceilings, anchored by a striking stone fireplace. An open hal

Real Estate Board require you toSign Into see the full details of this property

Property Details of 1236 Alberni Road, Woodstock

Property

  • Property Type Detached
  • Style 2-Storey
  • Fronting On E
  • Community Woodstock - North
  • Municipality Woodstock

Inside

  • Bedrooms 3
  • Bathrooms 4
  • Bathroom Details 1, 2pc Ground
  • Bathroom Details 2, 4pc Second
  • Bathroom Details 1, 2pc Basement
  • Basement Full, Finished
  • Kitchen 1
  • Rooms 10
  • Family Rooms N
  • Central Vac N
  • Fireplace Y

Utilities

  • Water Municipal
  • Cooling Central Air
  • Heating Type Forced Air
  • Heating Fuel Gas
    • Cable Y
    • Gas Y
    • Electricity Y

Building

  • Size 2000 - 2500 feet²
  • Architecture Style 2-Storey
  • Exterior Feature Stucco (Plaster), Brick Veneer
  • Building Age 6-15

Parking

  • Drive Way Private Triple
  • Garage Type Attached
  • Garage 3
  • Parking Places 3
  • Total Parking Places 6

Land

  • Sewer Sewer
  • Frontage 80.58
  • Depth 125.44
  • Zoning R1
  • Lot Size 80.58 x 125.44 feet
  • Lot Size Code Feet
  • Acreage .50-1.99
  • Cross Street Springbank Ave. N. & Lansdowne Ave

Features

  • Hospital Y
  • Library Y
  • Park Y
  • Public Transit Y
  • School Y
  • Lake/Pond Y

Real Estate Board require you toSign Into see the full details of this property

Listings In the Same Street at 1236 Alberni Road, Woodstock

Houses For Sale

View

Houses For Rent

View

Recently Sold

View

Homes listed below the last sold prices in Woodstock

Loading..

Similar Sold
Similar Properties

Loading..

Loading..

Rooms

Primary Bedroom (6.07X4.46 metre)
Level: Second
Bathroom (3.53X3.07 metre)
Level: Second
Bedroom 2 (4.17X3.2 metre)
Level: Second
Bedroom 3 (4.27X3.2 metre)
Level: Second
Office (3.43X1.98 metre)
Level: Second
Bathroom (3.23X1.85 metre)
Level: Ground
Family Room (9.46X8.64 metre)
Level: Basement
Bathroom (2.57X1.51 metre)
Level: Basement
Utility Room (5.93X2.2 metre)
Level: Basement
Cold Room/Cantina (2.92X1.64 metre)
Level: Basement
Foyer (5.49X2.72 metre)
Level: Ground
Living Room (6.07X5.74 metre)
Level: Ground
Dining Room (4.88X4.22 metre)
Level: Ground
Kitchen (4.18X4.12 metre)
Level: Ground
Laundry (3.43X2.83 metre)
Level: Ground
Bathroom (2.31X1.04 metre)
Level: Ground

Real Estate Board require you toSign Into see the full details of this property

Expense Breakdown

Monthly Mortgage Payment

$0/monthly

30 Year , 3.99% interest

Cash Expenditure for Home Purchase

$1,000

  • Downpayment
    $0
  • PST on Mortgage Insurance
    $0
  • Land Transfer Tax
    $0
  • Lawyer Fees
    $1,000
  • Title Insurance
    $0

Monthly Expenses After Home Purchase

$569

  • Mortgage Payment
    $0
  • Property Insurance
    $50
  • Property Tax
    $250
  • Phone
    $40
  • Monthly debt payments
    $0
  • Cable
    $60
  • Utilities
    $124
  • Internet
    $45
join-our-teamjoin-our-team

Loading..

MLS® Trusted listing from Toronto Real Estate Board The trademarks MLS®, Multiple Listing Service® and the associated logos identify professional services rendered by REALTOR® members of CREA to effect the purchase, sale and lease of real estate as part of a cooperative selling system.

Copyright:© The Canadian Home Realty Inc. All rights reserved. The Canadian Home Realty Inc is a registered real estate brokerage.

About 1236 Alberni Road, Woodstock

If you’re on the hunt for a stunning house for sale in Woodstock , look no further than this exceptional property at 1236 Alberni Road, Woodstock. Nestled in the desirable North Woodstock community, this detached two-storey home boasts an impressive array of features that make it a true standout in the area. The moment you pull up to the property, you’ll be greeted by its striking curb appeal, complete with a hardscaped front entrance and beautifully manicured gardens. The interlocking driveway leads to a spacious triple garage, providing ample parking for you and your guests.

Stepping inside, the attention to detail is immediately apparent. The entrance features a lovely stained glass front door that sets the tone for the rest of the home. As you enter, you’re welcomed by a generous entryway that opens up to a thoughtfully designed layout. The central living room is particularly impressive, with soaring two-storey ceilings and a stunning stone fireplace that serves as a focal point. This space is perfect for cosy evenings in or entertaining friends and family.

The open hallway that wraps around the upper level adds an architectural flair and a sense of spaciousness to the home. For those who love to entertain, the large formal dining room, framed by elegant stone pillars, is ideal for hosting dinner parties or family gatherings. The kitchen is a chef’s dream, featuring a generous island, plenty of cabinetry, and a walk-in pantry that provides ample storage for all your culinary needs.

One of the practical features of this house for sale in Woodstock is the oversized mudroom with laundry facilities, which offers direct access to the garage. This makes it easy to keep the home tidy and organised, especially after a busy day.

As you head upstairs, you’ll find a tucked-away office nook that provides a quiet space for work or study. The private primary suite is a true retreat, featuring a spacious bedroom, a walk-in closet, and a luxurious ensuite bathroom complete with a soaker tub and an oversized shower. Two additional bedrooms and a full bathroom round out the second floor, making it perfect for families or guests.

The lower level of this home is designed for relaxation and entertainment, offering a welcoming family room complete with a wet bar. For movie enthusiasts, there’s a dedicated home theatre that comes with a screen and projector included. There’s also plenty of space for a pool table and poker table, along with a convenient two-piece bath and ample storage, including a cold room for your seasonal items.

When it comes to outdoor living, this house for sale in Woodstock doesn’t disappoint. You can enjoy warm summer evenings on the composite deck under the gazebo, perfect for alfresco dining or simply unwinding with a good book. The large garden shed adds functionality, ensuring you have space for all your gardening tools and outdoor equipment.

Located near Pittock Lake, this home offers easy access to a variety of outdoor activities, including walking trails, fishing, and boating. It’s an ideal spot for those who love nature and want to enjoy the great outdoors.

With its prime location at 1236 Alberni Road, Woodstock, and its impressive features, this house for sale in Woodstock is a must-see. Whether you’re looking for a family home or a place to entertain, this property has it all. Don’t miss out on the opportunity to make this beautiful house your new home!

Woodstock - North is a charming and picturesque neighbourhood nestled within the city of Woodstock, offering a delightful blend of serene residential living and convenient access to urban amenities. Characterised by its tree-lined streets and well-maintained parks, this area provides a peaceful retreat while still being close to the vibrant heart of the city. Residents can enjoy a variety of local shops, cafes, and recreational facilities, all within a short distance. The community's welcoming atmosphere, combined with its strong sense of local identity, makes Woodstock - North an ideal place for those seeking a harmonious balance between tranquillity and connectivity. Whether you're taking a leisurely stroll through the neighbourhood or engaging with friendly neighbours, you'll find that this area truly embodies the essence of comfortable living.

Schools in the Neighbourhood

This property is conveniently located near several educational institutions, making it an excellent choice for families. The closest option is Algonquin Public School, an elementary school offering grades JK to 8, situated just 1.3 km away. It is part of the Thames Valley District School Board and has a school rating of 5.4. For secondary education, Huron Park Secondary School is located 2.6 km from the property, also under the Thames Valley District School Board, and serves grades 9 to 12, maintaining the same rating of 5.4. Additionally, Woodstock Collegiate Institute, which offers a French-language curriculum for grades 9 to 12, is 4.3 km away and boasts a higher school rating of 6.3. For families seeking a Catholic education, Holy Family Catholic French Immersion School is available for grades JK to 8, located 4.6 km from the property, although it currently does not have a school rating. Overall, the proximity to a variety of educational options in both English and French, along with public and Catholic schooling, enhances the appeal of this property for potential buyers with children.

Key Statistics of the Neighbourhood

The area surrounding the property boasts a population of 1,078 residents, with an average household size of 3.5. The community is relatively young, with an average age of 31.2 years. Economic indicators reveal a robust average household income of $149,000, with only 5.2% of the population classified as low-income. The average property price in the area is approximately $830,000, reflecting a desirable real estate market. A significant portion of the population, 65%, comprises households with children, indicating a family-friendly environment. Additionally, 27.27% of residents are single, while a small percentage, 3.23%, are renters, suggesting a predominantly owner-occupied housing landscape. The area is also diverse, with 21.4% of the population being immigrants. Educational attainment is high, with nearly 62% of residents holding a college or university degree. However, it is noteworthy that 19.02% of the population is not in the labor force, which may reflect various factors influencing employment status. Overall, this demographic snapshot highlights a vibrant, well-educated community with a strong focus on family living and a stable economic foundation.
FAQs About 1236 Alberni Road, Woodstock

How many bathrooms does this property have?

This property features 4 bathroom(s) and 3 bedroom(s).

Does this 3 bedroom property have additional bedrooms or a den?

This Detached property does not have an additional bedroom or a den.

What is the square footage (sqft) of this Detached property?

The total square footage of this Detached 3 bed property in Woodstock is 2000 - 2500.

How many parking spaces are available with this property?

1236 Alberni Road boasts 3 convenient parking spaces.

How many cars can be parked in the garage of 1236 Alberni Road?

This property features a garage with space for 3 cars.

What type of garage does this property have?

This property includes an Attached garage with space for 3 cars.

Does this property have a basement?

Yes, this property has a basement.

What type of basement is it?

This property features Full, Finished basement.

Does this property have a swimming pool?

It is not specified whether this property has a swimming pool.

Does this property have a fireplace?

A fireplace is available in this property.

How many kitchens does this property have?

This property includes 1 kitchen(s).

Is there a maintenance fee associated with this property?

Information about the maintenance fee is not available.

Is this property furnished?

Information about whether this property is furnished is not available.

What type of heating system is in place?

The heating system in place is a Forced Air.

What utilities are available for this property?

This property include following utilities : Cable, Gas, Electricity.

School Rating for 1236 Alberni Road, Woodstock

XXX

Properties near top rated schools in Woodstock

Sign Into see near by schools

Listing History

See more recently sold homes in Woodstock

Real Estate Board require you toSign Into see the full details of this property

Banner Image

Similar Properties

See More
336-munnoch-boulevard-woodstock-ontario-x13546114
336 Munnoch Boulevard
1
Date: 09 Jul 2026
Sold Conditional
4 + 1 Bedrooms (+1)
4 Bathrooms
2 Garage (-1)
336 Munnoch Boulevard
  • $1,225,800
  • Detached
336 Munnoch Boulevard, Woodstock, Woodstock - North
  • 0.17 KM
  • 805-halifax-road-woodstock-ontario-x13550226
    805 Halifax Road
    2
    Date: 10 Jul 2026
    For Sale
    4 + 1 Bedrooms (+1)
    4 Bathrooms
    2 Garage (-1)
    805 Halifax Road
    • $1,149,900
    • Detached
    805 Halifax Road, Woodstock, Woodstock - North
  • 0.26 KM
  • 924-springbank-avenue-n-woodstock-ontario-x13574180
    924 Springbank Avenue N
    3
    Date: 16 Jul 2026
    For Sale
    3 + 1 Bedrooms
    4 Bathrooms
    2 Garage (-1)
    924 Springbank Avenue N
    • $874,900
    • Detached
    924 Springbank Avenue N, Woodstock, Woodstock - North
  • 0.36 KM
  • 717-normandy-drive-woodstock-ontario-x13052410
    717 Normandy Drive
    4
    Date: 28 Apr 2026
    For Sale
    3 + 1 Bedrooms
    4 Bathrooms
    2 Garage (-1)
    717 Normandy Drive
    • $925,000
    • Detached
    717 Normandy Drive, Woodstock, Woodstock - North
  • 0.51 KM
  • 866-springbank-avenue-woodstock-ontario-x12948248
    866 Springbank Avenue
    5
    Date: 02 Apr 2026
    For Sale
    4 + 1 Bedrooms (+1)
    4 Bathrooms
    4 Garage (+1)
    866 Springbank Avenue
    • $979,999
    • Detached
    866 Springbank Avenue, Woodstock, Woodstock - North
  • 0.53 KM
  • 624-halifax-road-woodstock-ontario-x13214946
    624 Halifax Road
    6
    Date: 29 May 2026
    For Sale
    4 Bedrooms (+1)
    2 Bathrooms (-2)
    2 Garage (-1)
    624 Halifax Road
    • $769,000
    • Detached
    624 Halifax Road, Woodstock, Woodstock - North
  • 0.55 KM
  • 1048-alberni-road-woodstock-ontario-x13578576
    1048 Alberni Road
    7
    Date: 17 Jul 2026
    For Sale
    4 Bedrooms (+1)
    3 Bathrooms (-1)
    2 Garage (-1)
    1048 Alberni Road
    • $799,900
    • Detached
    1048 Alberni Road, Woodstock, Woodstock - North
  • 0.61 KM
  • 796-springbank-avenue-woodstock-ontario-x13463596
    796 Springbank Avenue
    8
    Date: 18 Jun 2026
    For Sale
    2 + 2 Bedrooms (-1)
    3 Bathrooms (-1)
    2 Garage (-1)
    796 Springbank Avenue
    • $875,000
    • Detached
    796 Springbank Avenue, Woodstock, Woodstock - North
  • 0.78 KM
  • Loading....