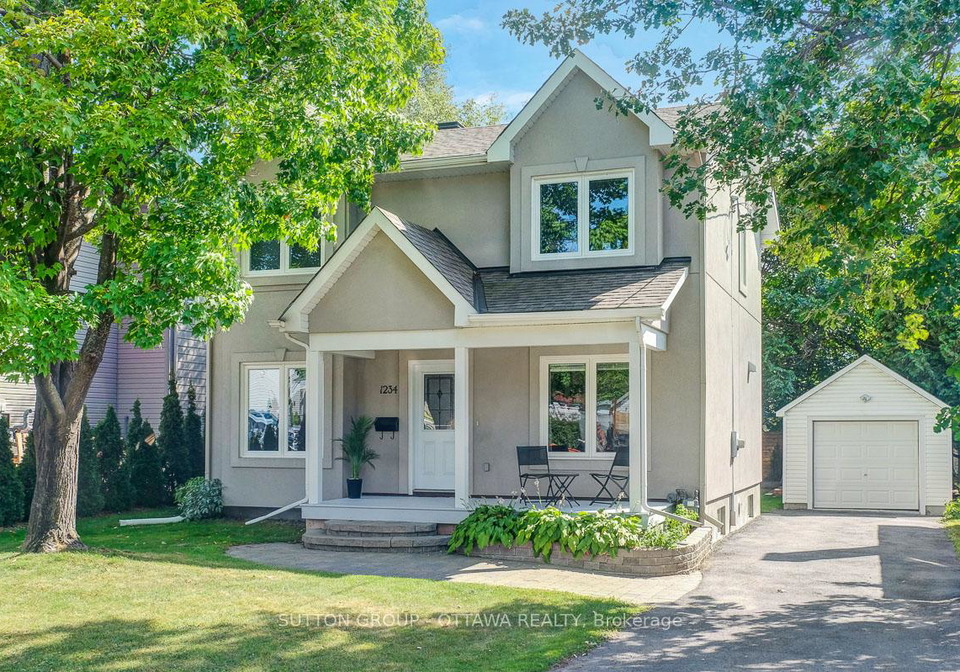
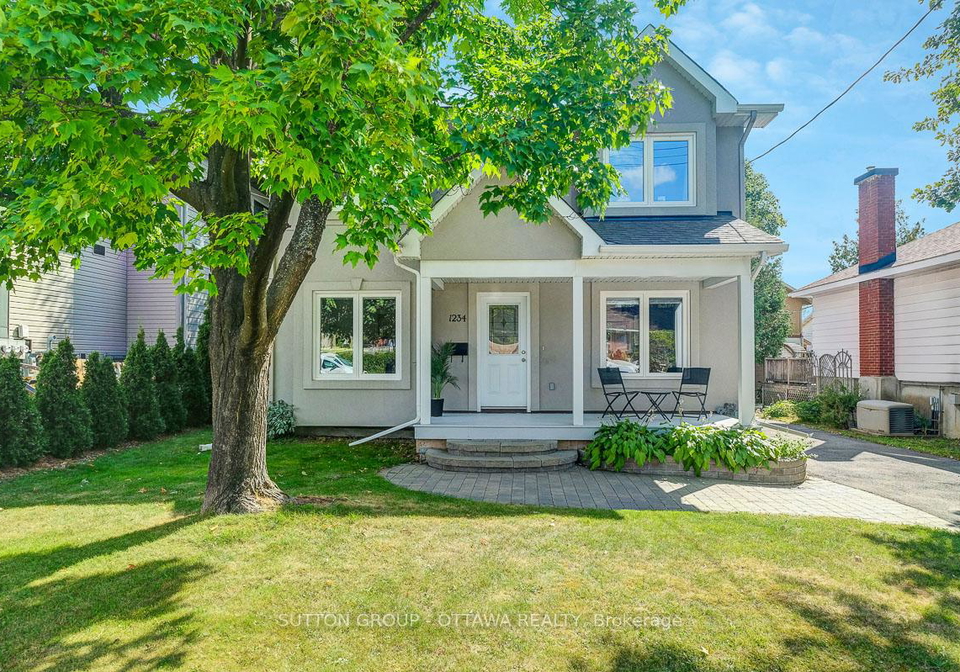
Nestled in the heart of Ottawa, at 1234 Anoka Street, this exquisite house for sale in Ottawa presents an exceptional opportunity for discerning buyers. Fully rebuilt to a luxury standard, this detached two-storey home is a bright and inviting single-family residence that offers an uncompromising urban oasis. Designed with an eye for high-end finishes and modern convenience, it caters perfectly to those who seek a bespoke layout ideal for professional living, entertaining, and seamless daily life.
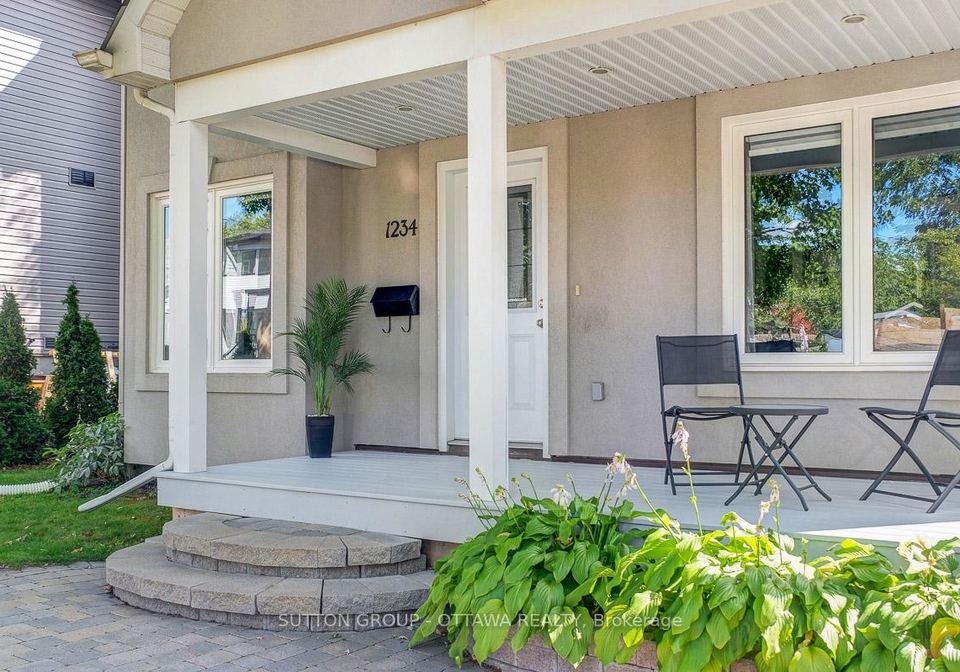
Constructed in 2017, the house stands proudly on the solid footprint of a 1946 build, blending classic structural integrity with modern high-efficiency mechanical systems. The high R-value insulation ensures that utility bills remain low, providing both comfort and cost-effectiveness. The attractive stucco exterior is complemented by a wide front porch, perfect for enjoying the outdoors in classic Muskoka chair style.
As you step inside, you are greeted by a thoughtfully designed interior that encompasses a total of 14 rooms, including three spacious bedrooms and a den, as well as four well-appointed bathrooms. The main level features a chef-inspired kitchen that is a true highlight of this house for sale in Ottawa. It boasts high-end, soft-close custom cabinetry, a chimney hood-fan, granite countertops, and premium stainless steel appliances, including an induction stove and convection oven. The sleek ceramic backsplashes add a touch of elegance to this culinary haven.
The main floor flows seamlessly with stained-maple hardwood and durable ceramic tile flooring, creating a cohesive and stylish atmosphere throughout. A striking electric fireplace anchors the living room, providing a sophisticated yet cosy ambiance that is perfect for both relaxation and entertaining. The family room is an additional feature that enhances the living space, making it ideal for gatherings or quiet evenings at home.
Moving to the second floor, the generous landing at the top of the stairs offers an ideal space for displaying art or personal treasures. The primary suite is a true retreat, featuring a wall of closets and a spa-inspired modern en-suite bath, designed for relaxation and rejuvenation. Two additional bright and comfortable bedrooms, along with a lovely full bath, complete the second floor, making this house for sale in Ottawa perfect for families or those who enjoy having guests.
The fully finished lower level adds even more value to this property, featuring a spacious recreation room, an additional bedroom, and a three-piece bath/laundry suite. This layout offers excellent privacy for guests or could serve as a perfect space for a home office or gym.
Outside, the south-facing backyard oasis is a highlight, featuring a premium cedar deck, an elegant pergola with a retractable roof and mosquito netting, all surrounded by a wood fence and mature trees for added privacy. This outdoor space is ideal for entertaining or simply enjoying the tranquillity of your surroundings.
The separate detached garage, conveniently located away from the home, provides a welcome reprieve from shovelling in the winter months, while the property also offers ample parking space for up to three vehicles.
Situated in the friendly and central Ridgemont/Alta Vista area, this house for sale in Ottawa enjoys an unbeatable location. Residents can relish a quiet, residential setting while being just a short distance from Bank Street shopping, local parks, the Alta Vista library, bike paths, schools, and public transport options such as the Walkley O-train and buses.
In summary, 1234 Anoka Street, Ottawa, is not just a house; it is a luxurious home that combines modern living with classic charm, making it an ideal choice for anyone seeking a house for sale in Ottawa. With its impressive features and prime location, this property is sure to attract those looking for a perfect blend of comfort, style, and convenience.
Ridgemont, located in the vibrant city of Ottawa, is a charming residential area characterised by its tranquil streets and a welcoming atmosphere. Nestled conveniently near major transport routes, it offers easy access to the bustling heart of the city while maintaining a peaceful suburban feel. The neighbourhood boasts a mix of well-established homes and green spaces, making it ideal for families and individuals alike. With local amenities such as shops, parks, and schools within close proximity, Ridgemont provides a balanced lifestyle that combines the best of urban living with the comfort of a close-knit community. Whether you enjoy leisurely strolls in nature or the convenience of nearby services, Ridgemont is a delightful place to call home.
Schools in the Neighbourhood
This property is conveniently located near several educational institutions, making it an ideal choice for families. Within just 0.5 km, you'll find Charles H. Hulse Public School and Ridgemont High School, both part of the Ottawa-Carleton District School Board, offering elementary and secondary education respectively. Charles H. Hulse serves grades JK to 6 with a school rating of 2.8, while Ridgemont caters to grades 9 to 12 with a rating of 2.6. Slightly further, at 0.7 km, is Alta Vista Public School, which provides a French language curriculum for grades JK to 8 and boasts a higher rating of 6. Featherston Drive Public School, located 1.6 km away, offers grades JK to 8 with a rating of 3.9. For those seeking a Catholic education, Prince of Peace School is also 1.6 km away, catering to grades JK to 6 with a rating of 3.3, and St. Patrick's High School is just 0.5 km away, serving grades 7 to 12 with a commendable rating of 4.5. This diverse selection of schools ensures that families have access to quality education options in close proximity.