No open houses are currently scheduled for this property.
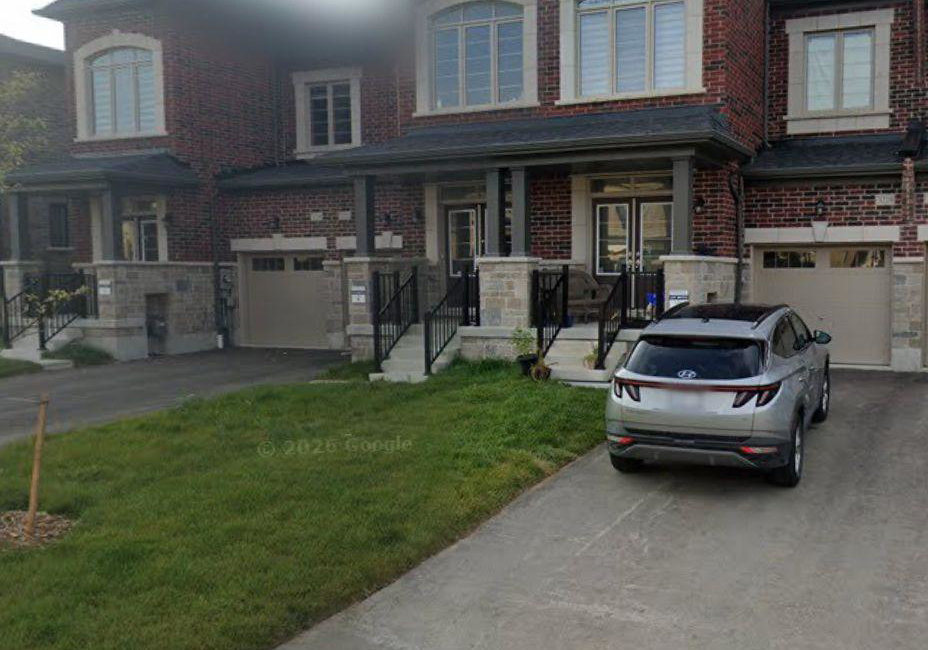
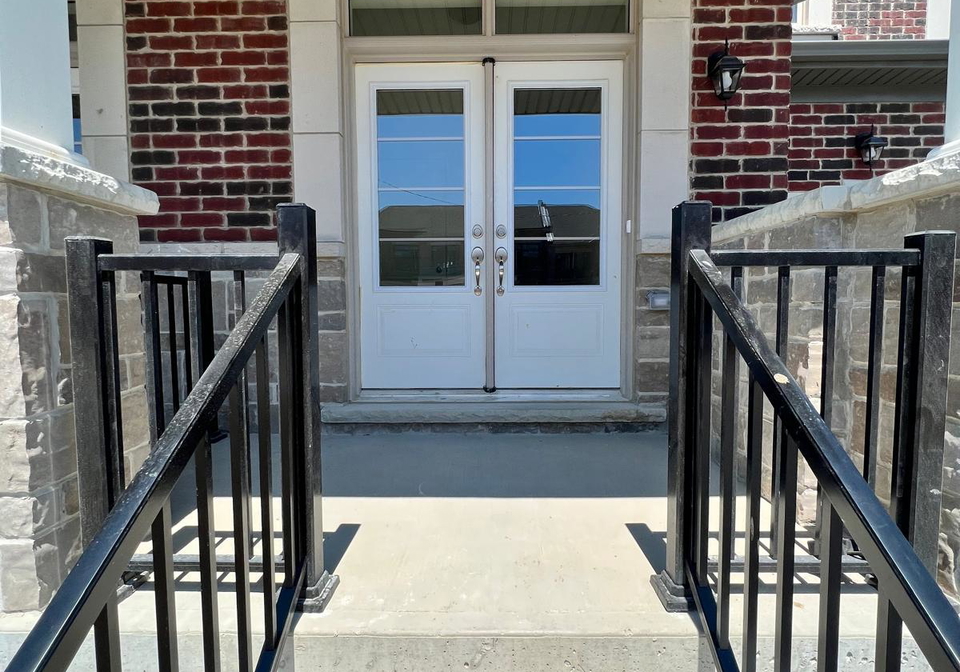
Welcome to this stunning, Paradise Home built 4-bedroom, 3-washroom townhome located in a prime, family-friendly subdivision within an excellent school district. Impressive double-door entry leading to 9-foot ceilings on main floor, open concept floorplan, elegant hardwood floors, a hardwood staircase, and a modern kitchen equipped with tall cabinets, granite countertops, stainless steel appliances and a dedicated breakfast area. Powder room on main floor. Upstairs boasts 9-foot ceilings, and 4 spacious bedrooms. Primary bedroom complete with a
Loading..
Loading..
Loading..


Loading..
This property features 3 bathroom(s) and 4 bedroom(s).
This Att/Row/Twnhouse property does not have an additional bedroom or a den.
The total square footage of this Att/Row/Twnhouse 4 bed property in Oshawa is 1500 - 2000.
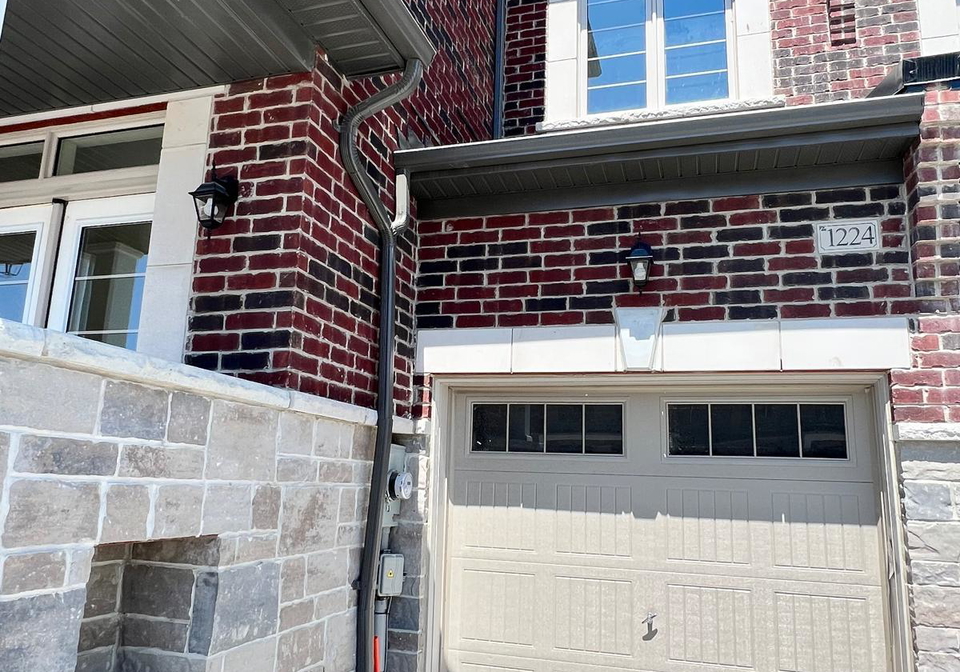
1224 Rexton Drive boasts 2 convenient parking spaces.
This property features a garage with space for 1 cars.
This property includes an Attached garage with space for 1 cars.
Yes, this property has a basement.
This property features Unfinished basement.
It is not specified whether this property has a swimming pool.
A fireplace is available in this property.
This property includes 1 kitchen(s).
Information about the maintenance fee is not available.
No, this property is not furnished.
The heating system in place is a Forced Air.
Information about utilities is not available.
Sign Into see near by schools
Real Estate Board require you toSign Into see the full details of this property
Loading....
