| Floor | Bedrooms | Bathrooms |
|---|---|---|
| Ground | * | 1 |
| Second | 4 |
Real Estate Board require you toSign Into see the full details of this property
Real Estate Board require you toSign Into see the full details of this property



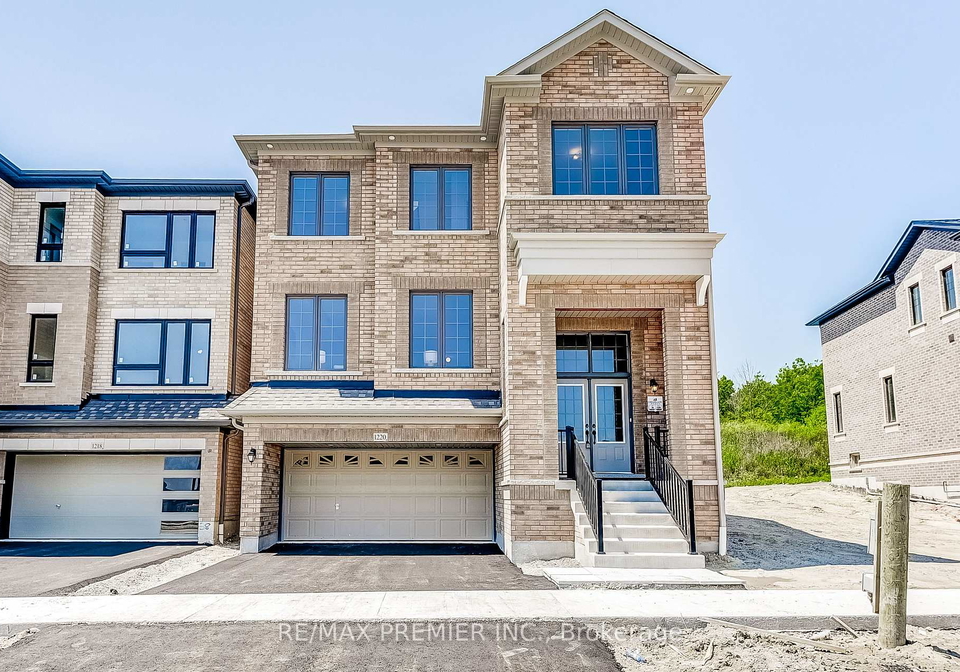
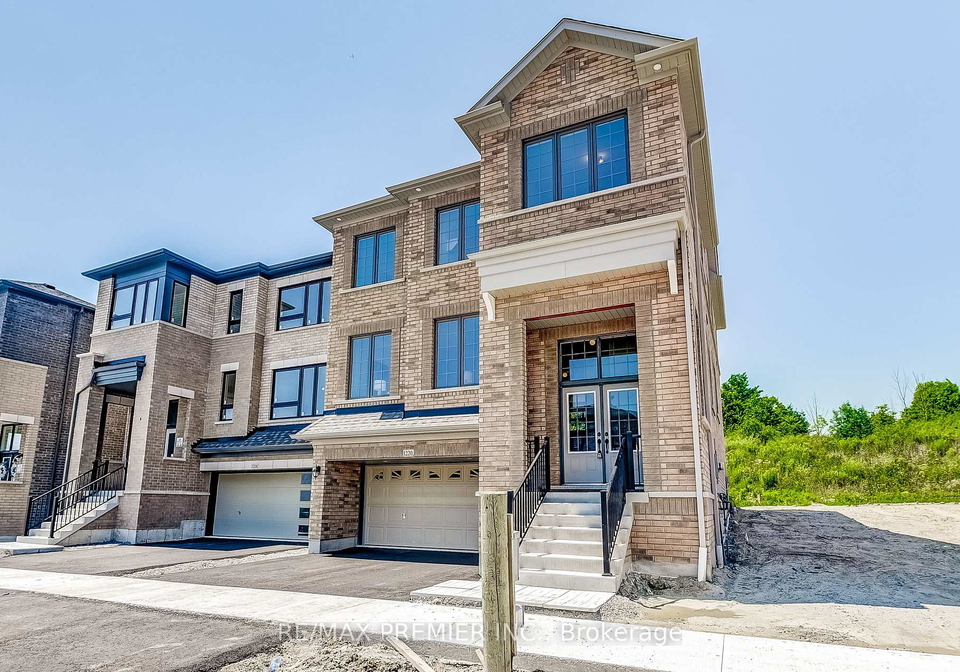
Brand New Detached By Fieldgate Homes. Welcome to your dream home in Pickering! The Buckingham 3039 square feet above-ground captivating living space! Backing onto green space! Bright light flows through this elegant 4-bedroom, 3.5-bathroom gorgeous home w/ timeless hardwood flooring. This stunning all brick design features a main floor Library, highly desirable 2nd floor laundry, Main and 2nd floor 9ft ceilings, Master bedroom featuring Huge walk-in closet and 5-piece en-suite. Enjoying relaxing ambiance of a spacious family room layout w/ coz
Real Estate Board require you toSign Into see the full details of this property
Real Estate Board require you toSign Into see the full details of this property
Loading..
Loading..
Loading..
Real Estate Board require you toSign Into see the full details of this property
30 Year , 3.99% interest
No open houses are currently scheduled for this property.


Loading..
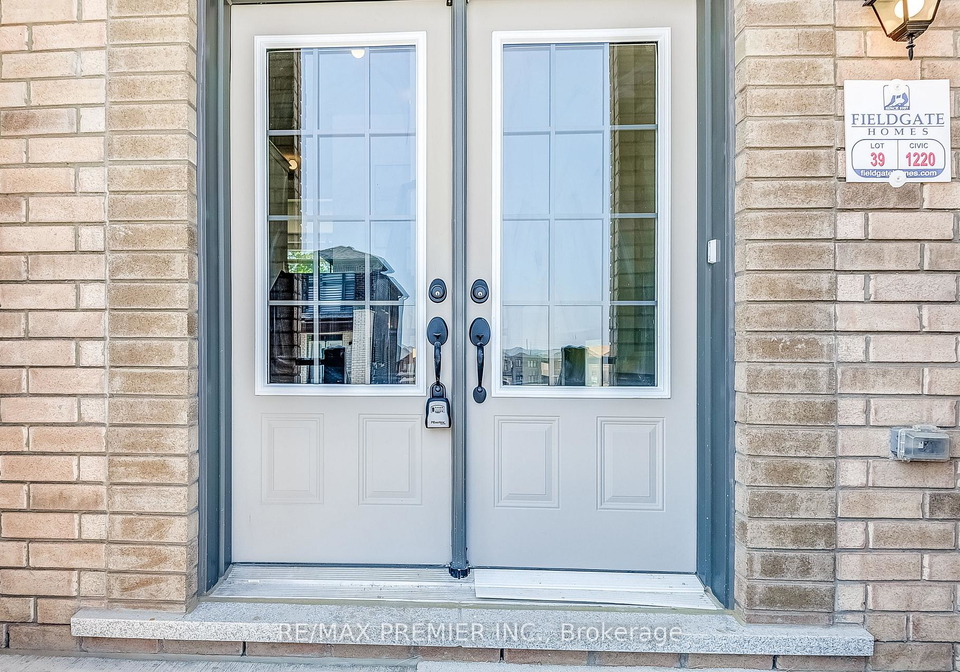
Welcome to your dream abode at 1220 Talisman Manor, Pickering! This stunning Multi-Family Home for sale in Pickering is a brand new detached marvel crafted by Fieldgate Homes, boasting an impressive 3039 square feet of captivating living space. Nestled in the serene community of Rural Pickering, this property backs onto lush green space, providing a peaceful retreat from the hustle and bustle of everyday life.
As you step inside this elegant 2 1/2 storey multiplex, you’ll immediately be greeted by an abundance of natural light that flows through the home, highlighting the timeless hardwood flooring that graces the main areas. This Multi-Family Home for sale in Pickering features four spacious bedrooms, perfect for families or those who simply desire extra space for guests or a home office. With four bathrooms at your disposal, morning routines will be a breeze, ensuring that everyone can get ready without a hitch.
The heart of this home is undoubtedly the ground-level kitchen, designed with the modern chef in mind. The sleek, gourmet custom kitchen is a delight, offering ample space for culinary creations and entertaining. The breakfast area is perfect for casual dining, while the separate living and dining rooms provide an elegant setting for more formal gatherings. The main floor also features a library, ideal for quiet reading or as a workspace, and a family room that invites relaxation with its cosy fireplace, creating a warm and inviting atmosphere for family gatherings or entertaining friends.
Moving to the second floor, you’ll find a highly desirable laundry area, making chores a bit more convenient. The master bedroom is a true sanctuary, featuring a massive walk-in closet and a luxurious five-piece en-suite bathroom, perfect for unwinding after a long day. With nine-foot ceilings on both the main and second floors, the home feels even more spacious and airy.
While this Multi-Family Home for sale in Pickering does not come with a pool, it offers a full, unfinished basement that presents endless possibilities for additional living space or storage. The property is equipped with central air conditioning to keep you cool during those warm summer months, and the forced air heating system ensures you stay cosy in the winter.
Parking is a breeze with an attached garage that accommodates two vehicles, along with a private driveway that offers additional parking space for guests. Although there’s no central vacuum system, the home is unfurnished, allowing you to personalise it to your taste and style. The municipal water supply and sewer system add to the convenience of living in this new build.
Set on a generous lot measuring 36 by 82 feet, this Multi-Family Home for sale in Pickering is perfect for those who appreciate outdoor space without the hassle of maintaining additional land. The location in Durham area is ideal for families, offering a blend of rural charm and urban convenience, with easy access to local amenities and schools.
In summary, 1220 Talisman Manor, Pickering, is a beautifully designed home that ticks all the boxes for modern family living. With its spacious layout, elegant features, and prime location, this Multi-Family Home for sale in Pickering is not to be missed. Whether you’re looking to entertain, relax, or simply enjoy the comforts of a well-designed home, this property offers it all. Don’t let this opportunity pass you by—come and see for yourself what makes this home so special!
Rural Pickering, nestled within the city of Pickering, offers a picturesque blend of serene countryside and charming residential areas. Characterised by its lush green spaces, rolling hills, and quaint farms, this region provides a tranquil escape from the hustle and bustle of urban life while still being conveniently close to city amenities. Residents can enjoy scenic walking trails, local markets, and a strong sense of connection to nature, making it an ideal location for those seeking a peaceful lifestyle. With its friendly atmosphere and community spirit, Rural Pickering is perfect for families, nature enthusiasts, and anyone looking to embrace a slower pace of life while remaining within easy reach of the vibrant city.
This property is conveniently located near several educational institutions, making it an ideal choice for families. Within a 4.6 km radius, you will find a mix of elementary and secondary schools, ensuring quality education for children of all ages. Notable nearby schools include Valley Farm Public School and Maple Ridge Public School, both offering elementary education from Junior Kindergarten to Grade 8, with Maple Ridge providing French language instruction. For secondary education, Pine Ridge Secondary School caters to students from Grades 9 to 12. Additionally, the area features two well-rated Catholic elementary schools: St. Wilfrid Catholic School, which has a solid school rating of 6.8, and St. Isaac Jogues Catholic School, with an even higher rating of 7.1, both offering a nurturing environment for students. The schools are primarily governed by the Durham District School Board and the Durham Catholic District School Board, ensuring a range of educational options in both English and French. With such a variety of schools nearby, families can feel confident in the educational opportunities available for their children.
The area surrounding the property has a small population of 289 residents, with an average household size of 2.5. The demographic profile indicates a mature community, with an average age of 46.4 years. The average household income is notably high at $146,000, although 12% of the population falls under the low-income category. The average property price in the area is approximately $1,040,000, reflecting the affluence of the community. Socially, 41.18% of the residents are single, and the same percentage of households includes children, suggesting a family-friendly environment. Immigrants make up 11.86% of the population, contributing to the area's diversity. The rental market is also significant, with 34.78% of residents renting their homes, while there are no condominiums in the vicinity. Education levels are impressive, with 70.69% of the population holding a college or university degree. However, a notable 31.03% of residents are not in the labor force, which may reflect a combination of retirement and other factors. Overall, the area presents a blend of affluence, family-oriented living, and educational attainment, making it an attractive location for potential homeowners.
Real Estate Board require you toSign Into see the full details of this property
Sign Into see near by schools
This property features 4 bathroom(s) and 4 bedroom(s).
This Duplex property does not have an additional bedroom or a den.
The total square footage of this Duplex 4 bed property in Pickering is 3000 - 3500.
1220 Talisman Manor boasts 2 convenient parking spaces.
This property features a garage with space for 2 cars.
This property includes an Attached garage with space for 2 cars.
Yes, this property has a basement.
This property features Full, Unfinished basement.
It is not specified whether this property has a swimming pool.
A fireplace is available in this property.
This property includes 1 kitchen(s).
Information about the maintenance fee is not available.
Information about whether this property is furnished is not available.
The heating system in place is a Forced Air.
This property include following utilities : Cable, Gas, Telephone, Electricity.

Loading....