Sign in Required
Real estate boards require you to be signed in to see the full details of this property
to see all images.
Real Estate Board require you toSign Into see the full details of this property
Real estate boards require you to be signed in to see the full details of this property
Real Estate Board require you toSign Into see the full details of this property
| Floor | Bedrooms | Bathrooms |
|---|---|---|
| Basement | * | 1 |
| Ground | 3 | 1 |
Real Estate Board require you toSign Into see the full details of this property

 Loading...
No open houses are currently scheduled for this property.


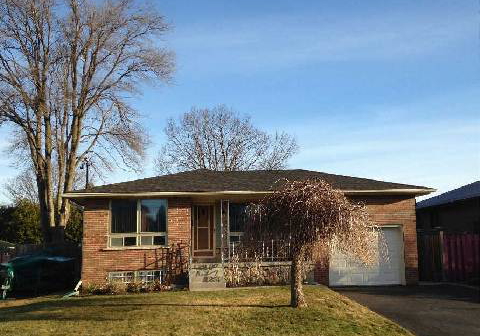
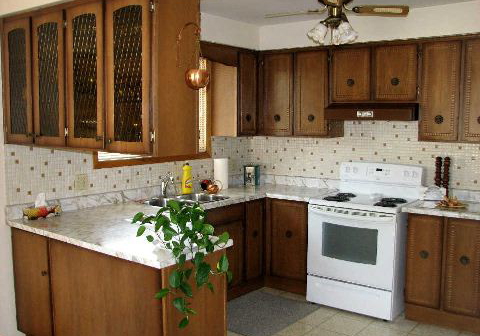
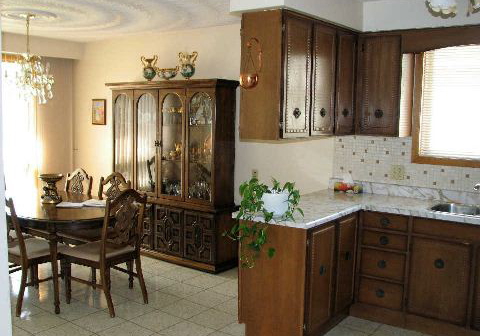
This All Brick, 1,177 Square Foot Bungalow Has Been Lovingly Cared For By Its Original Owner. Corvinelli Built Home. Main Floor Features A Large Kitchen And Separate Eating Area, Living Room, 3 Bedrooms And A Large 4 Piece Bathroom. The Separate Side Entrance Leads To A Finished Basement With A 3 Piece Bathroom. Oversized Windows In Basement. $8,600 Furnace With Heat Pump & Air Conditioning And Air Cleaner Were Done In 2012; (Total Hydro For 2013 = $1646.47)! Shingles Were Replaced In Dec./2013. A Walking Distance To Grocery Stores, Parks, Sc
Real Estate Board require you toSign Into see the full details of this property
Real Estate Board require you toSign Into see the full details of this property
Loading..
Loading..
Loading..
Real Estate Board require you toSign Into see the full details of this property
30 Year , 3.99% interest


Loading..
This property features 2 bathroom(s) and 3 bedroom(s).
This Detached property does not have an additional bedroom or a den.
The total square footage of this Detached 3 bed property in Oshawa is 1100 - 1500.
122 Byng Avenue boasts 4 convenient parking spaces.
This property features a garage with space for 1 cars.
This property includes an Attached garage with space for 1 cars.
Yes, this property has a basement.
This property features Finished, Sep Entrance basement.
It is not specified whether this property has a swimming pool.
A fireplace is available in this property.
This property includes 1 kitchen(s).
Information about the maintenance fee is not available.
Information about whether this property is furnished is not available.
Information about heating system is not available.
Information about utilities is not available.
Sign Into see near by schools
Real Estate Board require you toSign Into see the full details of this property

Loading....


