• Map Search
    • Houses For Sale
    • Apartments For Sale
    • Precon & Assignment For Sale
    • Townhouse For Sale
    • Open Houses
    • Houses For Rent
    • Apartments For Rent
    • Townhouse For Rent
    • Estimate Your House Value
  • Blog
  • Market Trends
  • Ontario
Address
THE CANADIAN HOME REALTY INC2810 Matheson Blvd E unit 801, MississaugaOntario
Quick links
  • About Us
  • Career
  • Blog
  • Zero Down Payment Program*
  • Our Team
  • FAQ
  • Terms & Conditions
  • Privacy Policy
  • Contact Us
  • Disclaimer
  • Sitemap
get the app
play storeApp Store
download qr code

Copyright © 2026 The Canadian Home Realty Inc.
  • Ontario
  • Merrickville-Wolford
  • 804 - Merrickville
  • 122 Aaron Merrick Drive
122-aaron-merrick-drive-merrickville-wolford-ontario-x12054847
Login/Sign UpTo see all photos

Sign in Required

Real estate boards require you to be signed in to see the full details of this property

to see all images.
  • Sold Sold in Jun 2025
  • Detached

122 Aaron Merrick Drive

Merrickville-Wolford, 804 - Merrickville
  • 3 + 3 Bedrooms
  • 4 Bathrooms
  • 4 Garage
  • Share
Sold Price: $ 1,483,000
1.13%
Listed Price: $ 1,499,900
Discuss with partner/expertView on Map

Real Estate Board require you toSign Into see the full details of this property

Contact an Experienced Real Estate Agent

Upon submitting this form, you acknowledge your agreement to receive marketing phone calls, text messages and emails from The Canadian Home. See more
join-the-canadian-home
JOIN OUR TEAM

Latest listing in Merrickville-Wolford

  • 875 Corktown Road, Merrickville-Wolford
  • 354 Lewis Street W, Merrickville-Wolford
  • 205 Lewis Street W, Merrickville-Wolford
  • 1010 Kilmarnock Road S, Merrickville-Wolford
  • 342 Lewis Street W, Merrickville-Wolford
  • 346 Lewis Street W, Merrickville-Wolford
  • 10270 Harvey Road, Merrickville-Wolford
  • 136 Charlotte Street E, Merrickville-Wolford
  • 1142 County Road 43, Merrickville-Wolford
  • 167 Gardiner Road, Merrickville-Wolford
  • 118 Brock Street E, Merrickville-Wolford

Near By Cities

  • Merrickville
  • Oxford Mills
  • Smiths Falls
  • North Grenville
  • North Augusta
  • Kemptville
  • Augusta
  • Spencerville
  • Toledo
  • Lombardy
  • Elizabethtown-kitley

Popular Searches in Merrickville-Wolford

  • House for sale in Merrickville-Wolford
  • Condo Apartment for sale in Merrickville-Wolford
  • Townhouse for sale in Merrickville-Wolford
  • Open House in Merrickville-Wolford
  • Price dropped properties in Merrickville-Wolford
  • Investment properties in Merrickville-Wolford
  • Not sold for 30 days in Merrickville-Wolford
  • House for rent in Merrickville-Wolford
  • Condos for rent in Merrickville-Wolford
  • Townhouse for rent in Merrickville-Wolford
  • Detached properties in Merrickville-Wolford

Room Details of 122 Aaron Merrick Drive, Merrickville-Wolford

FloorBedroomsBathrooms
Basement 3 1
Ground 3 3

Real Estate Board require you toSign Into see the full details of this property

sell-with-the-canadian-homesell-with-the-canadian-homeLoading...

Open House

View all upcoming open houses in Merrickville-Wolford

No open houses are currently scheduled for this property.

Key Facts About 122 Aaron Merrick Drive, Merrickville-Wolford

  • Tax $9,116 / 2025
  • Property Type Residential
  • Building Type Detached
  • Building Style Bungalow
  • Building Age 6-15
  • Size 2500 - 3000 feet²
  • Lot Size 235.99 x 225.17 feet
  • Parking 4 garage, 6 parking
  • Basement Finished with Walk-Out
  • Listing # X12054847
  • Data Source PROPTX
  • Days on Market 85
  • Listed On 01/04/2025
  • Updated On 27/06/2025
  • Market Demand
    the canadian homethe canadian home

Description

Absolutely impeccable, this 5000+ sq/ft custom-built Lockwood Brothers bungalow in the prestigious Merrickville Estates is the definition of refined country living. Thoughtfully designed with meticulous attention to detail, this stunning residence seamlessly integrates modern home automation for an unparalleled living experience. Step inside this expansive open-concept living space with exposed beams, vaulted ceilings, and a modern wood-burning fireplace that creates an inviting ambiance, perfect for cozy evenings. The kitchen boasts a spacious

Real Estate Board require you toSign Into see the full details of this property

Property Details of 122 Aaron Merrick Drive, Merrickville-Wolford

Property

  • Property Type Detached
  • Style Bungalow
  • Fronting On S
  • Community 804 - Merrickville
  • Municipality Merrickville-Wolford

Inside

  • Bedrooms 3
  • Bathrooms 4
  • Bathroom Details 1, 4pc Main
  • Bathroom Details 1, 2pc Main
  • Bathroom Details 1, 5pc Main
  • Bathroom Details 1, 3pc Lower
  • Basement Finished with Walk-Out
  • Kitchen 1
  • Rooms 15
  • Family Rooms Y
  • Central Vac N
  • Fireplace Y

Utilities

  • Water Well
  • Cooling Central Air
  • Heating Type Forced Air
  • Heating Fuel Gas
    • Gas Y
    • Electricity Y

Building

  • Size 2500 - 3000 feet²
  • Architecture Style Bungalow
  • Exterior Feature Stone, Hardboard
  • Pool Inground, Outdoor, Salt
  • Building Age 6-15

Parking

  • Drive Way Inside Entry, Private Double
  • Garage Type Attached
  • Garage 4
  • Parking Places 6
  • Total Parking Places 10

Land

  • Sewer None
  • Frontage 235.99
  • Depth 225.17
  • Lot Size 235.99 x 225.17 feet
  • Lot Size Code Acres
  • Cross Street Collar Hill and Aaron Merrick

Features

  • School Y
  • Rec./Commun.Centre Y
  • Library Y

Real Estate Board require you toSign Into see the full details of this property

Listings In the Same Street at 122 Aaron Merrick Drive, Merrickville-Wolford

Houses For Sale

View

Houses For Rent

View

Recently Sold

View

Homes listed below the last sold prices in Merrickville-Wolford

Loading..

Similar Sold
Similar Properties

Loading..

Loading..

Rooms

Foyer (2.59X2.49 metre)
Level: Main
Dining Room (3.26X3.22 metre)
Level: Main
Great Room (6X6 metre)
Level: Main
Kitchen (5.9X3.3 metre)
Level: Main
Pantry (2.95X1.84 metre)
Level: Main
Laundry (3.3X4.39 metre)
Level: Main
Breakfast (2.45X2.96 metre)
Level: Main
Bathroom (1.75X1.48 metre)
Level: Main
Primary Bedroom (4.82X4.31 metre)
Level: Main
Other (2.18X2.91 metre)
Level: Main
Bathroom (4.39X3.77 metre)
Level: Main
Office (3.23X3.19 metre)
Level: Main
Bedroom (3.75X3.25 metre)
Level: Main
Bathroom (2.64X2.21 metre)
Level: Main
Bedroom (3.96X4.16 metre)
Level: Main
Recreation (5.12X9.7 metre)
Level: Lower
Bedroom (5.3X4.48 metre)
Level: Lower
Other (2.57X2.81 metre)
Level: Lower
Exercise Room (5.05X4.06 metre)
Level: Lower
Bedroom (3.74X3.78 metre)
Level: Lower
Bedroom (7.34X4.96 metre)
Level: Lower
Other (2.25X2.92 metre)
Level: Main
Utility Room (4.12X2.29 metre)
Level: Lower
Bathroom (2.67X1.97 metre)
Level: Lower
Other (2.92X3.93 metre)
Level: Lower

Real Estate Board require you toSign Into see the full details of this property

Expense Breakdown

Monthly Mortgage Payment

$0/monthly

30 Year , 3.99% interest

Cash Expenditure for Home Purchase

$1,000

  • Downpayment
    $0
  • PST on Mortgage Insurance
    $0
  • Land Transfer Tax
    $0
  • Lawyer Fees
    $1,000
  • Title Insurance
    $0

Monthly Expenses After Home Purchase

$569

  • Mortgage Payment
    $0
  • Property Insurance
    $50
  • Property Tax
    $250
  • Phone
    $40
  • Monthly debt payments
    $0
  • Cable
    $60
  • Utilities
    $124
  • Internet
    $45
join-our-teamjoin-our-team

Loading..

MLS® Trusted listing from Toronto Real Estate Board The trademarks MLS®, Multiple Listing Service® and the associated logos identify professional services rendered by REALTOR® members of CREA to effect the purchase, sale and lease of real estate as part of a cooperative selling system.

Copyright:© The Canadian Home Realty Inc. All rights reserved. The Canadian Home Realty Inc is a registered real estate brokerage.

About 122 Aaron Merrick Drive, Merrickville-Wolford

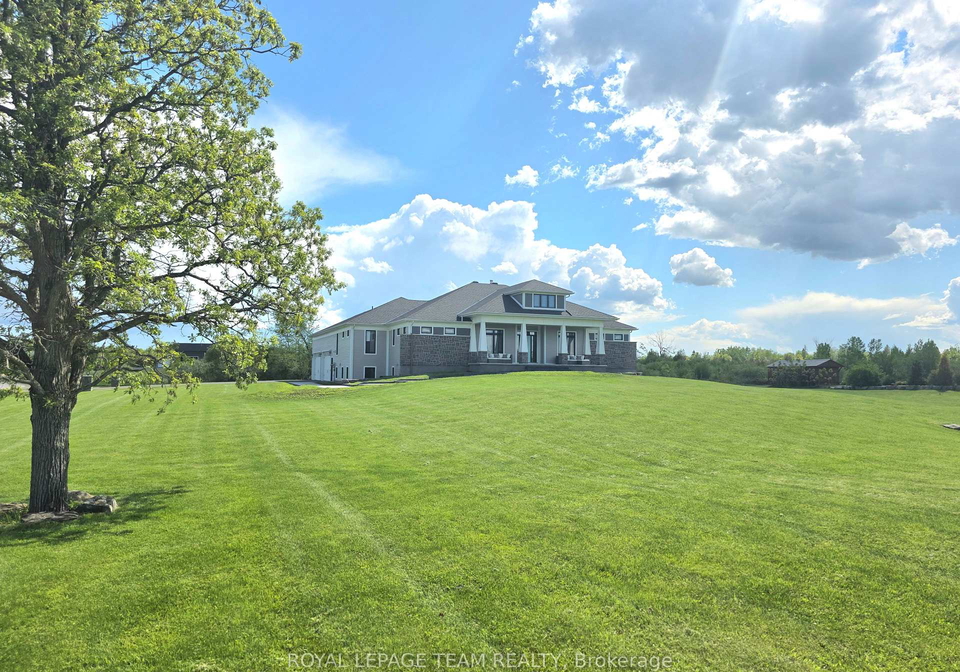
Introducing an exceptional opportunity: a house for sale in Merrickville-Wolford, located at 122 Aaron Merrick Drive, Merrickville-Wolford. This impeccably designed bungalow, custom-built by Lockwood Brothers, spans over 5,000 square feet and epitomises refined country living in the prestigious Merrickville Estates. With its meticulous attention to detail and modern home automation, this residence promises an unparalleled living experience.

As you enter this stunning home, you are greeted by an expansive open-concept living space that boasts exposed beams and vaulted ceilings, creating a sense of grandeur and warmth. The modern wood-burning fireplace serves as a central feature, providing an inviting ambiance that is perfect for cosy evenings spent with family and friends. This house for sale in Merrickville-Wolford is truly a masterpiece of design and comfort.

The kitchen is a culinary enthusiast's dream, featuring a spacious centre island adorned with gleaming quartz countertops. Equipped with top-of-the-line appliances, a pot filler, and a concealed pantry with additional cabinetry and counter space, this kitchen makes meal preparation and storage effortless. The formal dining room is ideally suited for entertaining guests or hosting family gatherings, ensuring that every occasion is memorable.

The primary suite is a serene retreat within this house for sale in Merrickville-Wolford. It features a generous walk-in closet and a spa-like five-piece ensuite that includes an automated shower, a luxurious soaker tub, and a private water closet. Patio doors lead from the primary suite to a covered porch that overlooks the backyard oasis, providing a perfect spot to unwind.

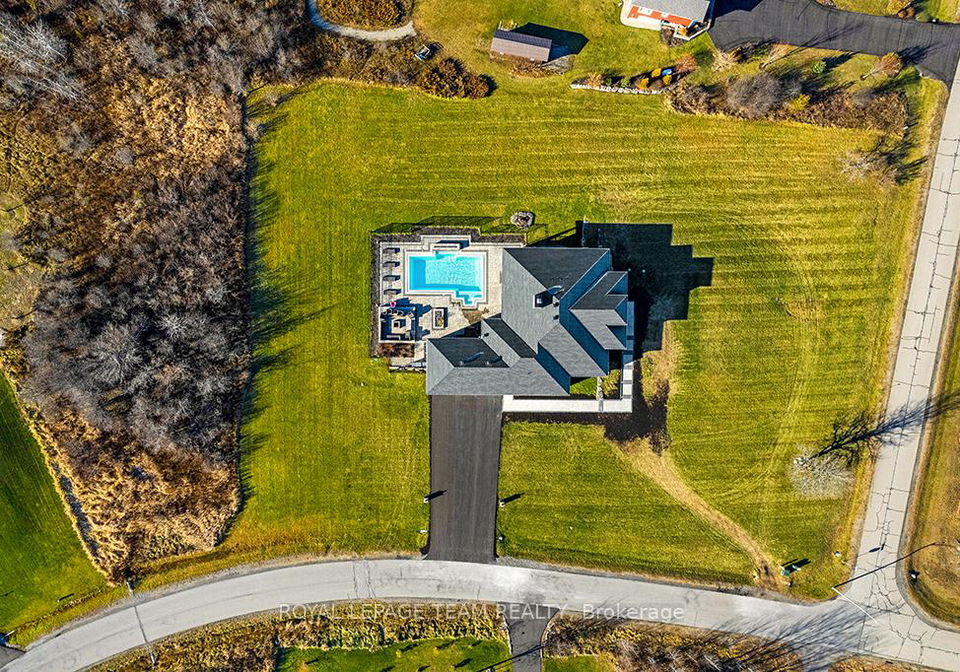
Step outside, and you will discover the true showstopper of this property: an outdoor space that is nothing short of spectacular. The custom 20x40 inground heated pool is complemented by an expansive patio and an outdoor dining area, making it the ideal setting for relaxation and entertaining during the warmer months. This house for sale in Merrickville-Wolford is designed for those who appreciate the finer things in life.

The main level of the home also features two additional generously sized bedrooms that share a well-appointed four-piece bathroom. A mudroom and laundry room, complete with stylish built-in storage and coat hooks, add to the home's practicality and charm.

Venture down to the lower level, where you will find impressive living space that includes a guest suite with a walk-in closet. The spacious family room features a walkout to a covered patio and pool area, creating a seamless transition between indoor and outdoor living. A unique playroom, which can also serve as a fifth bedroom, boasts a rustic fort that will surely delight children. The expansive recreational area is perfect for teen hangouts, while a convenient home gym, a private office that can double as a sixth bedroom, and a large storage room complete this incredible level.

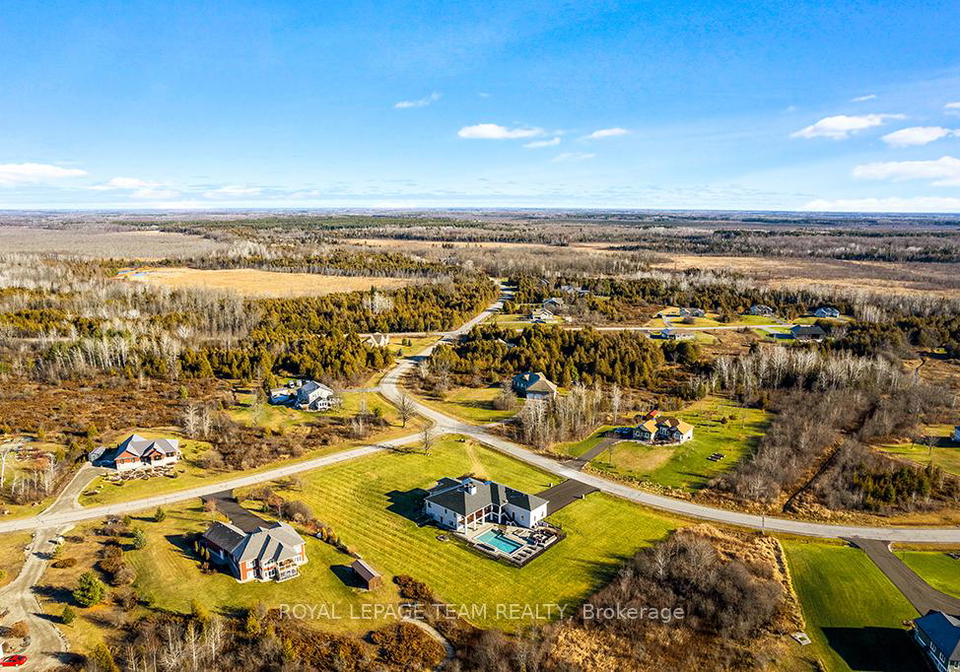
Situated on a picturesque 2.1-acre estate, this house for sale in Merrickville-Wolford offers a perfect blend of elegance and comfort. The property also features a four-car attached garage, a private double driveway, and ample parking space for six vehicles, ensuring that you and your guests will always have a place to park.

With its central air conditioning, forced air heating, and well water supply, this home is designed for year-round comfort. Although it does not have a central vacuum system, the thoughtful layout and design of this house make it easy to maintain.

In conclusion, 122 Aaron Merrick Drive, Merrickville-Wolford, is not just a house; it is a dream home waiting for you. This house for sale in Merrickville-Wolford is a rare find, offering luxurious living in a tranquil setting. Do not miss your chance to make this exquisite property your own. Your dream home awaits!

Merrickville-Wolford Township, located in the charming region of Eastern Ontario, offers a picturesque blend of rural beauty and historical significance. Nestled along the Rideau Canal, a UNESCO World Heritage Site, this geographic entity is characterised by its scenic landscapes, quaint villages, and vibrant local culture. Residents can enjoy a relaxed lifestyle amidst lush greenery, with opportunities for outdoor activities such as hiking, boating, and cycling. The township boasts a rich history, evident in its well-preserved architecture and community events that celebrate local heritage. With a welcoming atmosphere and a strong sense of belonging, Merrickville-Wolford is an ideal place for those seeking a tranquil yet engaging environment to call home.

Schools in the Neighbourhood

The property is conveniently located near Merrickville Public School, which is just 1.3 kilometers away. This elementary school, operated by the Upper Canada District School Board, offers a public education with a focus on French language studies, catering to students from Junior Kindergarten through to Grade 6. With a commendable school rating of 7.7, Merrickville Public School is recognized for its quality education and supportive learning environment. This proximity to a well-rated school makes the property an attractive option for families with young children, ensuring easy access to educational resources and community engagement. The school’s commitment to bilingual education also provides an enriching experience for students, preparing them for a diverse and interconnected world. Overall, living near Merrickville Public School not only enhances the convenience of daily school commutes but also adds significant value to the property, making it a desirable choice for potential buyers seeking a family-friendly neighborhood.
FAQs About 122 Aaron Merrick Drive, Merrickville-Wolford

How many bathrooms does this property have?

This property features 4 bathroom(s) and 3 bedroom(s).

Does this 3 bedroom property have additional bedrooms or a den?

This Detached property includes 3 additional bedrooms.

What is the square footage (sqft) of this Detached property?

The total square footage of this Detached 3 bed property in Merrickville-Wolford is 2500 - 3000.

How many parking spaces are available with this property?

122 Aaron Merrick Drive boasts 6 convenient parking spaces.

How many cars can be parked in the garage of 122 Aaron Merrick Drive?

This property features a garage with space for 4 cars.

What type of garage does this property have?

This property includes an Attached garage with space for 4 cars.

Does this property have a basement?

Yes, this property has a basement.

What type of basement is it?

This property features Finished with Walk-Out basement.

Does this property have a swimming pool?

Yes, this property has a Inground, Outdoor, Salt swimming pool.

Does this property have a fireplace?

A fireplace is available in this property.

How many kitchens does this property have?

This property includes 1 kitchen(s).

Is there a maintenance fee associated with this property?

Information about the maintenance fee is not available.

Is this property furnished?

Information about whether this property is furnished is not available.

What type of heating system is in place?

Information about heating system is not available.

What utilities are available for this property?

Information about utilities is not available.

School Rating for 122 Aaron Merrick Drive, Merrickville-Wolford

XXX

Properties near top rated schools in Merrickville-Wolford

Sign Into see near by schools

Listing History

See more recently sold homes in Merrickville-Wolford

Real Estate Board require you toSign Into see the full details of this property

Banner Image

Loading....

Similar Properties

See More
114-charles-holden-avenue-merrickville-wolford-ontario-x13183188
114 Charles Holden Avenue
1
Date: 27 May 2026
For Sale
4 Bedrooms (+1)
5 Bathrooms (+1)
3 Garage (-1)
114 Charles Holden Avenue
  • $1,274,900
  • Detached
114 Charles Holden Avenue, Merrickville-Wolford, 804 - Merrickville
  • 0.35 KM
  • 408-brock-street-e-merrickville-wolford-ontario-x13175436
    408 Brock Street E
    2
    Date: 26 May 2026
    Sold Conditional (e)
    4 Bedrooms (+1)
    3 Bathrooms (-1)
    2 Garage (-2)
    408 Brock Street E
    • $824,000
    • Detached
    408 Brock Street E, Merrickville-Wolford, 804 - Merrickville
  • 1.34 KM
  • 136-charlotte-st-street-e-merrickville-wolford-ontario-x13073344
    136 Charlotte Street E
    3
    Date: 02 May 2026
    For Sale
    4 Bedrooms (+1)
    3 Bathrooms (-1)
    1 Garage (-3)
    136 Charlotte Street E
    • $599,000
    • Detached
    136 Charlotte Street E, Merrickville-Wolford, 804 - Merrickville
  • 1.47 KM
  • 14222-county-road-15-e-merrickville-wolford-ontario-x13237292
    14222 County Road 15 E
    4
    Date: 03 Jun 2026
    For Sale
    2 Bedrooms (-1)
    2 Bathrooms (-2)
    2 Garage (-2)
    14222 County Road 15 E
    • $1,167,000
    • Detached
    14222 County Road 15 E, Merrickville-Wolford, 805 - Merrickville/Wolford Twp
  • 2.52 KM
  • 1142-county-road-43-merrickville-wolford-ontario-x13477428
    1142 County Road 43
    5
    Date: 23 Jun 2026
    For Sale
    3 Bedrooms
    3 Bathrooms (-1)
    2 Garage (-2)
    1142 County Road 43
    • $1,675,000
    • Detached
    1142 County Road 43, Merrickville-Wolford, 805 - Merrickville/Wolford Twp
  • 2.75 KM
  • 875-corktown-road-merrickville-wolford-ontario-x13109668
    875 Corktown Road
    6
    Date: 11 May 2026
    For Sale
    3 Bedrooms
    2 Bathrooms (-2)
    4 Garage
    875 Corktown Road
    • $1,199,900
    • Detached
    875 Corktown Road, Merrickville-Wolford, 805 - Merrickville/Wolford Twp
  • 4.90 KM
  • lt-3-armstrong-road-merrickville-wolford-ontario-x13451346
    LT 3 ARMSTRONG Road
    7
    Date: 16 Jun 2026
    For Sale
    3 Bedrooms
    2 Bathrooms (-2)
    2 Garage (-2)
    LT 3 ARMSTRONG Road
    • $769,000
    • Detached
    LT 3 ARMSTRONG Road, Merrickville-Wolford, 805 - Merrickville/Wolford Twp
  • 5.46 KM
  • lt-2-armstrong-road-merrickville-wolford-ontario-x13451280
    LT 2 ARMSTRONG Road
    8
    Date: 16 Jun 2026
    For Sale
    3 Bedrooms
    2 Bathrooms (-2)
    2 Garage (-2)
    LT 2 ARMSTRONG Road
    • $769,000
    • Detached
    LT 2 ARMSTRONG Road, Merrickville-Wolford, 805 - Merrickville/Wolford Twp
  • 5.48 KM