Real Estate Board require you toSign Into see the full details of this property
Loading...
Key Facts About 1219 Priory Court, Oakville
Tax$7,520 / 2025
Property TypeResidential
Building TypeDetached
Building Style2-Storey
Building Age31-50
Size2500 - 3000 feet²
Lot Irregularities94.20ft x 164.39ft x 45.42ft x 117.02ft
Lot Size45.42 x 164.39 feet
Parking2 garage, 2 parking
BasementFull, Unfinished
Listing #W13130226
Data SourcePROPTX
Days on Market4
Listed On14/05/2026
Updated On19/05/2026
Market Demand
Description
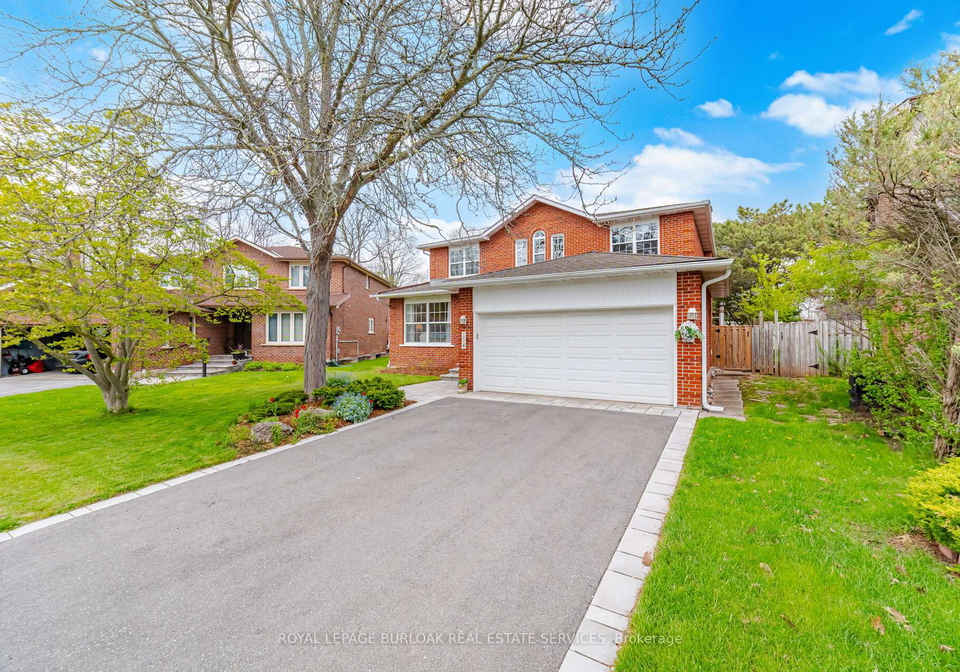
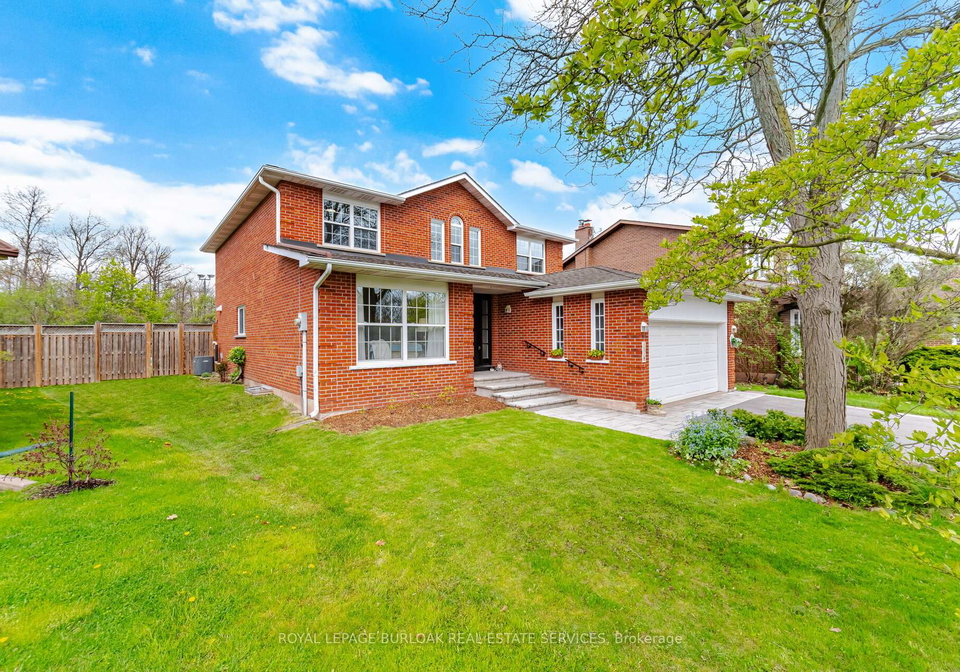
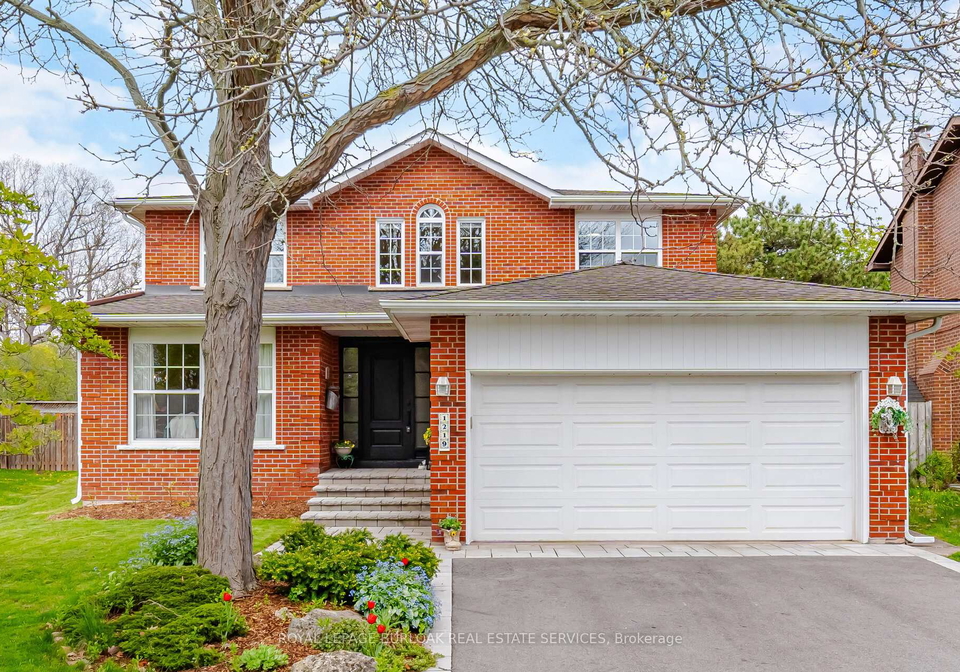
Tucked away at the end of a quiet court in sought-after Glen Abbey, this beautifully renovated 4-bedroom family home offers the perfect blend of style, comfort, and convenience. With 2,737sqft of finished living space plus a 1,456 sqft unfinished basement ready for your vision, 1219 Priory Court delivers exceptional value in one of Oakville's most desirable neighbourhoods. From the moment you step inside, the quality of the recent full-home renovation is immediately evident. Thoughtfully redesigned with modern finishes and timeless appeal, the
Real Estate Board require you toSign Into see the full details of this property
Property Details of 1219 Priory Court, Oakville
Property
Property TypeDetached
Style2-Storey
Fronting OnE
Community1007 - GA Glen Abbey
MunicipalityOakville
Inside
Bedrooms4
Bathrooms3
Bathroom Details1, 2pc Main
Bathroom Details1, 3pc Second
Bathroom Details1, 5pc Second
BasementFull, Unfinished
Kitchen1
Rooms11
Family RoomsY
Central VacN
FireplaceY
Utilities
WaterMunicipal
CoolingCentral Air
Heating TypeForced Air
Heating FuelGas
Building
Size2500 - 3000 feet²
Architecture Style2-Storey
Exterior FeatureBrick
PoolInground
Building Age31-50
Parking
Drive WayPrivate Double
Garage TypeAttached
Garage2
Parking Places2
Total Parking Places4
Land
SewerSewer
Frontage45.42
Depth164.39
Lot Size45.42 x 164.39 feet
Lot Size CodeFeet
Cross StreetOld Abbey Lane/ Priory Crt
Features
Cul de Sac/Dead EndY
GolfY
LibraryY
ParkY
Rec./Commun.CentreY
SchoolY
Real Estate Board require you toSign Into see the full details of this property
Listings In the Same Street at 1219 Priory Court, Oakville
No open houses are currently scheduled for this property.
Loading..
About 1219 Priory Court, Oakville
It is a 4 bedroom, 3 bathroom, Detached property located at 1007 - GA Glen Abbey. It is a 2-Storey building, facing East. 1219 Priory Court, Oakville lies on 45.42 x 164.39 feet lot having 94.20ft x 164.39ft x 45.42ft x 117.02ft irregularities. This Detached house in Oakville has Other,Cold Room/Cantina,Foyer,Dining Room,Kitchen,Breakfast,Family Room,Laundry,Powder Room,Primary Bedroom,Bathroom,Bedroom 2,Bedroom 3,Bedroom 4,Bathroom,Living Room in main level. This 2-Storey story house in 1007 - GA Glen Abbey have 4 bedrooms and 2 bathrooms in Second level. Forced Air, Gas heating systems are used in heating/cooling systems for 1219 Priory Court, Oakville. This property which is located in Priory Court has a pool. This property located in Halton have a fire place. This Residential property in Oakville also has Cul de Sac/Dead End, Golf, Library, Park, Rec./Commun.Centre, School.
FAQs About 1219 Priory Court, Oakville
How many bathrooms does this property have?
This property features 3 bathroom(s) and 4 bedroom(s).
Does this 4 bedroom property have additional bedrooms or a den?
This Detached property does not have an additional bedroom or a den.
What is the square footage (sqft) of this Detached property?
The total square footage of this Detached 4 bed property in Oakville is 2500 - 3000.
How many parking spaces are available with this property?