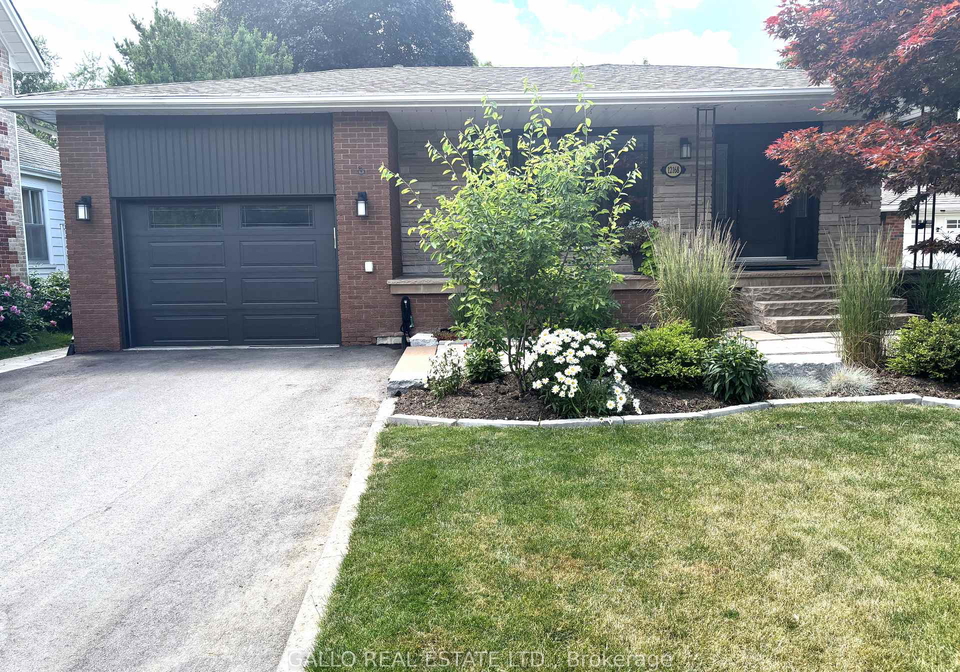
Welcome to this immaculate house for sale in Whitchurch-Stouffville, located at 12168 Tenth Line S S, Whitchurch-Stouffville. This stunning, tastefully renovated detached backsplilt home is a true gem, offering a perfect blend of style, comfort, and functionality. With its spacious four-level layout, you can simply move in and start enjoying all that this beautiful property has to offer.
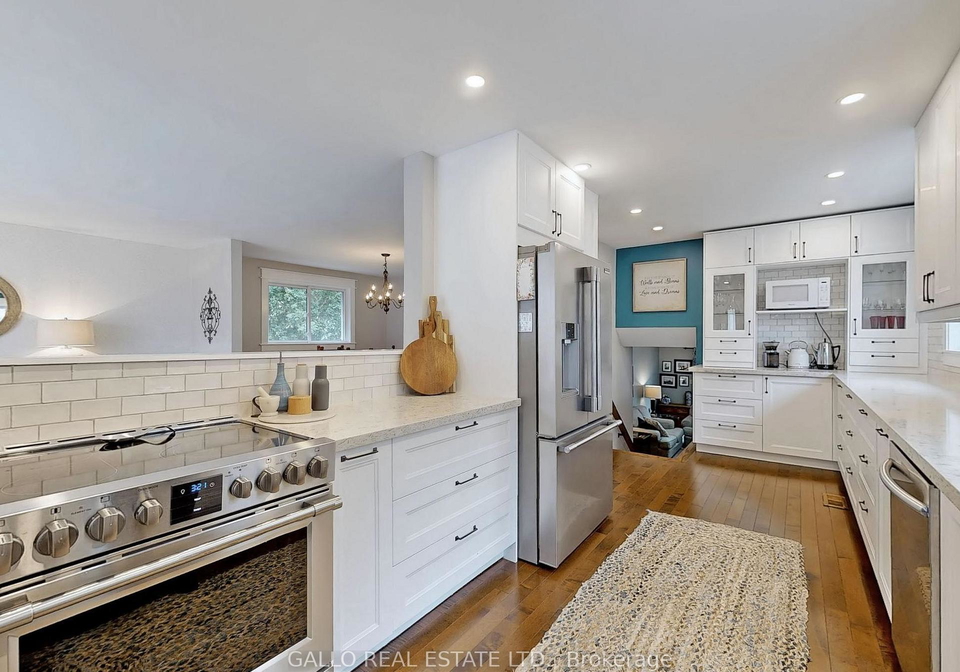
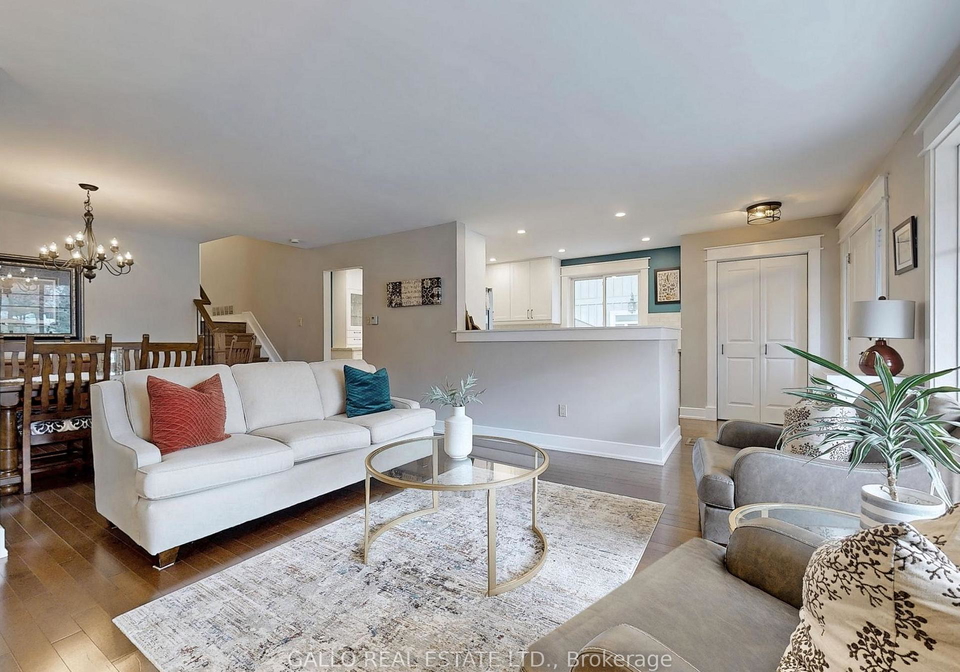
As you step inside, you’ll be greeted by an open concept design that creates a warm and inviting atmosphere. The main floor features a modern kitchen that is every chef's dream, complete with sleek quartz countertops and custom built-ins that provide ample storage. The kitchen overlooks the living and dining areas, where gleaming hardwood floors flow seamlessly throughout the home, enhancing the expansive floor plan. With plenty of windows, natural light pours in, making the space bright and airy.
This house for sale in Whitchurch-Stouffville boasts a cosy family room, perfect for relaxing after a long day. The room features a gas fireplace that adds a touch of warmth and charm. From here, you can step outside through sliding doors to your impressive 209-foot deep yard. This private outdoor space is complete with a stone patio and gazebo, making it ideal for entertaining friends and family or simply enjoying a quiet evening outdoors.
The main floor also includes a convenient laundry area with a side entrance, as well as a versatile room that can serve as a home office or a fourth bedroom. This space is perfect for guests, as it features a three-piece bathroom, making it an ideal in-law or nanny's suite.
As you move to the upper floor of this lovely house for sale in Whitchurch-Stouffville, you’ll find three well-appointed bedrooms. The master bedroom is particularly impressive, featuring a semi-ensuite bathroom and a bonus walk-out to your own private balcony that overlooks the backyard. It’s the perfect spot to enjoy your morning coffee or unwind in the evenings.
The finished rec room or games room in the basement offers additional space for relaxation or entertainment, making it a fantastic addition to this already spacious home. With a total of nine rooms, including two additional rooms, there’s plenty of space for everyone to enjoy their own privacy.
Parking is a breeze with an attached garage that accommodates one vehicle, along with a private double driveway that provides space for up to four cars. The lot measures a generous 50 x 210 feet, giving you plenty of outdoor space to enjoy.
This house for sale in Whitchurch-Stouffville is equipped with central air conditioning to keep you cool during the warmer months, and the forced air heating system ensures you stay warm and cosy in the winter. The property is connected to municipal water and sewer services, providing you with peace of mind.
Situated in the vibrant community of Stouffville, this home is conveniently located close to the Go train, shops, trails, schools, and parks. Plus, you’ll have easy access to major routes like the 404 and 407, making commuting a breeze.
In summary, if you’re looking for a stunning house for sale in Whitchurch-Stouffville, look no further than 12168 Tenth Line S S, Whitchurch-Stouffville. This home is a perfect blend of style, comfort, and functionality, offering everything you could possibly need for modern living. Don’t miss out on this incredible opportunity to make this house your new home!
Stouffville, nestled within the city of Whitchurch-Stouffville, is a charming and picturesque community that beautifully blends rural charm with suburban convenience. Located just a short drive from Toronto, it offers a delightful mix of historic architecture, modern amenities, and lush green spaces. The town is characterised by its friendly atmosphere, vibrant local shops, and a strong sense of community spirit. Residents can enjoy a variety of recreational activities, including hiking trails, parks, and community events that celebrate local culture. With its excellent schools and family-oriented environment, Stouffville is an inviting place for those seeking a peaceful yet connected lifestyle.
Schools in the Neighbourhood
This property is conveniently located near several reputable schools, making it an ideal choice for families. The closest option is Summitview Public School, just 0.5 km away, offering English instruction for grades JK to 8, with a school rating of 6.7. For secondary education, Stouffville District Secondary School is located 2.5 km from the property, providing English education for grades 9 to 12 and boasting a higher rating of 7.7. Additionally, Glad Park Public School, which offers French instruction for grades 4 to 8, is situated 2.1 km away with a rating of 7.3. For those seeking a Catholic education, St. Brigid CES is 1.1 km away, serving grades JK to 8 in English with a rating of 6.6, while St. Brendan CES, also Catholic, is 2.1 km away and offers French instruction for grades JK to 8, rated at 6.5. Overall, this property is surrounded by a variety of educational options, ensuring that children have access to quality schooling within a short distance.
Key Statistics of the Neighbourhood
The demographic profile of the area surrounding the property reveals a small, affluent community with a population of 514 residents and an average household size of three. The average age is 39.3 years, indicating a relatively mature population. The average household income stands at an impressive $135,000, with only 5.2% of residents classified as low-income. The real estate market reflects this affluence, with average property prices reaching $1,080,000. A significant portion of the community, 60%, consists of households with children, while 34.57% of residents are single. The area is also home to a diverse population, with 11% of residents being immigrants. Renting is less common, with only 11.43% of households renting their homes, and there are no condominiums in the area. Education levels are high, with 72.29% of residents holding a college or university degree. However, a notable 26.51% of the population is not in the labor force, suggesting a mix of working professionals and potentially retirees. Overall, this community presents a blend of stability, affluence, and educational attainment, making it an attractive location for families and professionals alike.