Real estate boards require you to be signed in to see the full details of this property
Real Estate Board require you toSign Into see the full details of this property
| Floor | Bedrooms | Bathrooms |
|---|---|---|
| Ground | * | 1 |
| Second | 4 | 2 |
Real Estate Board require you toSign Into see the full details of this property

Loading...No open houses are currently scheduled for this property.
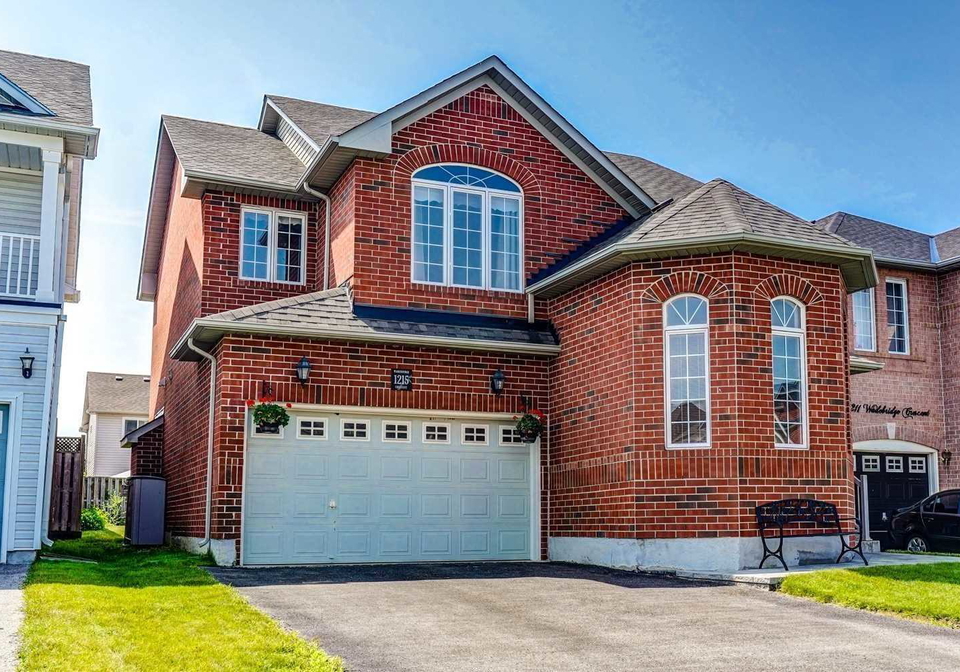
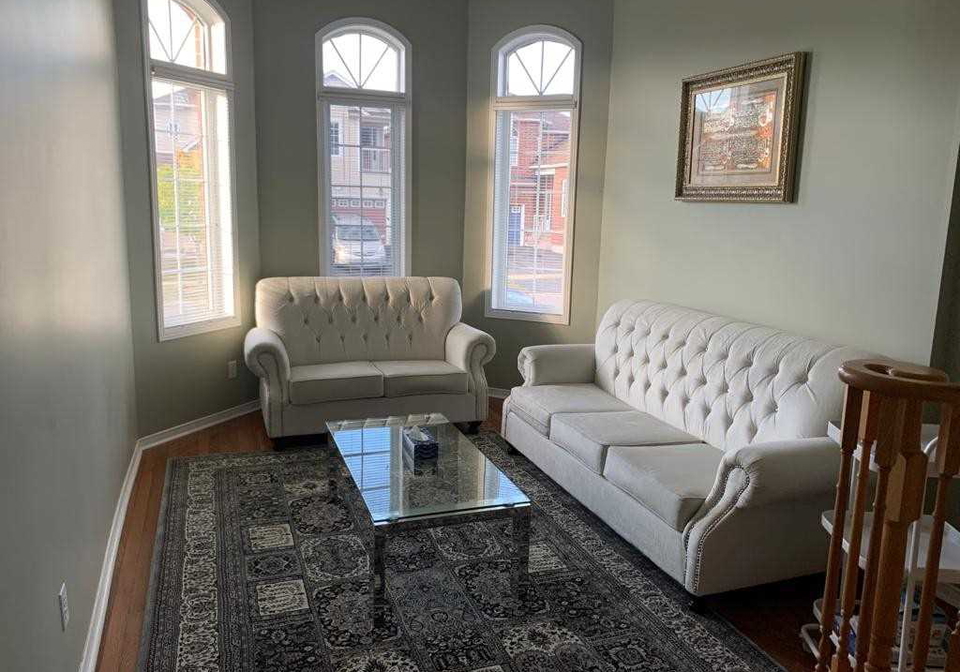
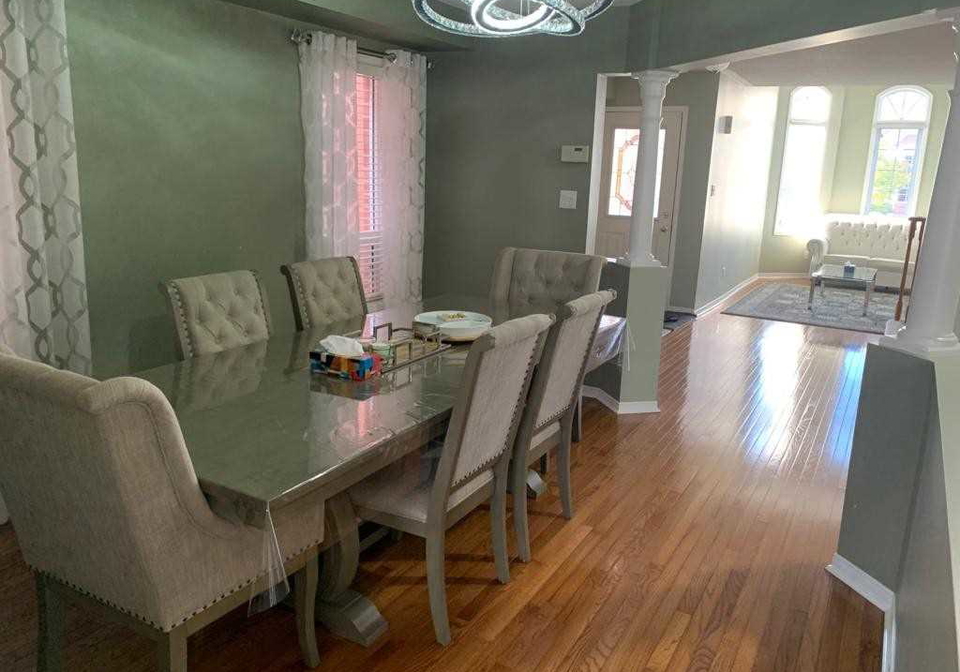
4 Bdrm All Brick Detached Home In Quiet Family Neighbourhood. Meticulously Maintained & Shows Pride Of Ownership. Beautiful. Car Garage W Indoor Access. Top Features: 10' Ceiling In Parlour, Family Rm W Gas Fireplace, Open Concept Dining Rm W Half Wall Enclosure, 4 Large & Spacious Bedrooms. Lrg Sized Backyard, & Huge Master Bdrm W W/I Closet & 4 Pc Ensuite. Walking Distance To The Park. Includes: Kitchen Fridge, Built-In Dishwasher, Stove, Range Hood Fan, Washer, Dryer, All Electrical Light Fixtures, Excluded Curtains Living/Dinning ...Hot W
Real Estate Board require you toSign Into see the full details of this property

Loading..
Loading..
Loading..
Real Estate Board require you toSign Into see the full details of this property
30 Year , 3.99% interest


Loading..
This property features 3 bathroom(s) and 4 bedroom(s).
This Detached property does not have an additional bedroom or a den.
The total square footage of this Detached 4 bed property in Oshawa is 2000 - 2500.
1215 Wadebridge Crescent boasts 2 convenient parking spaces.
This property features a garage with space for 2 cars.
This property includes an Built-In garage with space for 2 cars.
Yes, this property has a basement.
This property features Full, Unfinished basement.
It is not specified whether this property has a swimming pool.
A fireplace is available in this property.
This property includes 1 kitchen(s).
Information about the maintenance fee is not available.
Information about whether this property is furnished is not available.
Information about heating system is not available.
Information about utilities is not available.
Sign Into see near by schools
Real Estate Board require you toSign Into see the full details of this property
Loading....