• Map Search
    • Houses For Sale
    • Apartments For Sale
    • Precon & Assignment For Sale
    • Townhouse For Sale
    • Open Houses
    • Houses For Rent
    • Apartments For Rent
    • Townhouse For Rent
    • Estimate Your House Value
  • Blog
  • Market Trends
  • Ontario
Address
THE CANADIAN HOME REALTY INC2810 Matheson Blvd E unit 801, MississaugaOntario
Quick links
  • About Us
  • Career
  • Blog
  • Zero Down Payment Program*
  • Our Team
  • FAQ
  • Terms & Conditions
  • Privacy Policy
  • Contact Us
  • Disclaimer
  • Sitemap
get the app
play storeApp Store
download qr code

Copyright © 2026 The Canadian Home Realty Inc.
  • Ontario
  • Campbellville
  • 1061 - Campbellville
  • 1215 Derry Road
1215-derry-road-campbellville-ontario-40729816
Login/Sign UpTo see all photos

Sign in Required

Real estate boards require you to be signed in to see the full details of this property

to see all images.
  • Sold Sold in Aug 2025
  • Detached

1215 Derry Road

Campbellville, 1061 - Campbellville
  • 3 + 2 Bedrooms
  • 2 Bathrooms
  • 1 Garage
  • Share
Sold Price: $ 1,550,000
8.82%
Listed Price: $ 1,699,900
Discuss with partner/expertView on Map

Real Estate Board require you toSign Into see the full details of this property

Contact an Experienced Real Estate Agent

Upon submitting this form, you acknowledge your agreement to receive marketing phone calls, text messages and emails from The Canadian Home. See more
join-the-canadian-home
JOIN OUR TEAM

Latest listing in Campbellville

  • 2255 Mohawk Trail, Campbellville
  • 551 Campbellville Road, Campbellville
  • 10566 Second Line, Campbellville

Near By Cities

  • Kilbride
  • Carlisle
  • Freelton
  • Millgrove
  • Halton
  • Waterdown
  • Milton
  • Flamborough
  • Morriston
  • Puslinch
  • Aldershot

Popular Searches in Campbellville

  • House for sale in Campbellville
  • Condo Apartment for sale in Campbellville
  • Townhouse for sale in Campbellville
  • Open House in Campbellville
  • Price dropped properties in Campbellville
  • Investment properties in Campbellville
  • Not sold for 30 days in Campbellville
  • House for rent in Campbellville
  • Condos for rent in Campbellville
  • Townhouse for rent in Campbellville
  • Detached properties in Campbellville

Room Details of 1215 Derry Road, Campbellville

FloorBedroomsBathrooms
Basement 2 1
Ground 3 1

Real Estate Board require you toSign Into see the full details of this property

sell-with-the-canadian-homesell-with-the-canadian-homeLoading...

Open House

View all upcoming open houses in Campbellville

No open houses are currently scheduled for this property.

Key Facts About 1215 Derry Road, Campbellville

  • Tax $6,285 / 2024
  • Property Type Residential
  • Building Type Single Family Residence
  • Building Style Bungalow Raised
  • Property Attached Detached
  • Size 1432 feet²
  • Lot Size 420.00 x 1195 feet
  • Parking 1 garage, 8 parking
  • Basement Walk-Out Access, Full, Finished
  • Listing # 40729816
  • Data Source ITSO
  • Days on Market 104
  • Listed On 16/05/2025
  • Updated On 29/09/2025
  • Market Demand
    the canadian homethe canadian home

Description

Nestled on 11.5 stunning private acres, this unique property offers a rare blend of natural beauty and comfortable living. Surrounded by escarpment rock features and approximately 8 acres of mature maple, beech, oak and cherry trees, it’s a peaceful retreat for nature lovers. A winding trail meanders through the forest, perfect for hiking in the summer and cross-country skiing in the winter. For those who enjoy a taste of country living, a charming maple sugar shack – complete with power – allows you to produce your own syrup right on the prope

Real Estate Board require you toSign Into see the full details of this property

Property Details of 1215 Derry Road, Campbellville

Property

  • Property Type Detached, Detached
  • Style Bungalow Raised
  • Fronting On North
  • Community 1061 - Campbellville
  • Municipality Campbellville

Inside

  • Bedrooms 3
  • Bathrooms 2
  • Basement Walk-Out Access, Full, Finished
  • Kitchen 1
  • Rooms 16
  • Fireplace Y
  • Appliances Dishwasher, Dryer, Refrigerator, Stove, Washer
  • Appliances Included Dishwasher,Dryer,Refrigerator,Stove,Washer

Utilities

  • Water Drilled Well
  • Cooling Central Air
  • Heating Type Baseboard, Fireplace-Gas
    • Electricity Connected Y
    • Natural Gas Connected Y
    • Phone Connected Y

Building

  • Size 1432 feet²
  • Architecture Style Bungalow Raised
  • Exterior Feature Other
  • Roof Asphalt Shing
  • Construction Aluminum Siding, Block
  • Foundation Type Concrete Block
  • Pool Above Ground

Parking

  • Drive Way Outside/Surface/Open, Private Drive Double Wide
  • Garage Type Attached Garage
  • Garage 1
  • Parking Places 8
  • Total Parking Places 9

Land

  • Frontage 420.00
  • Depth 1195
  • Zoning NECAB
  • Lot Size 420.00 x 1195 feet
  • Topography Wooded/Treed
  • Acreage 10-24.99
  • Cross Street Derry Rd West of McNiven Rd

Features

  • None Y

Real Estate Board require you toSign Into see the full details of this property

Listings In the Same Street at 1215 Derry Road, Campbellville

Houses For Sale

View

Houses For Rent

View

Recently Sold

View

Homes listed below the last sold prices in Campbellville

Loading..

Similar Sold
Similar Properties

Loading..

Loading..

Rooms

Dining Room (2.97X3.96 metre)
Level: Main
Living Room (7.75X3.68 metre)
Level: Main
Kitchen (3.17X3.86 metre)
Level: Main
Breakfast Room (2.39X2.97 metre)
Level: Main
Sunroom (2.59X3 metre)
Level: Main
Bedroom Primary (4.11X3.86 metre)
Level: Main
Bathroom (2.59X3.86 metre)
Level: Main
Bedroom (3.05X3.4 metre)
Level: Main
Bedroom (3.02X3.4 metre)
Level: Main
Recreation Room (7.98X5.54 metre)
Level: Lower
Bedroom (3.89X4.42 metre)
Level: Lower
Laundry (3.76X3.43 metre)
Level: Lower
Bedroom (2.95X4.11 metre)
Level: Lower
Bathroom
Level: Lower
Storage (2.87X4.52 metre)
Level: Lower
Sitting Room (4.95X2.44 metre)
Level: Lower

Real Estate Board require you toSign Into see the full details of this property

Expense Breakdown

Monthly Mortgage Payment

$0/monthly

30 Year , 3.99% interest

Cash Expenditure for Home Purchase

$1,000

  • Downpayment
    $0
  • PST on Mortgage Insurance
    $0
  • Land Transfer Tax
    $0
  • Lawyer Fees
    $1,000
  • Title Insurance
    $0

Monthly Expenses After Home Purchase

$569

  • Mortgage Payment
    $0
  • Property Insurance
    $50
  • Property Tax
    $250
  • Phone
    $40
  • Monthly debt payments
    $0
  • Cable
    $60
  • Utilities
    $124
  • Internet
    $45
join-our-teamjoin-our-team

Loading..

Data is provided courtesy of ITSO © 2021 ITSO ( https://www.itsosystems.ca ) The information provided herein must only be used by consumers that have a bona fide interest in the purchase, sale, or lease of real estate and may not be used for any commercial purpose or any other purpose. Information deemed reliable but not guaranteed.

Copyright:© The Canadian Home Realty Inc. All rights reserved. The Canadian Home Realty Inc is a registered real estate brokerage.

About 1215 Derry Road, Campbellville

Introducing a remarkable opportunity to acquire a stunning house for sale in Campbellville , located at 1215 Derry Road, Campbellville. This unique property is nestled on an impressive 11.5 acres of private land, offering a harmonious blend of natural beauty and comfortable living. The house for sale in Campbellville is surrounded by captivating escarpment rock features and approximately 8 acres of mature trees, including maple, beech, oak, and cherry, making it a peaceful retreat for nature enthusiasts.

As you explore the grounds, you will discover a winding trail that meanders through the forest, providing an ideal setting for hiking during the summer months and cross-country skiing in the winter. For those who appreciate the charm of country living, the property includes a delightful maple sugar shack, complete with power, allowing you to produce your own syrup right on-site. Additionally, the land features two drilled water wells and a serene pond where turtles can often be seen basking in the sun, further enhancing the tranquil appeal of this extraordinary property.

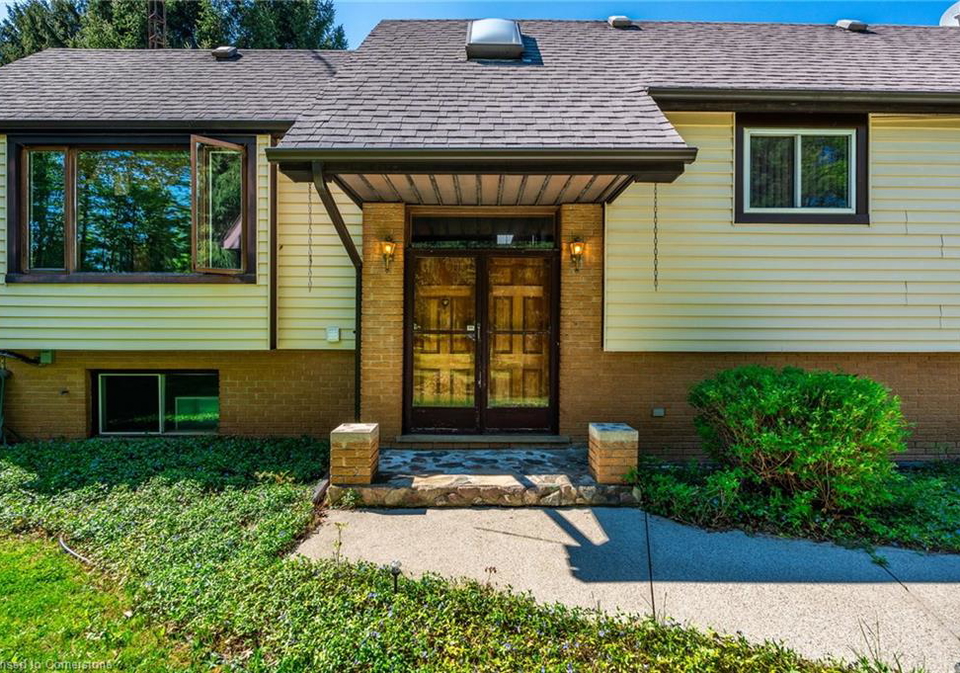
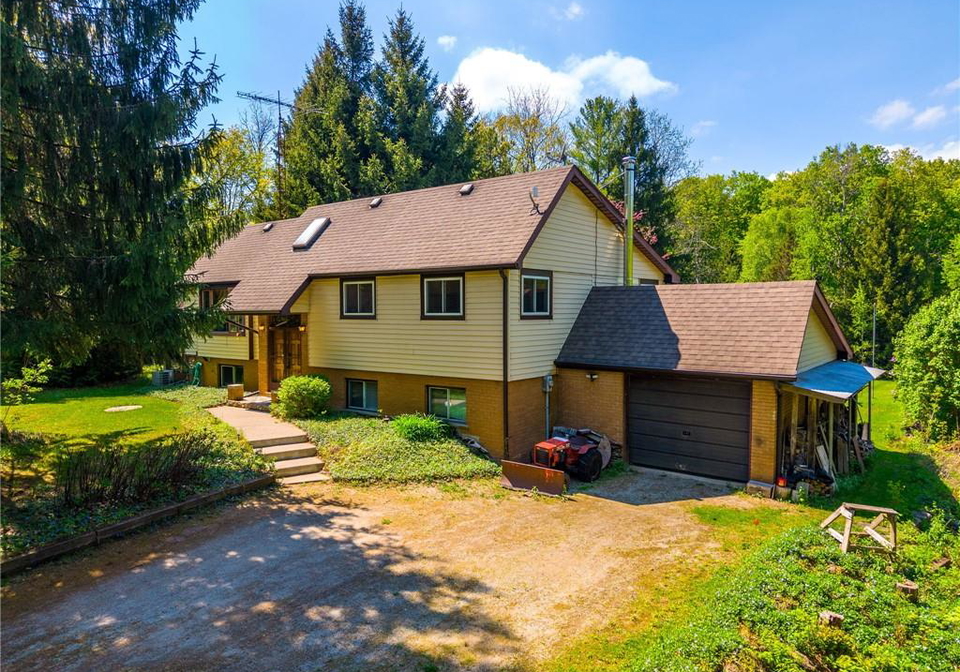
The raised bungalow home itself boasts 3 bedrooms and 2 bathrooms, providing ample space for families or guests. The layout includes a bright and inviting family room, which features a cosy wood stove, perfect for those chilly evenings. The sunroom offers a lovely walkout to the backyard, allowing for seamless indoor-outdoor living. A solarium with vaulted ceilings invites an abundance of natural light and picturesque views, creating a perfect space to unwind and relax.

The main kitchen is designed for convenience and comfort, highlighted by a skylight that adds warmth and brightness to the space. This eat-in kitchen is perfect for daily meals and gatherings with family and friends. The house for sale in Campbellville also features a full, finished basement with walk-out access, providing additional living space that can be tailored to your needs.

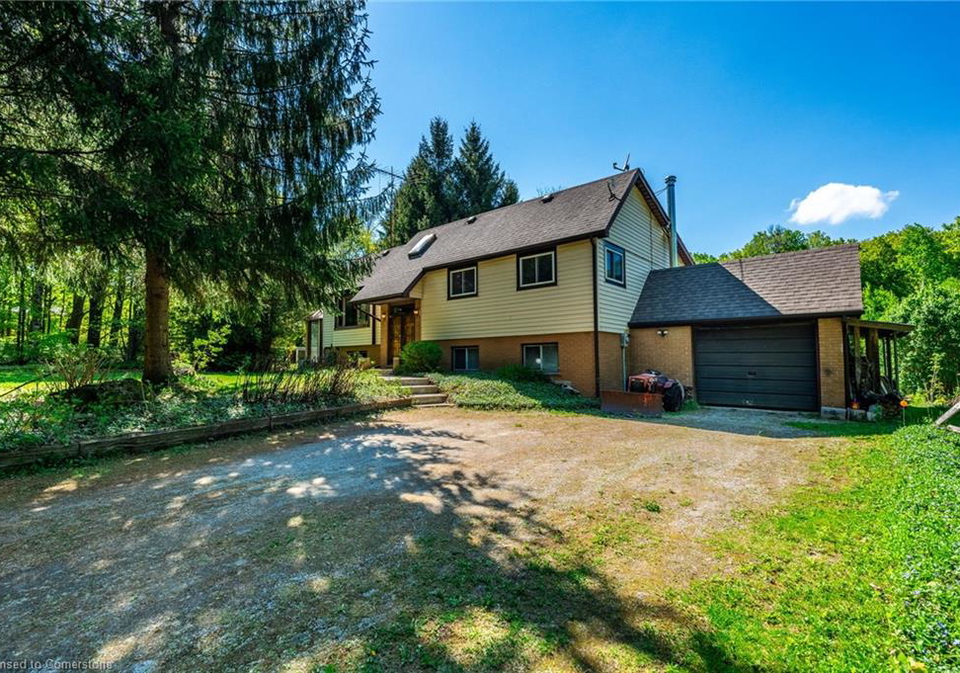
For those who require parking and storage, the property includes an oversized single-car attached garage, offering inside access to the home. There is ample parking available for more than eight vehicles on the private double-wide driveway, making it ideal for hosting gatherings or accommodating a busy household.

This house for sale in Campbellville is not only a serene retreat but also conveniently located just minutes away from Milton, Burlington, and Carlisle. This prime location offers the perfect balance of seclusion and accessibility, allowing you to enjoy the tranquillity of rural living while still being close to urban amenities.

With a total of 16 rooms, including two dens, this property provides plenty of space for various activities and lifestyles. The heating system features baseboard heating and a gas fireplace, ensuring warmth and comfort throughout the colder months. The home is equipped with central air conditioning, allowing for a cool and comfortable environment during the warmer months.

In summary, this exceptional house for sale in Campbellville at 1215 Derry Road, Campbellville, is a rare find that combines natural beauty with comfortable living. With its stunning surroundings, ample living space, and convenient location, this property is perfect for those seeking a peaceful retreat without sacrificing accessibility. Don’t miss your chance to own this remarkable home; it truly is a unique opportunity in the heart of Campbellville.

Campbellville, located within the city of Campbellville, is a charming and picturesque community that offers a delightful blend of rural tranquility and modern convenience. Nestled amidst rolling hills and lush greenery, this area is characterised by its quaint streets, historic buildings, and a strong sense of local pride. Residents enjoy a peaceful lifestyle while being just a short drive away from urban amenities, including shops, cafes, and recreational facilities. The community is well-connected by public transport and major roadways, making it an ideal choice for those seeking a serene environment without sacrificing accessibility. With its friendly atmosphere and beautiful surroundings, Campbellville is a perfect place to call home.

Schools in the Neighbourhood

This property is conveniently located near several educational institutions, making it an ideal choice for families. The closest school is Kilbride Public School, situated just 1.4 km away. This elementary school, governed by the Halton District School Board, offers grades from Junior Kindergarten to Grade 8 and provides education in English. It has a school rating of 5.5, reflecting a solid standard of education. For families seeking a Catholic education, Our Lady of Mount Carmel CES is located 4.0 km from the property. This elementary school is part of the Hamilton-Wentworth Catholic District School Board and also serves grades JK to 8, with a commendable school rating of 9.2. Both schools are accessible and provide quality education, catering to different preferences and values. The proximity to these institutions not only enhances the appeal of the property but also ensures that children have access to a nurturing educational environment. Whether you prioritize public or Catholic schooling, this location offers excellent options for your family’s educational needs.
FAQs About 1215 Derry Road, Campbellville

How many bathrooms does this property have?

This property features 2 bathroom(s) and 3 bedroom(s).

Does this 3 bedroom property have additional bedrooms or a den?

This Detached property includes 2 additional bedrooms.

What is the square footage (sqft) of this Detached property?

The total square footage of this Detached 3 bed property in Campbellville is 1432.

How many parking spaces are available with this property?

1215 Derry Road boasts 8 convenient parking spaces.

How many cars can be parked in the garage of 1215 Derry Road?

This property features a garage with space for 1 cars.

What type of garage does this property have?

This property includes an Attached Garage garage with space for 1 cars.

Does this property have a basement?

Yes, this property has a basement.

What type of basement is it?

This property features Walk-Out Access, Full, Finished basement.

Does this property have a swimming pool?

Yes, this property has a Above Ground swimming pool.

Does this property have a fireplace?

A fireplace is available in this property.

How many kitchens does this property have?

This property includes 1 kitchen(s).

Is there a maintenance fee associated with this property?

Information about the maintenance fee is not available.

Is this property furnished?

Information about whether this property is furnished is not available.

What type of heating system is in place?

The heating system in place is a Baseboard, Fireplace-Gas.

What utilities are available for this property?

This property include following utilities : Electricity Connected, Natural Gas Connected, Phone Connected.

School Rating for 1215 Derry Road, Campbellville

XXX

Properties near top rated schools in Campbellville

Sign Into see near by schools

Listing History

See more recently sold homes in Campbellville

Real Estate Board require you toSign Into see the full details of this property

Banner Image

Similar Properties

2255-mohawk-trail-campbellville-ontario-40841050
2255 Mohawk Trail
1
Date: 22 Jun 2026
For Sale
4 + 1 Bedrooms (+1)
4 Bathrooms (+2)
3 Garage (+2)
2255 Mohawk Trail
  • $2,099,000
  • Detached
2255 Mohawk Trail, Campbellville, 1061 - Campbellville
  • 8.22 KM
  • 10566-second-line-campbellville-ontario-40838706
    10566 Second Line
    2
    Date: 10 Jun 2026
    For Sale
    3 + 2 Bedrooms
    3 Bathrooms (+1)
    2 Garage (+1)
    10566 Second Line
    • $2,600,000
    • Detached
    10566 Second Line, Campbellville, 1060 - Rural Milton West
  • 11.81 KM
  • Loading....