- For SaleAdded in Jul 2026
- Detached
1214 Harlstone Crescent
- 4 Bedrooms
- 4 Bathrooms
- 2 Garage
| Floor | Bedrooms | Bathrooms |
|---|---|---|
| Ground | * | 1 |
| Second | 4 | 3 |
No open houses are currently scheduled for this property.


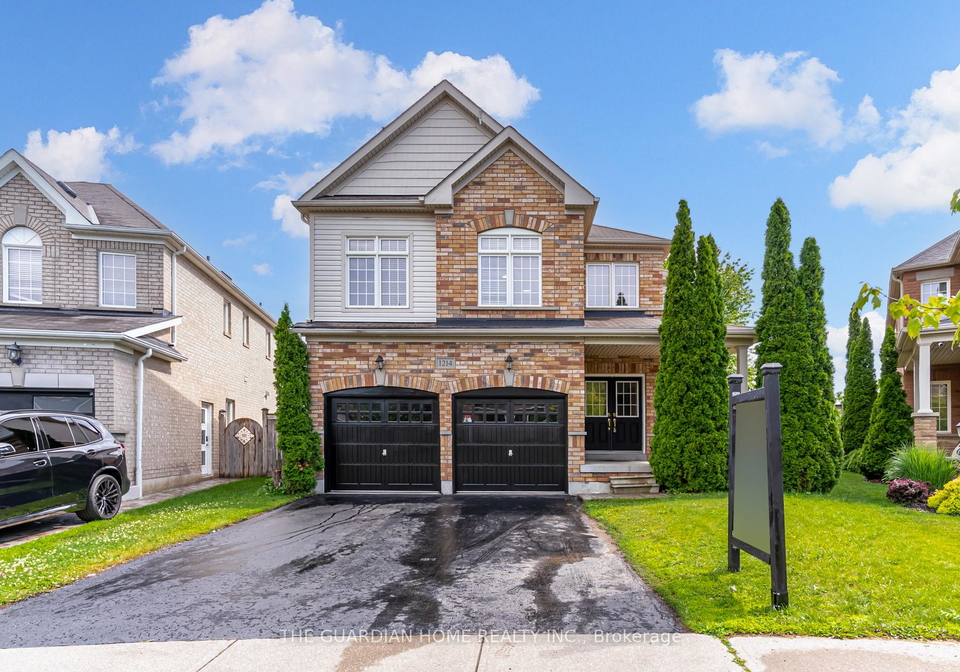
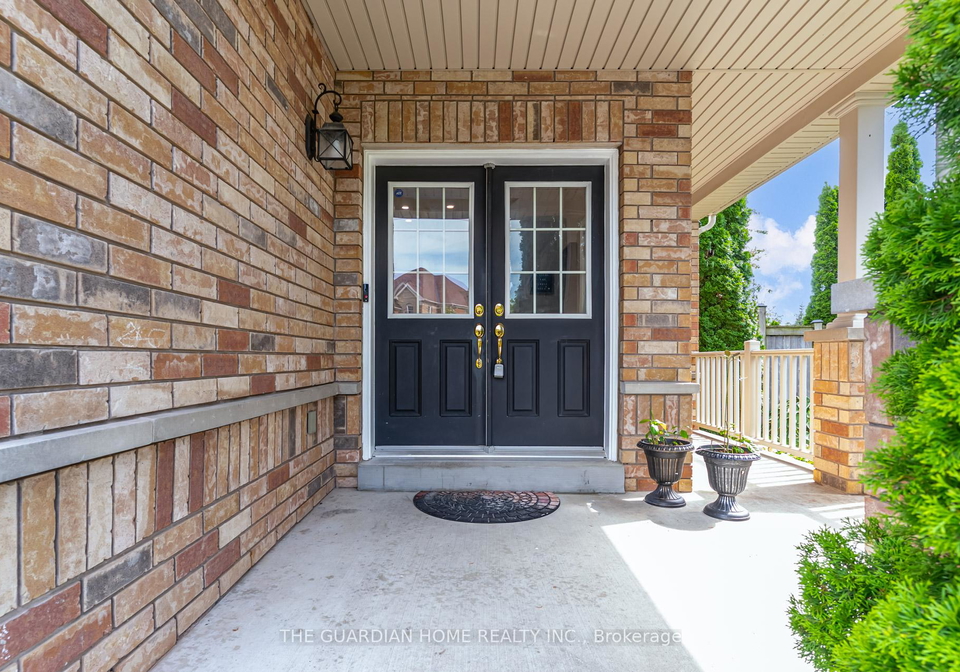
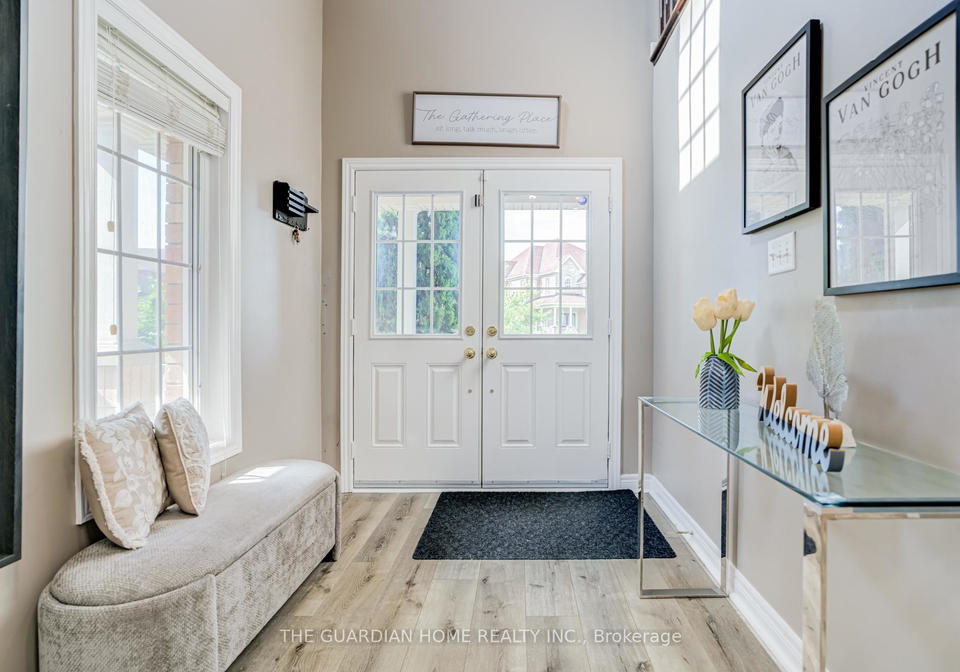
This beautiful 4 bed and 4 bathroom home in Taunton offers over 3,300 sqft of sun filled open living. Picture mornings on your charming porch, afternoons at nearby parks and schools within walking distance, and evenings in a modern white kitchen with a huge island flowing into the family room. The home sits on a premium pie shaped lot with a walk-out basement, double wide driveway, and attached two car garage. Upstairs you'll find 4 generous bedrooms, 2 with walk in closets, plus a big loft perfect for movie nights or a home hangout. Words can'
Loading..
Loading..
Loading..
30 Year , 3.99% interest


Loading..
Find out what home price you can afford.
Are you a first time home buyer ?
Affordability Calculation for a repeat buyer has multiple factors to be considered. Schedule a call with our mortgage specialist to learn more.
This property features 4 bathroom(s) and 4 bedroom(s).
This Detached property does not have an additional bedroom or a den.
The total square footage of this Detached 4 bed property in Oshawa is 3000 - 3500.
1214 Harlstone Crescent boasts 2 convenient parking spaces.
This property features a garage with space for 2 cars.
This property includes an Built-In garage with space for 2 cars.
Yes, this property has a basement.
This property features Walk-Out basement.
It is not specified whether this property has a swimming pool.
A fireplace is available in this property.
This property includes 1 kitchen(s).
Information about the maintenance fee is not available.
Information about whether this property is furnished is not available.
The heating system in place is a Forced Air.
Information about utilities is not available.
Sign Into see near by schools
Real Estate Board require you toSign Into see the full details of this property

Loading....


