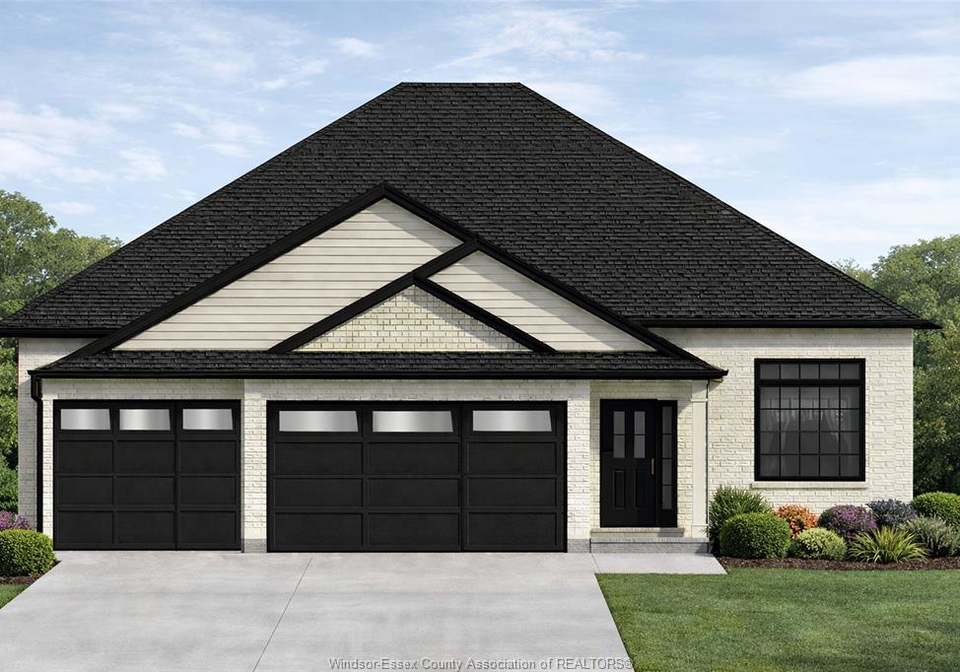

- For SaleAdded 11 hours ago
- Detached
12134 DUCHARME Lane
- 3 Bedrooms
- 2 Bathrooms
- 0 Garage
Room Details of 12134 DUCHARME Lane, McGregor
| Floor | Bedrooms | Bathrooms |
|---|---|---|
| Ground | 3 | 2 |
Key Facts About 12134 DUCHARME Lane, McGregor
- Property TypeResidential
- Building TypeBi-Level,Raised Ranch
- Building StyleBi-Level,Raised Ranch
- Property AttachedDetached
- Maintenance FeesN/A
- Square Feet0 feet²
- Lot Front60.00
- Lot Size60.00 x 125 FT feet
- BasementFull, Unfinished
- Postal CodeN0R1J0
- Listing #26024314
- Data SourceWECAR
- Listed On02/10/2026
- Updated On02/10/2026
- Market Demand


Description
Welcome to this beautifully designed, new raised ranch home! Offering 1,534 square feet of mindful laid-out living space, this modern home features 3 spacious bedrooms, including a master suite with a private ensuite bathroom and a generous walk-in closet. The main floor features a spacious kitchen and eating area adding to the home's functionality. Plenty of natural light streaming through large windows. This home combines comfort and style, making it the perfect place to call your own. The unfinished basement has roughed-in bath, utility r
Property Details of 12134 DUCHARME Lane, McGregor
Property
- Property TypeDetached, Detached
- StyleBi-Level,Raised Ranch
- CommunityColchester North/Gesto/Paquette/Mcgregor
- MunicipalityMcGregor
Inside
- Bedrooms3
- Bathrooms2
- BasementFull, Unfinished
- Rooms12
Utilities
- Heating TypeCentral Air Conditioning,Forced Air,Furnace
- Heating FuelNatural Gas
Building
- Size0 feet²
- Architecture StyleBi-Level,Raised Ranch
- Exterior FeatureAluminum/Vinyl,Brick
- Foundation TypeConcrete
- FloorCeramic or Porcelain,Hardwood or Engineered Hrwd,Other, See ...View More
Parking
- Drive WayDouble Width Or More Drive,Gravel Drive,Other, See Remarks
- Garage TypeTriple Garage,Attached Garage,Inside Entry
- Garage0
- Total Parking Places0
Land
- SewerSanitary
- Frontage60.00
- Depth125 FT
- ZoningRES
- Lot Size60.00 x 125 FT feet
- Cross StreetCONCESSION RD 12
Listings In the Same Street at 12134 DUCHARME Lane, McGregor
Listing History
Real Estate Board require you toSign Into see the full details of this property
Sign Into see near by schools
Loading..
Rooms
PRIMARY BEDROOM
BEDROOM
BEDROOM
4 PC. ENSUITE BATHROOM
4 PC. BATHROOM
KITCHEN
DINING ROOM
LIVING ROOM
FOYER
LAUNDRY
UTILITY
OTHER
Affordability Calculator
Find out what home price you can afford.
Are you a first time home buyer ?
Affordability Calculation for a repeat buyer has multiple factors to be considered. Schedule a call with our mortgage specialist to learn more.
Expense Breakdown
Monthly Mortgage Payment
$0/monthly
30 Year , 3.99% interest
Cash Expenditure for Home Purchase
$1,000
- Downpayment$0
- PST on Mortgage Insurance$0
- Land Transfer Tax$0
- Lawyer Fees$1,000
- Title Insurance$0
Monthly Expenses After Home Purchase
$569
- Mortgage Payment$0
- Property Insurance$50
- Property Tax$250
- Phone$40
- Monthly debt payments$0
- Cable$60
- Utilities$124
- Internet$45
No open houses are currently scheduled for this property.


Loading..
About 12134 DUCHARME Lane, McGregor
FAQs About 12134 DUCHARME Lane, McGregor
How many bathrooms does this property have?
This property features 2 bathroom(s) and 3 bedroom(s).
Does this 3 bedroom property have additional bedrooms or a den?
This Detached property does not have an additional bedroom or a den.
What is the square footage (sqft) of this Detached property?
The square footage for this property has not been provided.
How many parking spaces are available with this property?
There are no parking spaces available with this property.
How many cars can be parked in the garage of 12134 DUCHARME Lane?
The number of cars that can be parked in the garage of this property is not specified.
What type of garage does this property have?
This property includes an Triple Garage,Attached Garage,Inside Entry garage with space for cars.
Does this property have a basement?
Yes, this property has a basement.
What type of basement is it?
This property features Full, Unfinished basement.
Does this property have a swimming pool?
It is not specified whether this property has a swimming pool.
Does this property have a fireplace?
Unfortunately, the presence of a fireplace is not mentioned in the available information.
How many kitchens does this property have?
The number of kitchens in this property is not specified.
Is there a maintenance fee associated with this property?
Information about the maintenance fee is not available.
Is this property furnished?
Information about whether this property is furnished is not available.
What type of heating system is in place?
The heating system in place is a Central Air Conditioning,Forced Air,Furnace.
What utilities are available for this property?
Information about utilities is not available.


