- SoldSold in Jun 2015
- Att/Row/Twnhouse
121 Timberwolf Crescent
- 3 Bedrooms
- 3 Bathrooms
| Floor | Bedrooms | Bathrooms |
|---|---|---|
| Ground | * | 1 |
| Second | 3 |
Real Estate Board require you toSign Into see the full details of this property
Real Estate Board require you toSign Into see the full details of this property



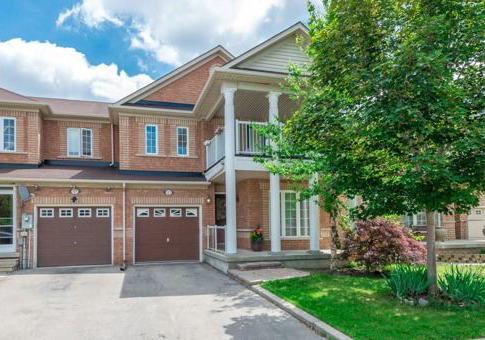
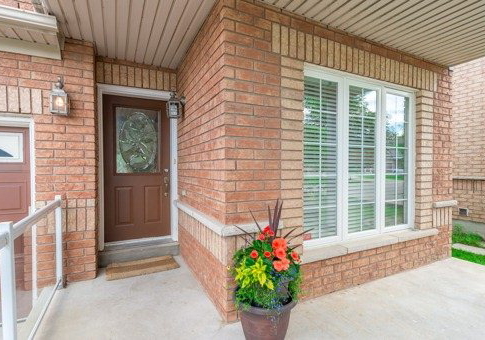
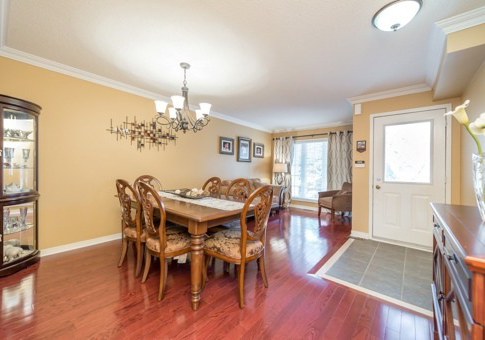
Beautiful Freehold Townhouse In Sought After Vellore Village! Featuring Living & Dining W/Hardwood Floors! Family Room On Main Level! Kitchen W/Ceramic Floors & Sep. Eat-In Area W/Walk-Out To Patio. Guest Bathroom On Main Level! Master W/4 Pc. Ensuite! 2nd & 3rd Bedrooms W/Closets & Walk Out To Gorgeous 2nd Level Balcony! Fenced Backyard & Attached Car Garage! Fabulous & Family Friendly Location! Steps To Shopping, Restaurants & Quick Access To Hwy 400! Glass Top Stove, Stainless Steel Double Door Fridge, Stainless Steel Dishwasher, Washer, D
Real Estate Board require you toSign Into see the full details of this property
Real Estate Board require you toSign Into see the full details of this property
Loading..
Loading..
Loading..
Real Estate Board require you toSign Into see the full details of this property
30 Year , 3.99% interest
No open houses are currently scheduled for this property.


Loading..
This property features 3 bathroom(s) and 3 bedroom(s).
This Att/Row/Twnhouse property does not have an additional bedroom or a den.
The total square footage of this Att/Row/Twnhouse 3 bed property in Vaughan is 1500 - 2000.
121 Timberwolf Crescent boasts 3 convenient parking spaces.
This property features a garage with space for 1 cars.
This property includes an Built-In garage with space for 1 cars.
Yes, this property has a basement.
This property features Full, Unfinished basement.
It is not specified whether this property has a swimming pool.
A fireplace is available in this property.
This property includes 1 kitchen(s).
Information about the maintenance fee is not available.
Information about whether this property is furnished is not available.
Information about heating system is not available.
Information about utilities is not available.
Real Estate Board require you toSign Into see the full details of this property
Sign Into see near by schools

Loading....