Sign in Required
Real estate boards require you to be signed in to see the full details of this property
to see all images.
Real Estate Board require you toSign Into see the full details of this property
Real estate boards require you to be signed in to see the full details of this property
Real Estate Board require you toSign Into see the full details of this property
| Floor | Bedrooms | Bathrooms |
|---|---|---|
| Ground | 2 | * |
| Second | 1 | * |
Real Estate Board require you toSign Into see the full details of this property

 Loading...

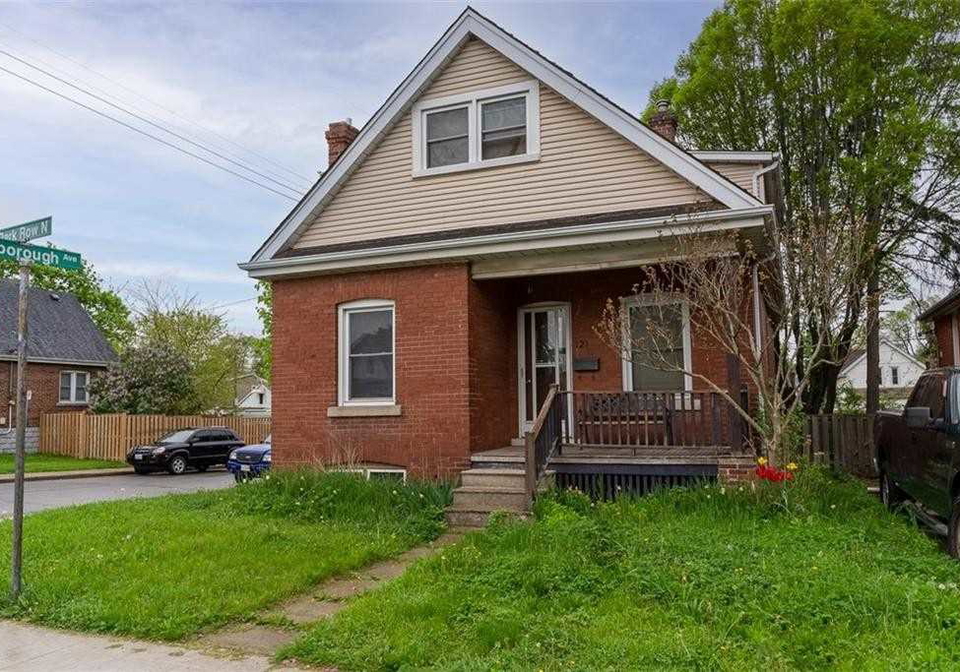
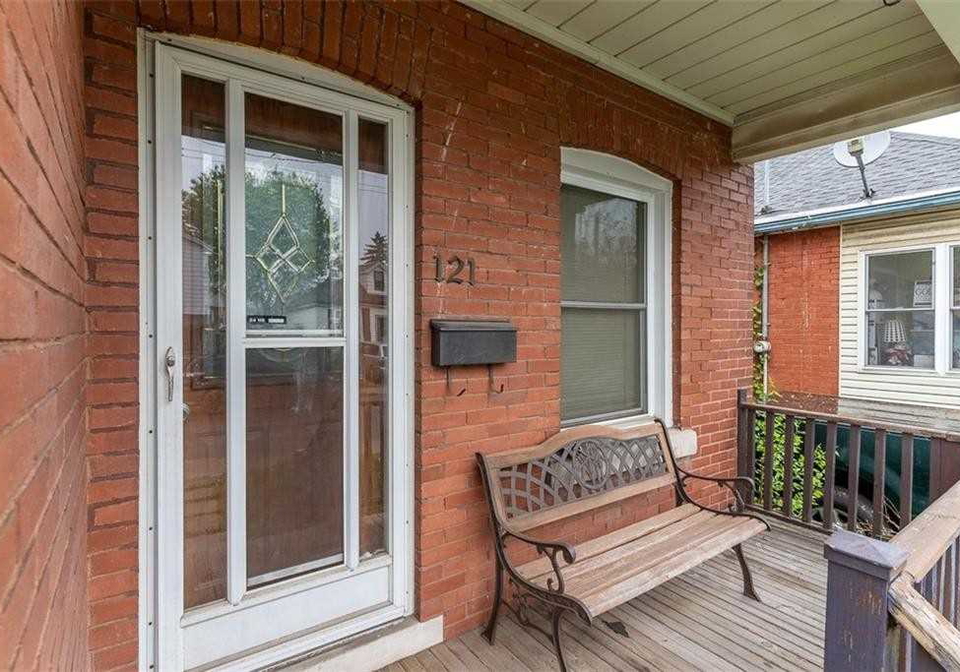
Attention Investors & First-Time Buyers! So Much Potential For This Non-Conforming Duplex With A Separate Entrance To The Upper Level 1 Bedroom Unit That You Can Rent And Live On The Main Floor. Home Sits On A Large 30 X 100 Ft Lot With Garage (As Is) Along With Access To The Alley For Additional Parking Possibilities. Close To Ottawa St. Shops, The Centre On Barton, Restaurants And All Amenities. Inclusions:All Electrical Light Fixtures, All Window Coverings. Fridge (2), Stove (2), Washer/Dryer
Real Estate Board require you toSign Into see the full details of this property
Real Estate Board require you toSign Into see the full details of this property
Loading..
Loading..
Loading..
Real Estate Board require you toSign Into see the full details of this property
30 Year , 3.99% interest
No open houses are currently scheduled for this property.


Loading..
This property features 2 bathroom(s) and 3 bedroom(s).
This Detached property does not have an additional bedroom or a den.
The total square footage of this Detached 3 bed property in Hamilton is 1100 - 1500.
121 Park Row N boasts 1 convenient parking spaces.
This property features a garage with space for 1 cars.
This property includes an Detached garage with space for 1 cars.
Yes, this property has a basement.
This property features Full, Unfinished basement.
It is not specified whether this property has a swimming pool.
There is no fireplace in this property.
This property includes 2 kitchen(s).
Information about the maintenance fee is not available.
Information about whether this property is furnished is not available.
Information about heating system is not available.
Information about utilities is not available.
Sign Into see near by schools
Real Estate Board require you toSign Into see the full details of this property

Loading....


