Real estate boards require you to be signed in to see the full details of this property
Real Estate Board require you toSign Into see the full details of this property
No open houses are currently scheduled for this property.
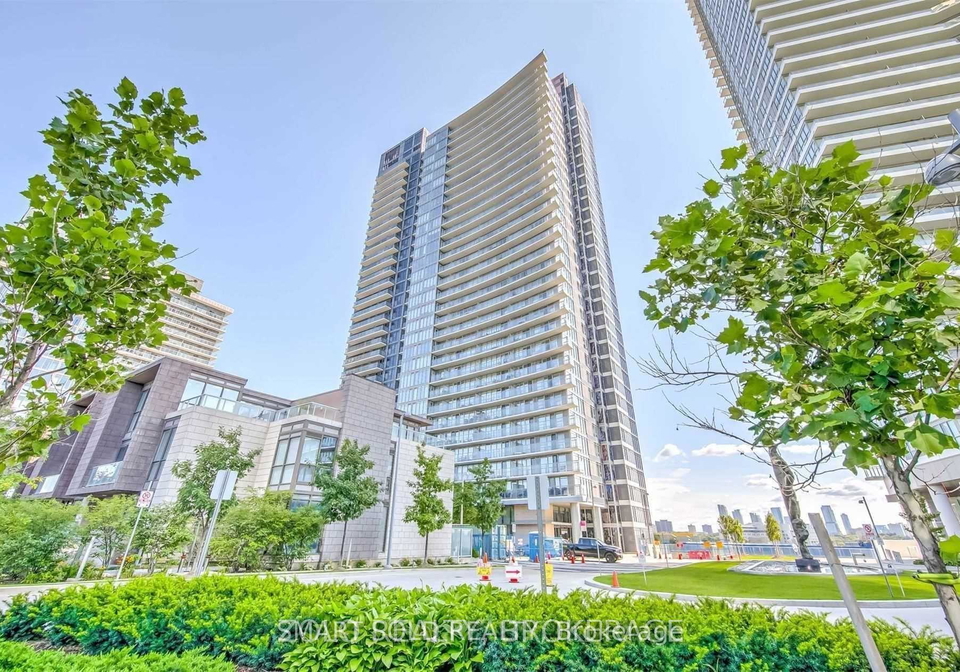
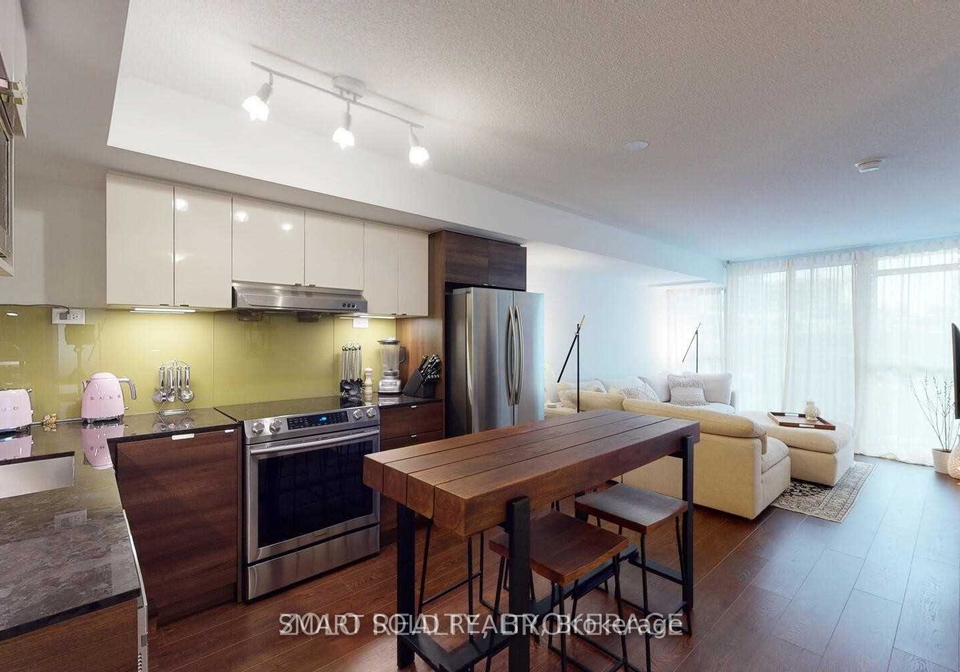
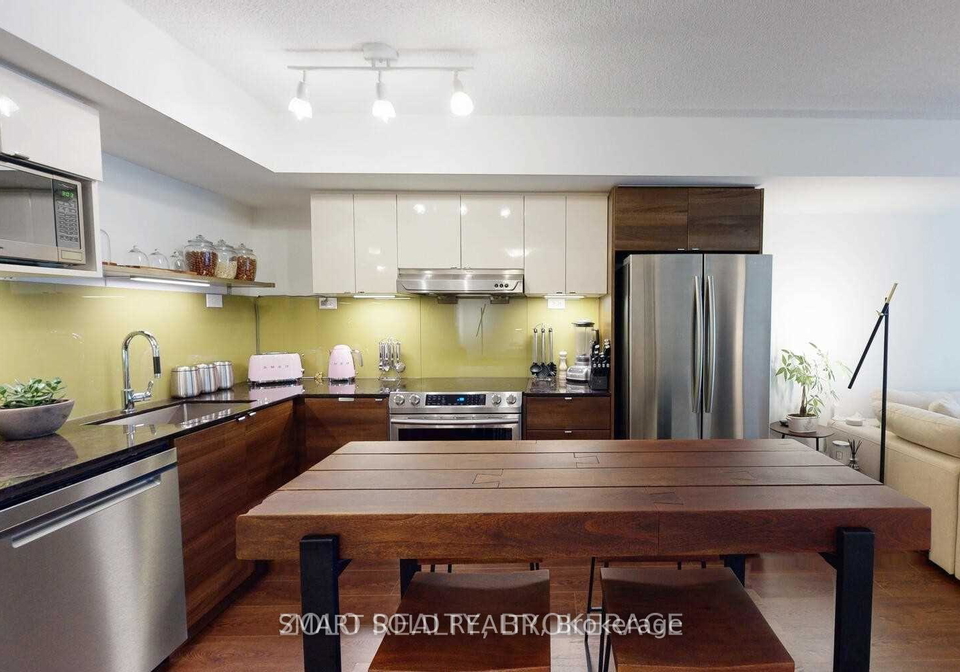
Stunning, Modern Condo With Loads Of Upgrades, Parking & Large En-suite Walk-In Locker/Closet With Built In Shelves In The Front Hall. The 20'(6.6M) Wide Balcony Overlooks The Park/ Garden. The Modern Kitchen Features Granite Counters, Upgraded Cabinetry, Undermount Lighting & Stainless Steel Appliances. The Open Concept Den Can Be Used As A Dining Room, Office, Or Is Large Enough For A 2nd Bedroom. Within Minutes Of Hwy 401, Ttc, Go, Nyg Hospital And Malls.
Real Estate Board require you toSign Into see the full details of this property

Loading..
Loading..
Loading..
Real Estate Board require you toSign Into see the full details of this property
30 Year , 3.99% interest


Loading..
This property features 1 bathroom(s) and 1 bedroom(s).
This Condo Apt property includes 1 additional bedrooms.
The total square footage of this Condo Apt 1 bed property in North York is 600 - 699.
121 Mcmahon Drive Toronto boasts 1 convenient parking spaces.
This property features a garage with space for 1 cars.
This property includes an Underground garage with space for 1 cars.
There is no basement in this property.
Information about basement type is not available.
It is not specified whether this property has a swimming pool.
There is no fireplace in this property.
This property includes 1 kitchen(s).
Yes, it has an annual maintenance fee of $608.80.
Information about whether this property is furnished is not available.
The heating system in place is a Forced Air.
Information about utilities is not available.
Sign Into see near by schools
Real Estate Board require you toSign Into see the full details of this property
Loading....