Sign in Required
Real estate boards require you to be signed in to see the full details of this property
to see all images.
Real Estate Board require you toSign Into see the full details of this property
Real estate boards require you to be signed in to see the full details of this property
Real Estate Board require you toSign Into see the full details of this property

 Loading...
No open houses are currently scheduled for this property.


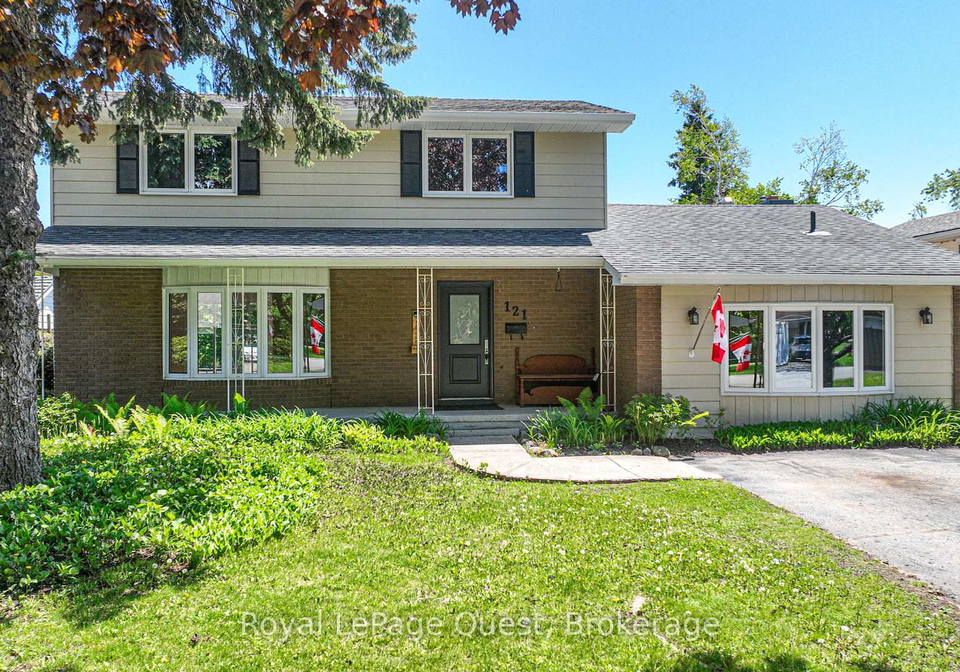
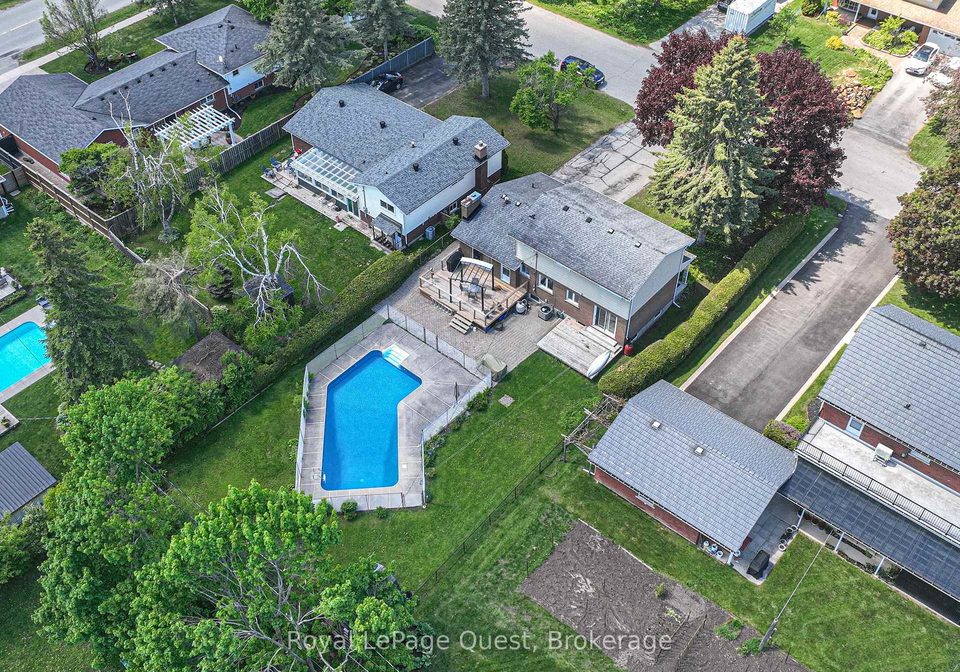
Welcome to this spacious and well-maintained two-storey home located in Orillia's desirable North Ward. Situated on a large 62' x 163' lot, this property offers five bedrooms, including a main-floor in-law suite with its own private entrance, ideal for extended family or rental potential. The main level features a separate dining room and a bright, inviting living area, perfect for entertaining or everyday family living. The partially finished basement adds valuable additional space for a rec room, home office, or storage. Step outside to a ful
Real Estate Board require you toSign Into see the full details of this property
Real Estate Board require you toSign Into see the full details of this property
Loading..
Loading..
Loading..
Real Estate Board require you toSign Into see the full details of this property
30 Year , 3.99% interest


Loading..
Welcome to this charming and spacious detached house for sale in Orillia , located at 121 June Drive, Orillia. Nestled in the desirable North Ward of Orillia, this two-storey residence boasts an impressive array of features, making it an ideal choice for families seeking both comfort and convenience. The property is set on a generous lot measuring 63 feet by 163 feet, providing ample outdoor space for relaxation and entertainment.
As you step inside this delightful house for sale in Orillia, you will immediately appreciate the thoughtful layout. The main floor is designed for both functionality and style, featuring a bright and inviting living area that is perfect for entertaining guests or enjoying family time. The separate dining room offers a lovely space for formal meals, while the two kitchens provide versatility for culinary enthusiasts. Whether you're preparing a quick breakfast or hosting a dinner party, these kitchens cater to all your cooking needs.
This splendid home boasts five well-appointed bedrooms, providing plenty of space for family members or guests. Notably, the main-floor in-law suite comes complete with its own private entrance, making it an excellent option for extended family or even rental potential. This thoughtful addition enhances the property's appeal, particularly for those looking to accommodate relatives or generate extra income.
In addition to the bedrooms, this house for sale in Orillia features two bathrooms, ensuring that everyone has their own space to unwind. The central air conditioning system keeps the home comfortable throughout the warmer months, while the forced air heating ensures warmth during the chilly winters. The partially finished basement offers valuable additional space that can be transformed into a recreation room, home office, or simply used for storage, depending on your needs.
One of the standout features of this property is the stunning inground pool, which is perfect for summer enjoyment and family gatherings. Imagine hosting barbecues and pool parties in your fully fenced backyard, creating lasting memories with loved ones. The outdoor space is designed for both relaxation and entertainment, making it a true oasis for those warm summer days.
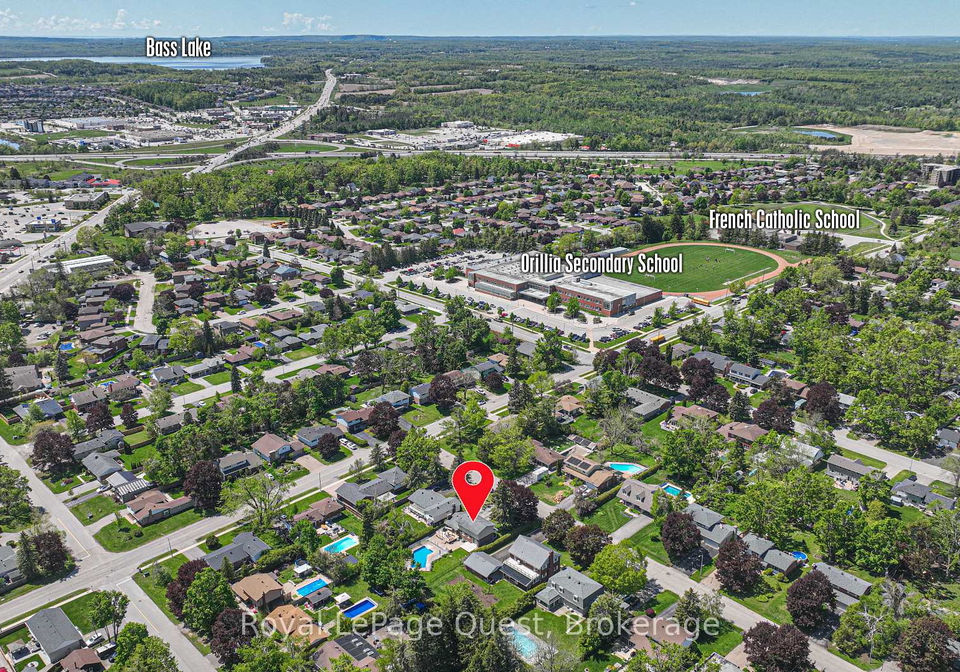
The location of 121 June Drive, Orillia, is another significant advantage. This house for sale in Orillia is conveniently situated close to schools, parks, and shopping centres, making it an ideal choice for growing families. The community of Orillia offers a welcoming atmosphere, with plenty of amenities and recreational opportunities nearby. Whether you're enjoying a leisurely stroll in the park or exploring local shops, you'll find that everything you need is just a stone's throw away.
Parking is a breeze with space for up to four vehicles, ensuring that you and your guests have ample room. While there is no garage or central vacuum system, the property's other features more than compensate for these minor omissions. The exterior of the house is a blend of brick and aluminium siding, providing both durability and aesthetic appeal.
In summary, this house for sale in Orillia at 121 June Drive, Orillia, is a rare find in a sought-after neighbourhood. With its spacious layout, five bedrooms, two kitchens, and an inground pool, it offers everything a family could desire. The combination of a prime location, generous lot size, and versatile living spaces makes this property an exceptional opportunity. Don't miss your chance to own this wonderful home—schedule a viewing today and discover all that this lovely house has to offer!
Orillia, nestled in the heart of Ontario, Canada, is a charming city renowned for its picturesque lakeside setting and vibrant cultural scene. Situated between Lake Couchiching and Lake Simcoe, the area boasts stunning natural beauty, offering ample opportunities for outdoor activities such as boating, fishing, and hiking. The city is home to a welcoming community, with a rich history reflected in its heritage buildings and lively downtown, where you’ll find an array of shops, restaurants, and local events. Orillia's blend of small-town charm and modern amenities makes it an appealing place for those seeking a serene yet engaging lifestyle. Whether you’re drawn by the scenic landscapes or the friendly atmosphere, Orillia promises a delightful living experience.
This property is conveniently located near several educational institutions, making it an ideal choice for families. Within just 0.5 km, Lions Oval Public School offers elementary education from JK to grade 8 with a solid rating of 4.1. For secondary education, Orillia Secondary School is even closer at 0.3 km, providing grades 9 to 12 and boasting a higher rating of 6.8. Additional elementary options include Harriett Todd Public School, which focuses on French language instruction for grades 1 to 4 and is located 1.6 km away, and Regent Park Public School, also French-speaking for grades 5 to 8, situated 3.0 km from the property. For secondary education, Twin Lakes Secondary School is 2.0 km away, offering grade 9 with a rating of 4. Furthermore, Monsignor Lee Catholic School and Patrick Fogarty Catholic Secondary School are available for those seeking Catholic education, located 1.4 km and 1.7 km away, respectively. While the Catholic schools currently have low ratings, the proximity to various educational options in both public and Catholic boards provides a range of choices for families considering this property.
The area surrounding the property has a small population of 527 residents, with an average household size of 2.4 individuals. The demographic is characterized by a relatively mature population, with an average age of 52.3 years. The average household income stands at a substantial $116,000, reflecting the affluence of the community, while only 4.8% of the population is classified as low-income. The real estate market shows an average property price of $665,000, indicating a stable housing market. Socially, 42.55% of the residents are single, and 30% of households include children, suggesting a mix of family dynamics. The area is home to a small percentage of immigrants (5.62%) and has a low rental market, with only 9.76% of households renting or living in condominiums. Education levels are high, with 63.41% of residents holding a college or university degree. However, a significant portion of the population, 46.34%, is not in the labor force, which may influence local economic activity. Overall, this community presents a blend of stability, education, and a diverse household composition, making it an appealing area for potential buyers.
This property features 2 bathroom(s) and 5 bedroom(s).
This Detached property does not have an additional bedroom or a den.
The total square footage of this Detached 5 bed property in Orillia is 1500 - 2000.
121 June Drive boasts 4 convenient parking spaces.
This property does not feature a garage.
Information about the garage type is not provided.
Yes, this property has a basement.
This property features Partially Finished basement.
Yes, this property has a Inground swimming pool.
A fireplace is available in this property.
This property includes 2 kitchen(s).
Information about the maintenance fee is not available.
Information about whether this property is furnished is not available.
Information about heating system is not available.
Information about utilities is not available.
Sign Into see near by schools
Real Estate Board require you toSign Into see the full details of this property

Loading....


