Real estate boards require you to be signed in to see the full details of this property
Real Estate Board require you toSign Into see the full details of this property
| Floor | Bedrooms | Bathrooms |
|---|---|---|
| Basement | 2 | 1 |
Real Estate Board require you toSign Into see the full details of this property

No open houses are currently scheduled for this property.
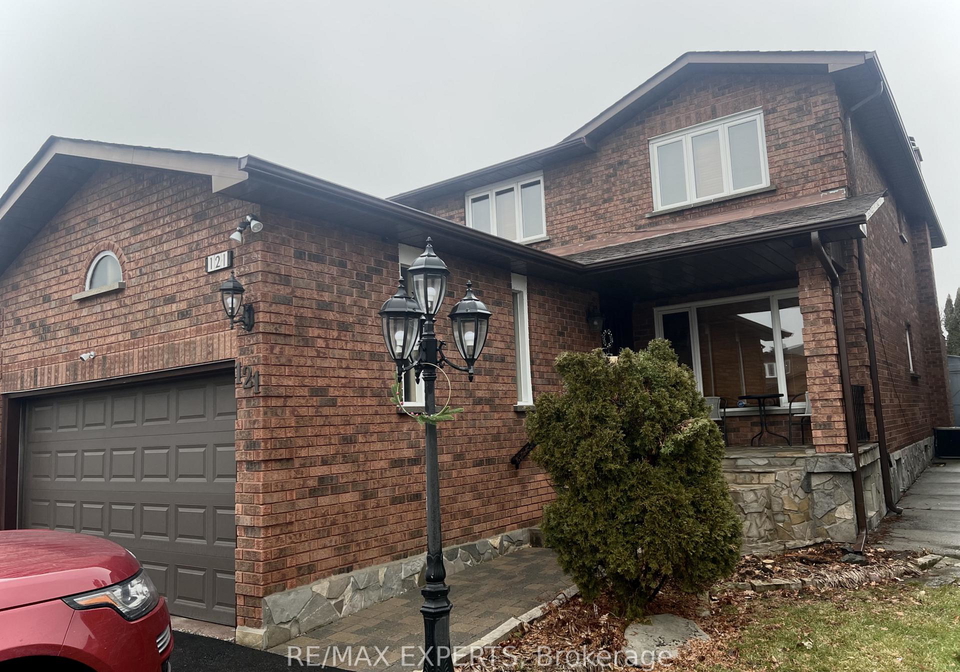
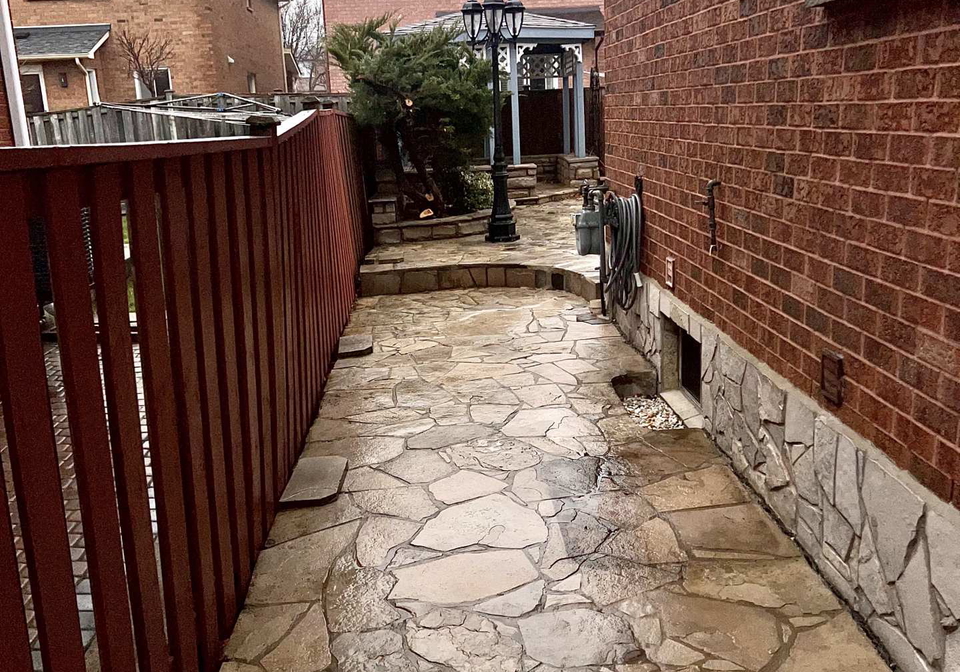
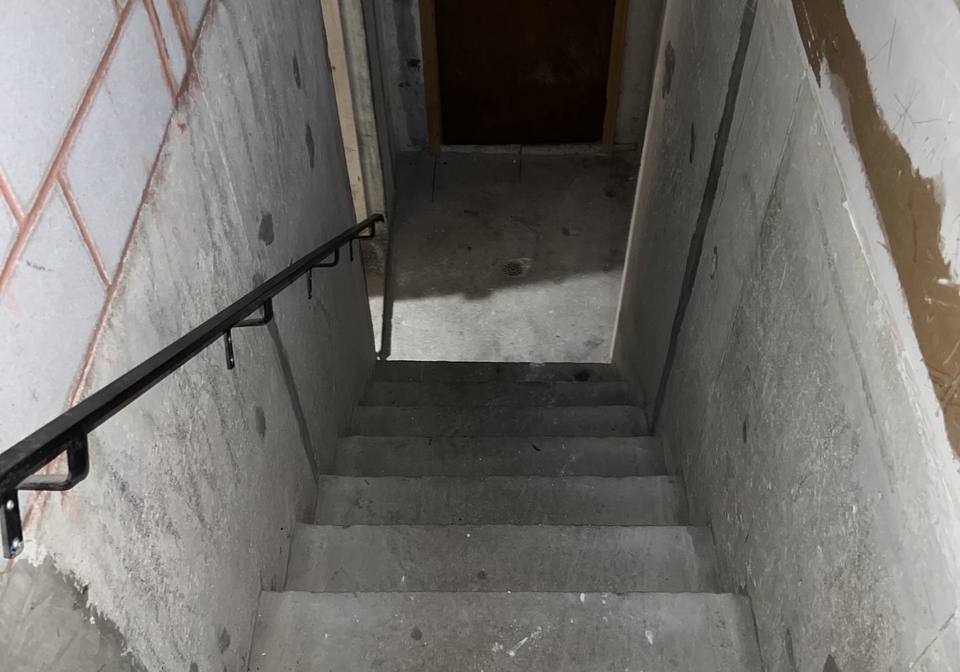
Basement apartment for Rent with seperate entrance through the side. Spacious 2-Bed, 1-Bath. Both bedrooms are well-proportioned and private, Available Immediately comes with Beautiful appliances, dishwasher, microwave, stove, fridge and storage -No smoking inside, Minutes to bus stop . minutes drive to Vaughan Metropolitan Centre, Hwy 7, York University and colossus cinemas. Close by to a lot of Amazing Restaurants, steps to Hwy 427 and not far from Hwy 401, steps from Walmart, gas station, dollar store. The open-concept layout seamlessly con
Real Estate Board require you toSign Into see the full details of this property
Loading..
Loading..
Loading..
Real Estate Board require you toSign Into see the full details of this property


Loading..
This property features 1 bathroom(s) and 2 bedroom(s).
This Detached property does not have an additional bedroom or a den.
The total square footage of this Detached 2 bed property in Vaughan is 700 - 1100.
121 Jackman Crescent boasts 1 convenient parking spaces.
This property does not feature a garage.
This property includes an Attached garage with space for 0 cars.
Yes, this property has a basement.
This property features Finished, Separate Entrance basement.
It is not specified whether this property has a swimming pool.
There is no fireplace in this property.
This property includes 1 kitchen(s).
Information about the maintenance fee is not available.
No, this property is not furnished.
The heating system in place is a Forced Air.
Information about utilities is not available.
Sign Into see near by schools
Real Estate Board require you toSign Into see the full details of this property
Loading....