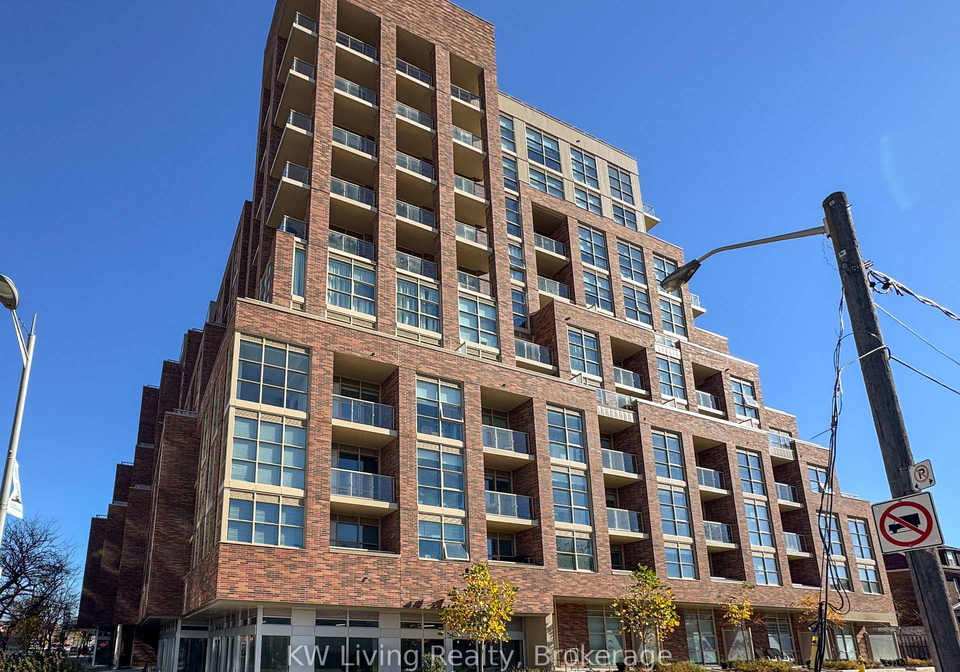
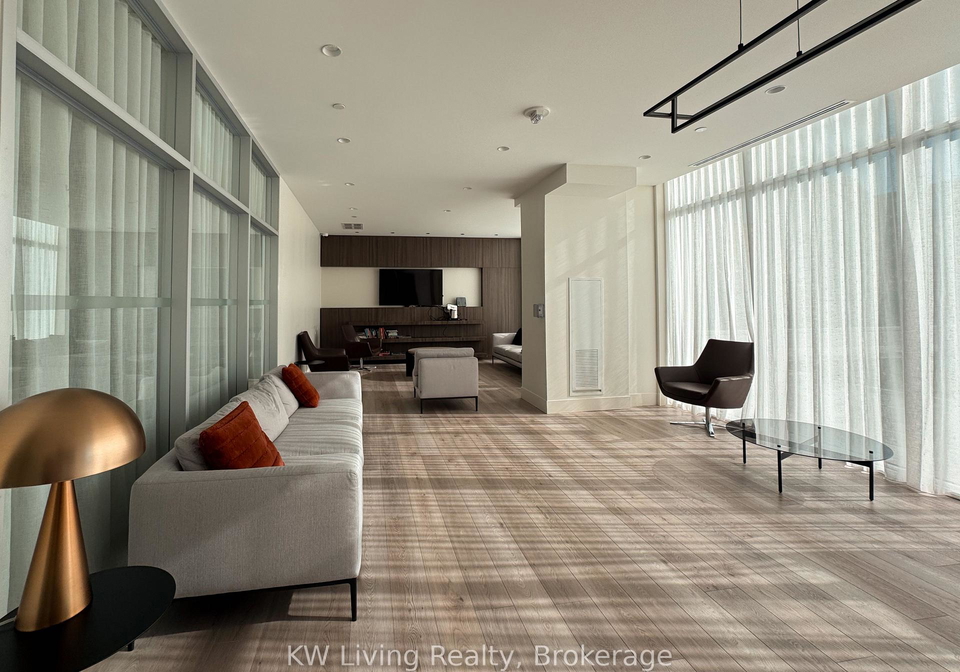
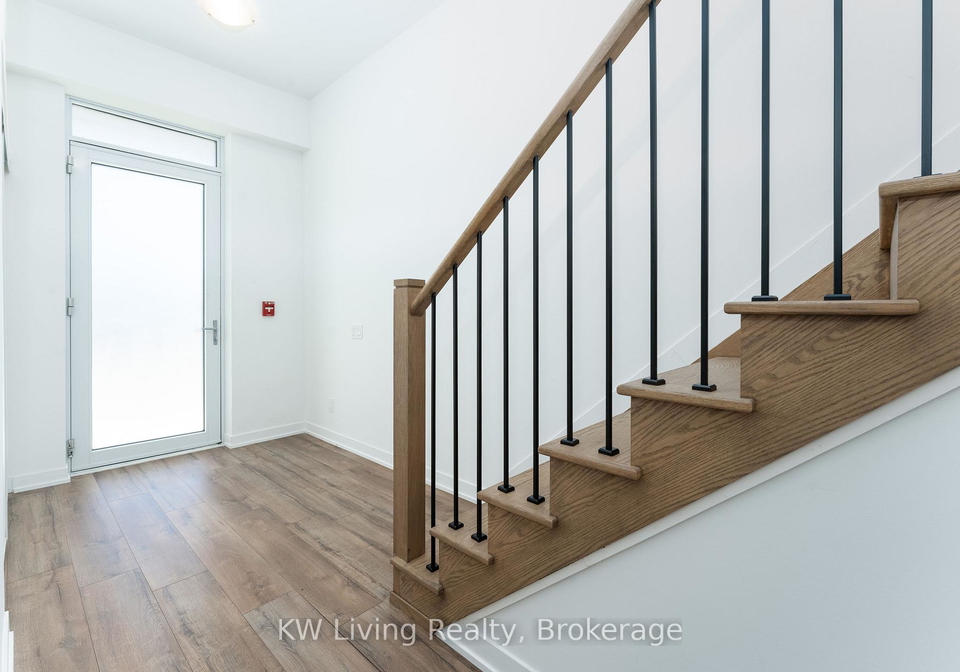
Introducing a remarkable opportunity to acquire a townhouse for sale in Toronto , specifically located at 121 Ford Street, Toronto. This exceptional condo townhouse, situated within the vibrant community of Weston-Pellam Park, offers a modern and spacious living experience. Spanning an impressive 1210 square feet, this two-storey residence boasts an array of features that cater to both comfort and convenience.
As you step into this well-designed townhouse for sale in Toronto, you will immediately notice the abundance of natural light that floods the space, creating an inviting atmosphere. The exterior is crafted from durable brick, ensuring both aesthetic appeal and longevity. The first floor presents a separate entrance leading directly to the street, making it easily accessible. Here, you will find a well-appointed kitchen equipped with modern stainless steel appliances, perfect for culinary enthusiasts. The living room, adjacent to the kitchen, offers a welcoming space for relaxation and entertaining.
The townhouse features a total of six rooms, including two spacious bedrooms and a den, which can serve as a home office or additional living space. The top floor is thoughtfully designed, providing a seamless flow with an entrance to the building, laundry facilities, and two bathrooms. Notably, the primary bedroom includes a private balcony, offering a serene outdoor space to unwind after a long day. This townhouse for sale in Toronto is perfect for those who appreciate both style and functionality.
In addition to its impressive interior, this property comes with essential amenities that enhance the living experience. Central air conditioning ensures comfort throughout the year, while the forced air heating system provides warmth during the colder months. Although there is no central vacuum system, the convenience of having an underground garage space for one vehicle is a significant advantage, particularly in an urban setting. The underground driveway adds an extra layer of security and ease of access, making this townhouse for sale in Toronto a practical choice for city living.
While the property does not feature a pool or fireplace, it more than compensates with its prime location. Residents will find themselves just steps away from the St. Clair Streetcar, providing easy access to public transport and making car ownership optional. The surrounding area is rich in amenities, with the lively Corso Italia and The Stockyards within walking distance. This dynamic neighbourhood is home to chic cafés, breweries, and a variety of restaurants, ensuring that there is always something to explore.
For those who enjoy outdoor activities, the nearby Sadra and Wadsworth parks offer green spaces for leisure and recreation, while Earls Court Park features a hockey rink for sports enthusiasts. Supermarkets and flea markets in the vicinity cater to all shopping needs, providing fresh produce and essential goods throughout the year. This townhouse for sale in Toronto truly embodies the essence of urban living, making it an ideal home for the dynamic urbanite.
As you consider this opportunity, it is important to note that the property is being sold "as is." With an age of 0-5 years, this townhouse for sale in Toronto is relatively new and ready for its next owner to make it their own. Whether you are a first-time buyer or looking to invest in a thriving community, 121 Ford Street, Toronto, offers a unique blend of modern living and urban convenience. Don’t miss your chance to secure this exceptional property in one of Toronto's most sought-after neighbourhoods.
Weston-Pellam Park is a vibrant and diverse neighbourhood nestled in the city of Toronto, characterised by its rich tapestry of cultures and a strong sense of local identity. This area boasts a mix of charming residential streets, green spaces, and convenient amenities, making it an appealing choice for those seeking a balanced urban lifestyle. The community is well-served by public transport, providing easy access to downtown Toronto and beyond. Residents can enjoy the nearby parks, such as the picturesque Pellam Park, which offers recreational facilities and a welcoming atmosphere for families and individuals alike. With its blend of heritage homes and modern developments, Weston-Pellam Park is an inviting locale for anyone looking to settle in a dynamic and inclusive environment.
Schools in the Neighbourhood
This property is conveniently located near several educational institutions, making it an ideal choice for families. The closest school is Carleton Village Junior and Senior Sports and Wellness Academy, just 0.2 km away, offering grades JK to 8 with an impressive rating of 4.7. Additionally, St. Paul VI Catholic School, located 0.4 km from the property, provides a strong elementary education in English, also rated at 4.7. For families seeking French-language education, Harwood Public School, situated 1.4 km away, caters to grades JK to 8 and has a solid rating of 6.8. High school options include George Harvey Collegiate Institute and Loretto College School, both within 1.6 km, although the former has a lower rating of 0. St. Cecilia Catholic School, offering grades JK to 4, is another nearby option with a commendable rating of 7.6, located 1.7 km away. Overall, the area boasts a variety of public and Catholic schools, ensuring a range of educational choices for children of all ages, enhancing the appeal of this property for potential buyers.
Key Statistics of the Neighbourhood
The demographic profile of the area surrounding the property reveals a small, diverse community with a population of 332 residents. The average household consists of 2.7 individuals, and the average age is 39.3 years, indicating a relatively mature population. The average household income stands at $108,000, with 11% of residents classified as low-income. The housing market reflects a robust average price of $880,000, and a significant portion of the population, 48.21%, is single. Notably, families with children represent 52.94% of households, showcasing a family-friendly environment. The area is also characterized by a high percentage of immigrants, accounting for 47.56% of the population, contributing to its cultural diversity. Renters make up 37.93% of the community, while there are no condos available, suggesting a preference for other housing types. Educational attainment is relatively high, with 43.48% of residents holding a college or university degree. However, a considerable portion, 31.88%, is not actively participating in the labor force. Overall, this demographic snapshot highlights a vibrant community with a mix of families, singles, and a diverse cultural background, making it an appealing area for potential homeowners and investors.