Real estate boards require you to be signed in to see the full details of this property
Real Estate Board require you toSign Into see the full details of this property
| Floor | Bedrooms | Bathrooms |
|---|---|---|
| Ground | 2 | 2 |
Real Estate Board require you toSign Into see the full details of this property

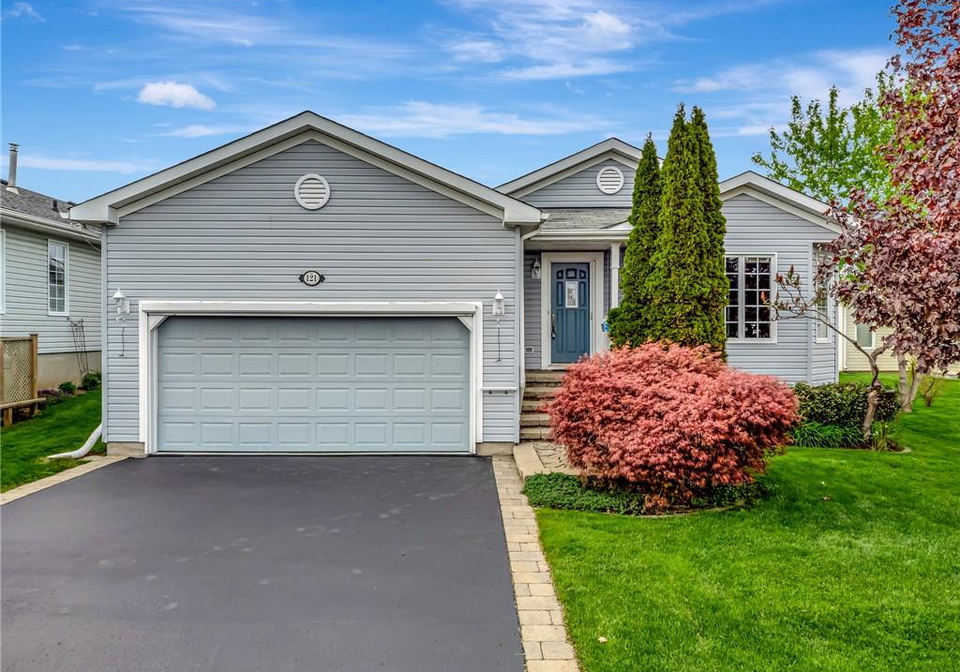
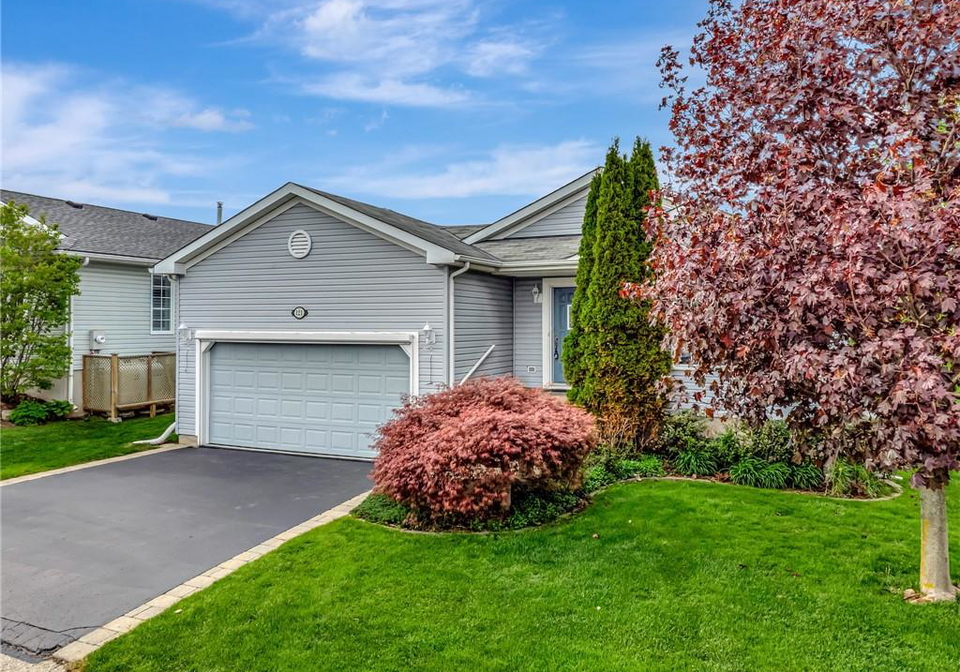
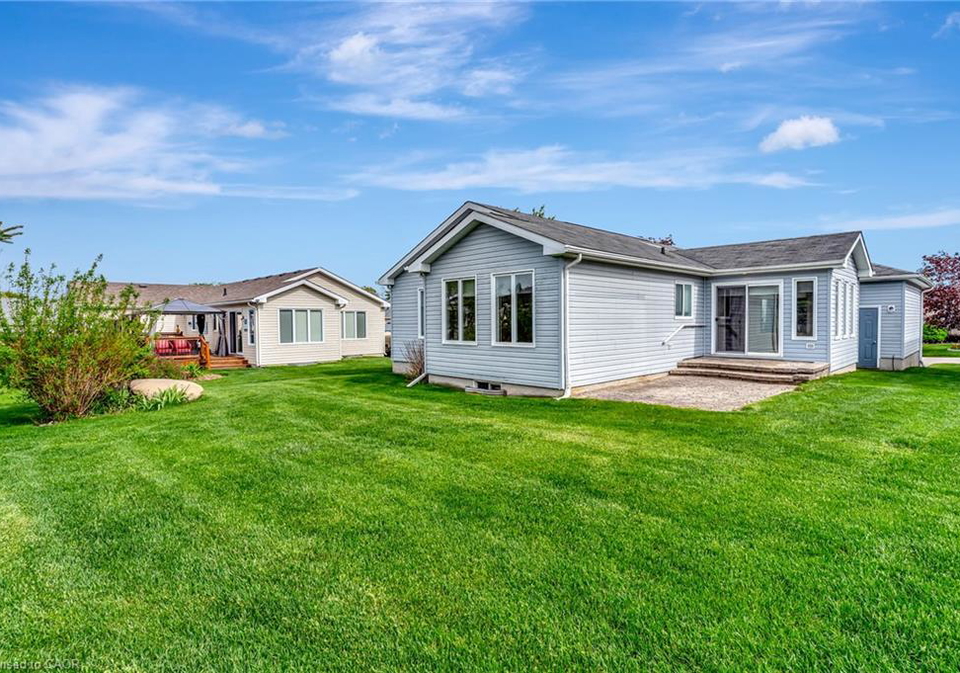
EXCEPTIONAL LEASE OPPORTUNITY IN ANTRIM GLEN. Welcome to 121 Crumlin Lane, Freelton, located in the quiet and sought-after Parkbridge Adult Lifestyle Community of Antrim Glen. Positioned just 15 minutes from both Cambridge and Waterdown, this bright, freshly painted bungalow offers comfort, independence, and accessible main-floor living. The customized floor plan features an expanded 1,563 sq. ft. footprint. The spacious layout includes a generous open-concept living and dining area , a primary suite with ensuite, and an oversized second bedro
Real Estate Board require you toSign Into see the full details of this property
Loading..
Loading..
Loading..
No open houses are currently scheduled for this property.


Loading..
This property features 2 bathroom(s) and 2 bedroom(s).
This Detached property does not have an additional bedroom or a den.
The total square footage of this Detached 2 bed property in Freelton is 1563.
121 Crumlin Lane boasts 2 convenient parking spaces.
This property features a garage with space for 2 cars.
This property includes an Attached Garage, Asphalt garage with space for 2 cars.
Yes, this property has a basement.
This property features Full, Unfinished, Sump Pump basement.
Yes, this property has a Community, In Ground, Outdoor Pool, Salt Water swimming pool.
A fireplace is available in this property.
This property includes 1 kitchen(s).
Information about the maintenance fee is not available.
No, this property is not furnished.
The heating system in place is a Forced Air-Propane.
Information about utilities is not available.
Sign Into see near by schools
Real Estate Board require you toSign Into see the full details of this property
Loading....