• Map Search
    • Houses For Sale
    • Apartments For Sale
    • Precon & Assignment For Sale
    • Townhouse For Sale
    • Open Houses
    • Houses For Rent
    • Apartments For Rent
    • Townhouse For Rent
    • Estimate Your House Value
  • Blog
  • Market Trends
  • Ontario
Address
THE CANADIAN HOME REALTY INC2810 Matheson Blvd E unit 801, MississaugaOntario
Quick links
  • About Us
  • Career
  • Blog
  • Zero Down Payment Program*
  • Our Team
  • FAQ
  • Terms & Conditions
  • Privacy Policy
  • Contact Us
  • Disclaimer
  • Sitemap
get the app
play storeApp Store
download qr code

Copyright © 2026 The Canadian Home Realty Inc.
  • Ontario
  • Essa
  • Angus
  • 121 Centre Street
121-centre-street-essa-ontario-n13217658
Login/Sign UpTo see all photos

Sign in Required

Real estate boards require you to be signed in to see the full details of this property

to see all images.
  • Terminated Terminated in Jun 2026
  • Detached

121 Centre Street

Essa, Angus
  • 4 + 1 Bedrooms
  • 5 Bathrooms
  • 3 Garage
  • Share
Listed for: $ 948,000
Discuss with partnerView on Map

Real Estate Board require you toSign Into see the full details of this property

Contact an Experienced Real Estate Agent

Upon submitting this form, you acknowledge your agreement to receive marketing phone calls, text messages and emails from The Canadian Home. See more
Talk to Agent Now
join-the-canadian-home
JOIN OUR TEAM

Latest listing in Essa

  • 106 Malcolm Street, Essa
  • 174 Maplewood Drive, Essa
  • 171 Gold Park Gate, Essa
  • 18 Mill Street, Essa
  • 22 Stewart Crescent, Essa
  • 236 Barrie Street, Essa
  • 18 Bushey Avenue, Essa
  • 7801 5th Line, Essa
  • 5 Wakefield Boulevard, Essa
  • 39 Stonemount Crescent, Essa
  • 8064 9th Line, Essa

Near By Cities

  • Angus
  • New Lowell
  • Lisle
  • Snow Valley
  • Minesing
  • Thornton
  • Everett
  • Simcoe
  • Clearview
  • Barrie
  • Creemore

Popular Searches in Essa

  • House for sale in Essa
  • Condo Apartment for sale in Essa
  • Townhouse for sale in Essa
  • Open House in Essa
  • Price dropped properties in Essa
  • Investment properties in Essa
  • Not sold for 30 days in Essa
  • House for rent in Essa
  • Condos for rent in Essa
  • Townhouse for rent in Essa
  • Detached properties in Essa
Loading...

Open House

View all upcoming open houses in Essa

No open houses are currently scheduled for this property.

Key Facts About 121 Centre Street, Essa

  • Tax $4,049 / 2025
  • Property Type Residential
  • Building Type Detached
  • Building Style 2-Storey
  • Size 2500 - 3000 feet²
  • Lot Size 60.02 x 101 feet
  • Parking 3 garage, 8 parking
  • Basement Separate Entrance, Finished, Full
  • Listing # N13217658
  • Data Source PROPTX
  • Days on Market 4
  • Listed On 30/05/2026
  • Updated On 04/06/2026
  • Market Demand
    the canadian homethe canadian home

Description

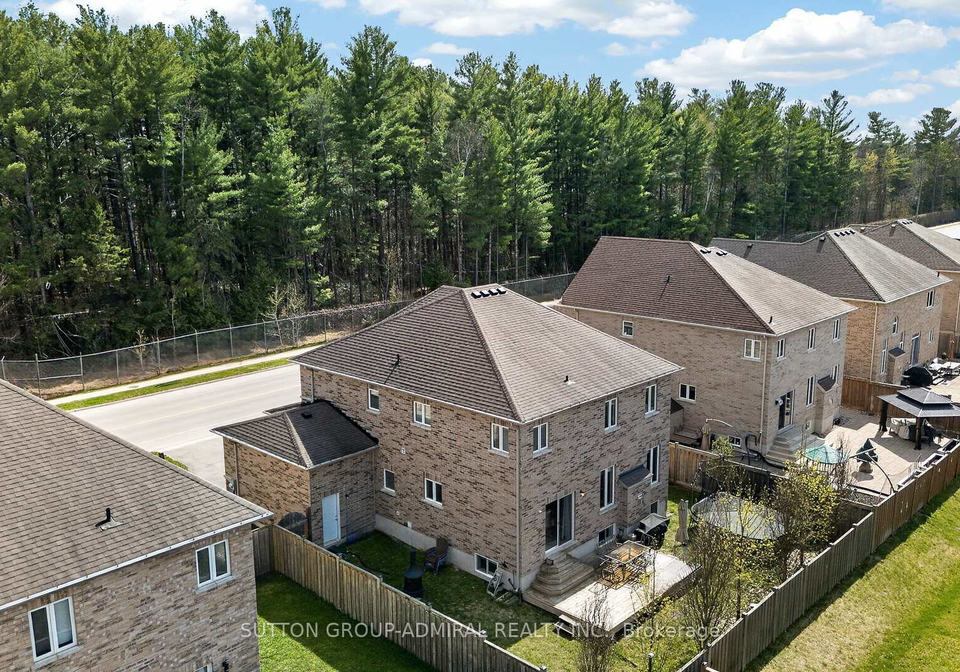
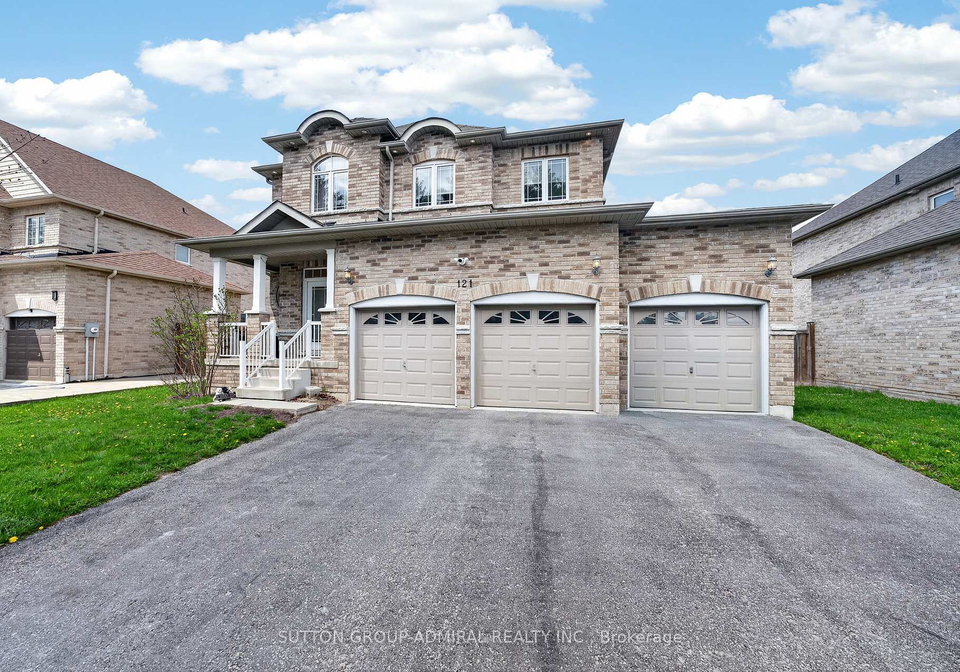
Beautifully updated and move-in ready, this impressive all-brick 2-storey home with a triple-car garage offers over 3,500 sq. ft. of finished living space on a premium 60' lot, directly facing a quiet forested area for added privacy and serene views. Recently upgraded with over $40,000 in renovations, the home features a modern kitchen with high-end appliances including a Bosch dishwasher, induction oven, and extra-deep fridge, complemented by stylish upgraded light fixtures throughout. The spacious layout is ideal for family living, with overs

Real Estate Board require you toSign Into see the full details of this property

Property Details of 121 Centre Street, Essa

Property

  • Property Type Detached
  • Style 2-Storey
  • Fronting On N
  • Community Angus
  • Municipality Essa

Inside

  • Bedrooms 4
  • Bathrooms 5
  • Bathroom Details 1, 2pc Main
  • Bathroom Details 2, 5pc Second
  • Bathroom Details 1, 4pc Second
  • Bathroom Details 1, 4pc Basement
  • Basement Separate Entrance, Finished, Full
  • Kitchen 1
  • Rooms 12
  • Family Rooms Y
  • Central Vac N
  • Fireplace N

Utilities

  • Water Municipal
  • Cooling Central Air
  • Heating Type Forced Air
  • Heating Fuel Electric

Building

  • Size 2500 - 3000 feet²
  • Architecture Style 2-Storey
  • Exterior Feature Brick

Parking

  • Garage Type Attached
  • Garage 3
  • Parking Places 8
  • Total Parking Places 11

Land

  • Sewer Sewer
  • Frontage 60.02
  • Depth 101
  • Lot Size 60.02 x 101 feet
  • Lot Size Code Feet
  • Cross Street Centre St / Huron St

Features

  • Fenced Yard Y
  • School Bus Route Y

Real Estate Board require you toSign Into see the full details of this property

Listings In the Same Street at 121 Centre Street, Essa

Houses For Sale

View

Houses For Rent

View

Recently Sold

View

Homes listed below the last sold prices in Essa

Loading..

Similar Sold
Similar Properties

Loading..

Loading..

Rooms

Bathroom (2 pcs)
Level: Main
Bathroom (5 pcs)
Level: Second
Bathroom (5 pcs)
Level: Second
Bathroom (4 pcs)
Level: Second
Bathroom (4 pcs)
Level: Basement

Real Estate Board require you toSign Into see the full details of this property

Expense Breakdown

Monthly Mortgage Payment

$0/monthly

30 Year , 3.99% interest

Cash Expenditure for Home Purchase

$1,000

  • Downpayment
    $0
  • PST on Mortgage Insurance
    $0
  • Land Transfer Tax
    $0
  • Lawyer Fees
    $1,000
  • Title Insurance
    $0

Monthly Expenses After Home Purchase

$569

  • Mortgage Payment
    $0
  • Property Insurance
    $50
  • Property Tax
    $250
  • Phone
    $40
  • Monthly debt payments
    $0
  • Cable
    $60
  • Utilities
    $124
  • Internet
    $45
join-our-teamjoin-our-team

Loading..

MLS® Trusted listing from Toronto Real Estate Board The trademarks MLS®, Multiple Listing Service® and the associated logos identify professional services rendered by REALTOR® members of CREA to effect the purchase, sale and lease of real estate as part of a cooperative selling system.

Copyright:© The Canadian Home Realty Inc. All rights reserved. The Canadian Home Realty Inc is a registered real estate brokerage.

About 121 Centre Street, Essa

Nestled in the charming town of Essa, at 121 Centre Street, this stunning house for sale in Essa is the epitome of modern family living. With its beautifully updated features and move-in ready condition, this impressive all-brick, 2-storey detached house boasts over 3,500 square feet of finished living space, making it an ideal choice for those seeking comfort and style. The property sits on a premium 60' lot, directly facing a tranquil forested area, which not only provides added privacy but also offers serene views that you can enjoy from the comfort of your own home.

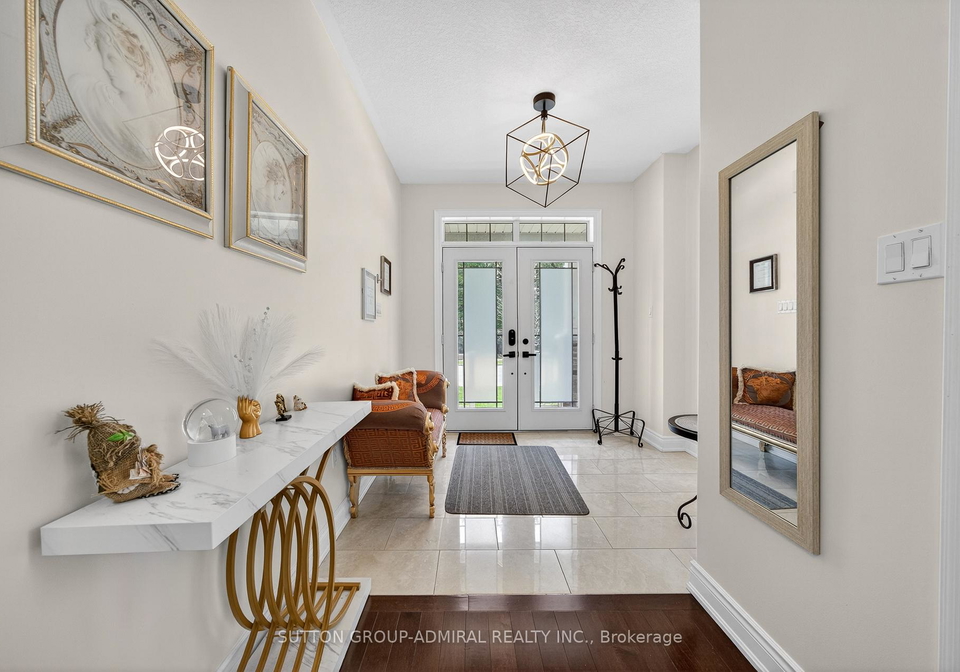
As you step inside this delightful abode, you'll be greeted by a spacious layout that is perfect for family life. The house features a total of 12 rooms, including four oversized bedrooms and a den, ensuring that everyone has their own space. The main floor is bright and open-concept, making it a fantastic area for entertaining guests or simply enjoying quality time with loved ones. The modern kitchen is a real showstopper, equipped with high-end appliances such as a Bosch dishwasher, an induction oven, and an extra-deep fridge, all of which have been recently upgraded with over £40,000 in renovations. Stylish light fixtures add a contemporary touch throughout the home, enhancing its overall appeal.

Moving to the second level, you'll find new high-end vinyl flooring that replaces the traditional carpet, creating a fresh and clean aesthetic. The laundry area has been conveniently relocated, featuring a new washer and dryer, while the former laundry space has been transformed into additional pantry storage – a practical touch for any busy household.

One of the standout features of this house for sale in Essa is the fully finished basement, which offers excellent in-law potential. With large windows that allow natural light to flood the space, it includes a recreation area, an additional bedroom, and a full bathroom, making it a versatile area for guests or extended family. The separate entrance adds to its appeal, providing privacy and independence for those who may be staying.

In terms of major mechanical updates, this home is equipped with a new furnace, heat pump, water softener, and water pump, ensuring energy efficiency and peace of mind for the new owners. All fire detectors were replaced in 2026, further enhancing safety within the home.

Located in a desirable, family-friendly community in Essa, this property is conveniently close to parks, schools, and various amenities. The planned fire station, just approximately 300 metres away, adds an extra layer of convenience and long-term infrastructure appeal to the neighbourhood.

For those in search of a house for sale in Essa, this property truly offers a rare combination of space, upgrades, and location. The attached triple-car garage provides ample parking space, accommodating up to eight vehicles, which is a significant advantage for families or those who enjoy hosting gatherings. Although there is no pool, the expansive lot allows for plenty of outdoor activities and potential for landscaping to create your own private oasis.

In summary, 121 Centre Street, Essa, is not just a house; it's a home filled with warmth, style, and modern conveniences. With its impressive features and ideal location, this house for sale in Essa is a must-see for anyone looking to settle in this lovely community. Don’t miss your chance to make this stunning property your own!

Angus, located within the city of Essa, is a picturesque area that beautifully blends natural charm with urban convenience. Surrounded by rolling hills and lush greenery, it offers a serene environment while still being in close proximity to the city’s amenities. Residents can enjoy a variety of outdoor activities, from hiking trails to parks, making it ideal for those who appreciate nature. The community is well-connected by local roads, ensuring easy access to shops, schools, and recreational facilities. With its welcoming atmosphere and a strong sense of local identity, Angus presents an appealing option for anyone looking to settle in a tranquil yet accessible part of Essa.

Schools in the Neighbourhood

This property is conveniently located near two reputable schools, making it an ideal choice for families. Angus Morrison Elementary School, situated just 0.2 km away, serves students from Junior Kindergarten to Grade 8. It operates under the Simcoe County District School Board and offers a public education in English, with a school rating of 5.2, indicating a solid educational environment. For older students, Nottawasaga Pines Secondary School is located 1.0 km from the property, providing education for Grades 9 to 12. Also part of the Simcoe County District School Board, this public school has a higher rating of 5.8, reflecting its strong academic performance and commitment to student success. Both schools are easily accessible, ensuring that your children can benefit from quality education without long commutes. The presence of these educational institutions nearby enhances the appeal of the property, making it a great investment for families seeking a supportive community with strong educational resources.

Key Statistics of the Neighbourhood

The area surrounding the property has a population of 1,884 residents, with an average household size of 2.9 individuals. The community is relatively young, with an average age of 37 years. The average household income stands at an impressive $106,000, reflecting a prosperous demographic, although 7.9% of the population is classified as low-income. The real estate market is robust, with an average property price of $700,000. The community is characterized by a diverse family structure, as 54.29% of households have children, while 38.51% of residents are single. Additionally, 15.98% of the population consists of immigrants, contributing to the area's cultural richness. The rental market is modest, with 18.25% of residents renting their homes, and there are no condominiums available in the area. Educational attainment is notable, with over half (50.18%) of residents holding a college or university degree. However, a significant portion of the population, 37.55%, is not in the labor force, indicating potential opportunities for growth in employment and community engagement. Overall, this area presents a vibrant and diverse environment, appealing to families and individuals alike.
FAQs About 121 Centre Street, Essa

How many bathrooms does this property have?

This property features 5 bathroom(s) and 4 bedroom(s).

Does this 4 bedroom property have additional bedrooms or a den?

This Detached property includes 1 additional bedrooms.

What is the square footage (sqft) of this Detached property?

The total square footage of this Detached 4 bed property in Essa is 2500 - 3000.

How many parking spaces are available with this property?

121 Centre Street boasts 8 convenient parking spaces.

How many cars can be parked in the garage of 121 Centre Street?

This property features a garage with space for 3 cars.

What type of garage does this property have?

This property includes an Attached garage with space for 3 cars.

Does this property have a basement?

Yes, this property has a basement.

What type of basement is it?

This property features Separate Entrance, Finished, Full basement.

Does this property have a swimming pool?

It is not specified whether this property has a swimming pool.

Does this property have a fireplace?

There is no fireplace in this property.

How many kitchens does this property have?

This property includes 1 kitchen(s).

Is there a maintenance fee associated with this property?

Information about the maintenance fee is not available.

Is this property furnished?

Information about whether this property is furnished is not available.

What type of heating system is in place?

The heating system in place is a Forced Air.

What utilities are available for this property?

Information about utilities is not available.

School Rating for 121 Centre Street, Essa

XXX

Properties near top rated schools in Essa

Sign Into see near by schools

Listing History

See more recently sold homes in Essa

Real Estate Board require you toSign Into see the full details of this property

Banner Image

Loading....

Similar Properties

See More
121-centre-street-essa-ontario-n13547560
121 Centre Street
1
Date: 10 Jul 2026
For Sale
4 + 1 Bedrooms
5 Bathrooms
3 Garage
121 Centre Street
  • $849,000
  • Detached
121 Centre Street, Essa, Angus
51-river-drive-essa-ontario-n13529080
51 River Drive
2
Date: 06 Jul 2026
For Sale
3 Bedrooms (-1)
2 Bathrooms (-3)
1 Garage (-2)
51 River Drive
  • $600,000
  • Detached
51 River Drive, Essa, Angus
  • 0.43 KM
  • 5-wood-crescent-essa-ontario-n13474556
    5 Wood Crescent
    3
    Date: 22 Jun 2026
    For Sale
    3 + 2 Bedrooms (-1)
    3 Bathrooms (-2)
    2 Garage (-1)
    5 Wood Crescent
    • $969,999
    • Detached
    5 Wood Crescent, Essa, Angus
  • 0.44 KM
  • 51-wood-crescent-essa-ontario-n12881580
    51 Wood Crescent
    4
    Date: 13 Mar 2026
    For Sale
    5 Bedrooms (+1)
    5 Bathrooms
    2 Garage (-1)
    51 Wood Crescent
    • $1,175,000
    • Detached
    51 Wood Crescent, Essa, Angus
  • 0.65 KM
  • 63-wood-crescent-essa-ontario-n13218254
    63 Wood Crescent
    5
    Date: 30 May 2026
    For Sale
    5 Bedrooms (+1)
    4 Bathrooms (-1)
    2 Garage (-1)
    63 Wood Crescent
    • $1,095,000
    • Detached
    63 Wood Crescent, Essa, Angus
  • 0.66 KM
  • 57-wood-crescent-essa-ontario-n12881570
    57 Wood Crescent
    6
    Date: 13 Mar 2026
    For Sale
    3 Bedrooms (-1)
    2 Bathrooms (-3)
    2 Garage (-1)
    57 Wood Crescent
    • $850,000
    • Detached
    57 Wood Crescent, Essa, Angus
  • 0.69 KM
  • 17-armeda-clow-crescent-essa-ontario-n13460736
    17 Armeda Clow Crescent
    7
    Date: 18 Jun 2026
    For Sale
    3 + 1 Bedrooms (-1)
    4 Bathrooms (-1)
    2 Garage (-1)
    17 Armeda Clow Crescent
    • $862,500
    • Detached
    17 Armeda Clow Crescent, Essa, Angus
  • 0.89 KM
  • 17-larkdale-crescent-essa-ontario-n13210120
    17 Larkdale Crescent
    8
    Date: 28 May 2026
    For Sale
    3 Bedrooms (-1)
    2 Bathrooms (-3)
    2 Garage (-1)
    17 Larkdale Crescent
    • $729,000
    • Detached
    17 Larkdale Crescent, Essa, Angus
  • 0.95 KM