Real estate boards require you to be signed in to see the full details of this property
Real Estate Board require you toSign Into see the full details of this property
| Floor | Bedrooms | Bathrooms |
|---|---|---|
| Ground | 2 | 1 |
Real Estate Board require you toSign Into see the full details of this property

Loading...No open houses are currently scheduled for this property.
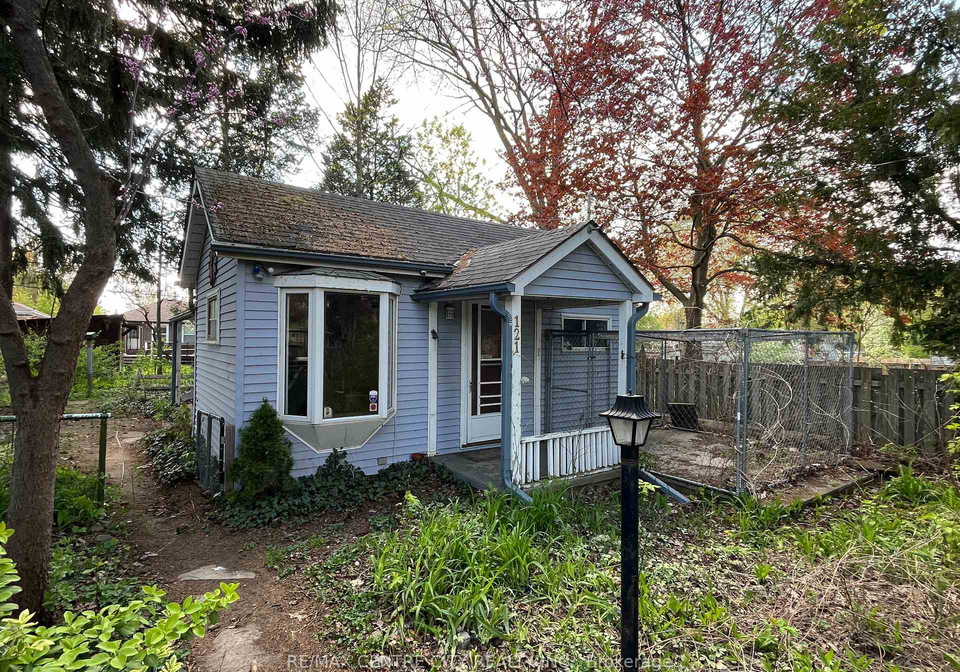
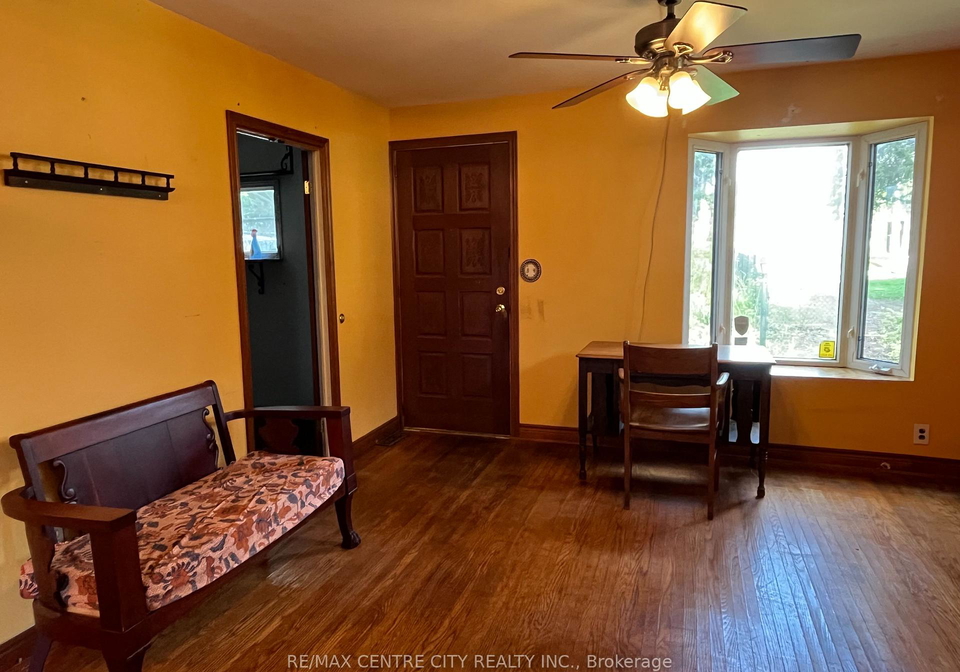
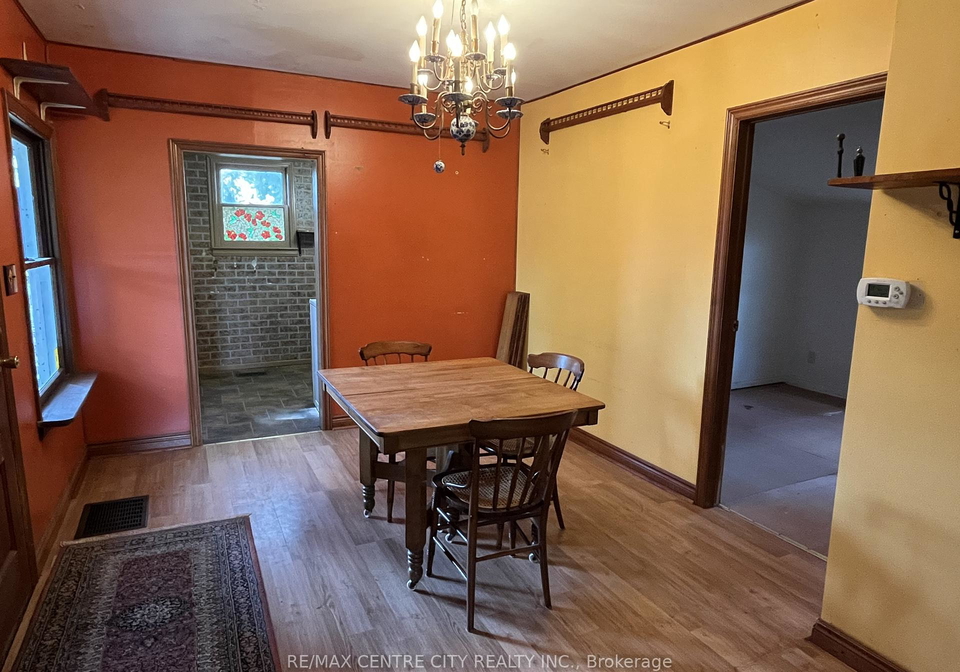
Your secluded house in the woods...but it's in town!! This home has great bones but requires some sprucing up. Build some sweat equity and you will have a great starter or retirement home on large lot. Set back from road, creating privacy. Steps to medical centre and public elementary school. Centrally located; close to shopping, restaurants, transit, etc. Updated furnace and electrical service. Property and contents being sold by Power of Attorney in "As Is Condition"; no warranties expressed or implied.
Real Estate Board require you toSign Into see the full details of this property

Loading..
Loading..
Loading..
Real Estate Board require you toSign Into see the full details of this property
30 Year , 3.99% interest


Loading..
This property features 1 bathroom(s) and 2 bedroom(s).
This Detached property does not have an additional bedroom or a den.
The total square footage of this Detached 2 bed property in London East is 700.
121 Barker Street boasts 3 convenient parking spaces.
This property does not feature a garage.
Information about the garage type is not provided.
Yes, this property has a basement.
This property features Partially Finished basement.
It is not specified whether this property has a swimming pool.
There is no fireplace in this property.
This property includes 1 kitchen(s).
Information about the maintenance fee is not available.
Information about whether this property is furnished is not available.
The heating system in place is a Forced Air.
Information about utilities is not available.
Sign Into see near by schools
Real Estate Board require you toSign Into see the full details of this property
Loading....