• Map Search
    • Houses For Sale
    • Apartments For Sale
    • Precon & Assignment For Sale
    • Townhouse For Sale
    • Open Houses
    • Houses For Rent
    • Apartments For Rent
    • Townhouse For Rent
    • Estimate Your House Value
  • Blog
  • Market Trends
  • Ontario
Address
THE CANADIAN HOME REALTY INC2810 Matheson Blvd E unit 801, MississaugaOntario
Quick links
  • About Us
  • Career
  • Blog
  • Zero Down Payment Program*
  • Our Team
  • FAQ
  • Terms & Conditions
  • Privacy Policy
  • Contact Us
  • Disclaimer
  • Sitemap
get the app
play storeApp Store
download qr code

Copyright © 2026 The Canadian Home Realty Inc.
  • Ontario
  • Kawartha Lakes
  • Little Britain
  • 1201 Salem Road
1201-salem-road-kawartha-lakes-ontario-x12635970
Login/Sign UpTo see all photos

Sign in Required

Real estate boards require you to be signed in to see the full details of this property

to see all images.
  • Sold Sold in Mar 2026
  • Residential

1201 Salem Road

Kawartha Lakes, Little Britain
  • 5 Bedrooms
  • 5 Bathrooms
  • 2 Garage
  • Share
Sold Price: $ 1,262,500
12.02%
Listed Price: $ 1,435,000
Discuss with partner/expertView on Map

Real Estate Board require you toSign Into see the full details of this property

Contact an Experienced Real Estate Agent

Upon submitting this form, you acknowledge your agreement to receive marketing phone calls, text messages and emails from The Canadian Home. See more
join-the-canadian-home
JOIN OUR TEAM

Latest listing in Kawartha Lakes

  • 18 Blythe Shore Road, Kawartha Lakes
  • 805 Cedar Glen Road, Kawartha Lakes
  • 7190 35 Highway N, Kawartha Lakes
  • 30 Woods Avenue, Kawartha Lakes
  • 15 Austin Drive, Kawartha Lakes
  • 176 Elgin Street, Kawartha Lakes
  • 11 Fifth Street, Kawartha Lakes
  • 26 Walker Street, Kawartha Lakes
  • 1140 Farmstead Road, Kawartha Lakes
  • 64 Front Street E, Kawartha Lakes
  • 332 Mary Street W, Kawartha Lakes

Near By Cities

  • Little Britain
  • Lindsay
  • Janetville
  • Woodville
  • Cannington
  • Omemee
  • Dunsford
  • Scugog
  • Brock
  • Port Perry
  • Bethany

Popular Searches in Kawartha Lakes

  • House for sale in Kawartha Lakes
  • Condo Apartment for sale in Kawartha Lakes
  • Townhouse for sale in Kawartha Lakes
  • Open House in Kawartha Lakes
  • Price dropped properties in Kawartha Lakes
  • Investment properties in Kawartha Lakes
  • Not sold for 30 days in Kawartha Lakes
  • House for rent in Kawartha Lakes
  • Condos for rent in Kawartha Lakes
  • Townhouse for rent in Kawartha Lakes
  • Detached properties in Kawartha Lakes

Room Details of 1201 Salem Road, Kawartha Lakes

FloorBedroomsBathrooms
Ground * 1
Second 4 3
Third 1 1

Real Estate Board require you toSign Into see the full details of this property

sell-with-the-canadian-homesell-with-the-canadian-homeLoading...

Open House

View all upcoming open houses in Kawartha Lakes

No open houses are currently scheduled for this property.

Key Facts About 1201 Salem Road, Kawartha Lakes

  • Tax $3,679 / 2024
  • Property Type Residential
  • Building Type Farm
  • Building Style 2 1/2 Storey
  • Building Age 100+
  • Size 3000 - 3500 feet²
  • Lot Size 637.08 x 898.43 feet
  • Parking 2 garage, 6 parking
  • Basement Unfinished
  • Listing # X12635970
  • Data Source PROPTX
  • Days on Market 86
  • Listed On 16/12/2025
  • Updated On 13/03/2026
  • Market Demand
    the canadian homethe canadian home

Description

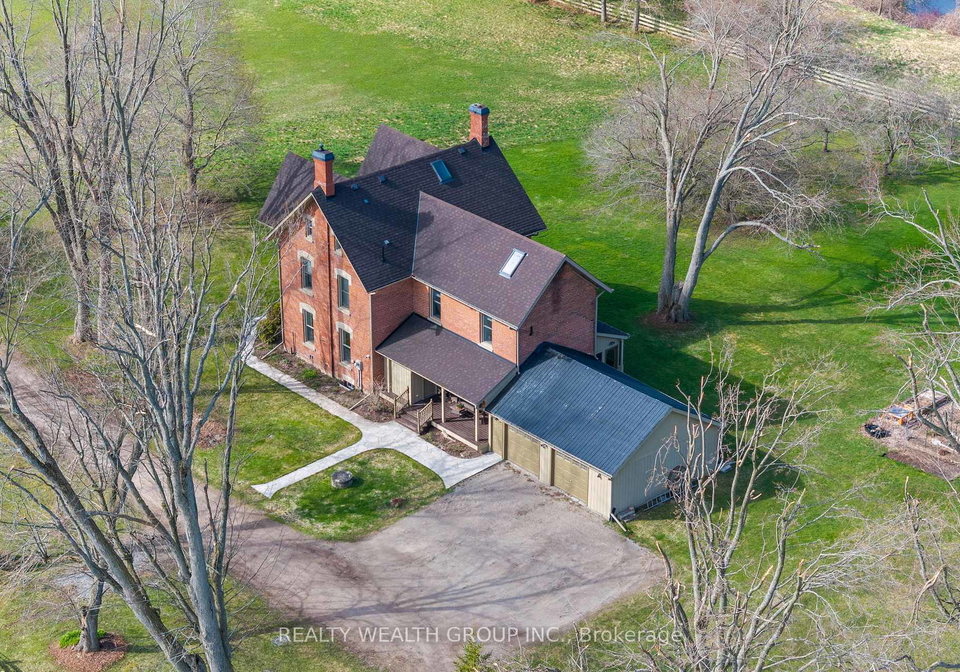
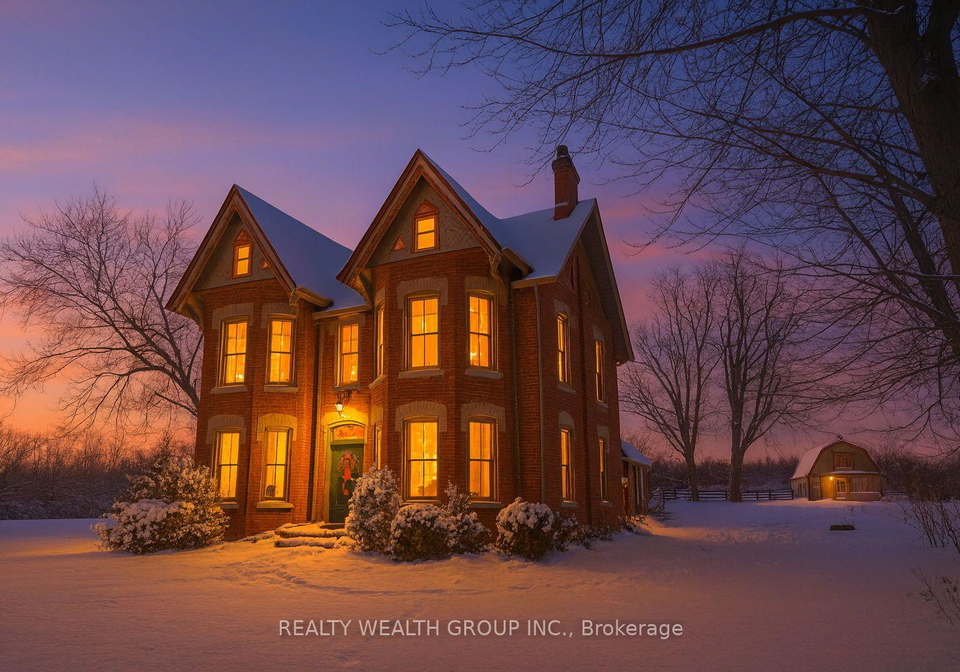
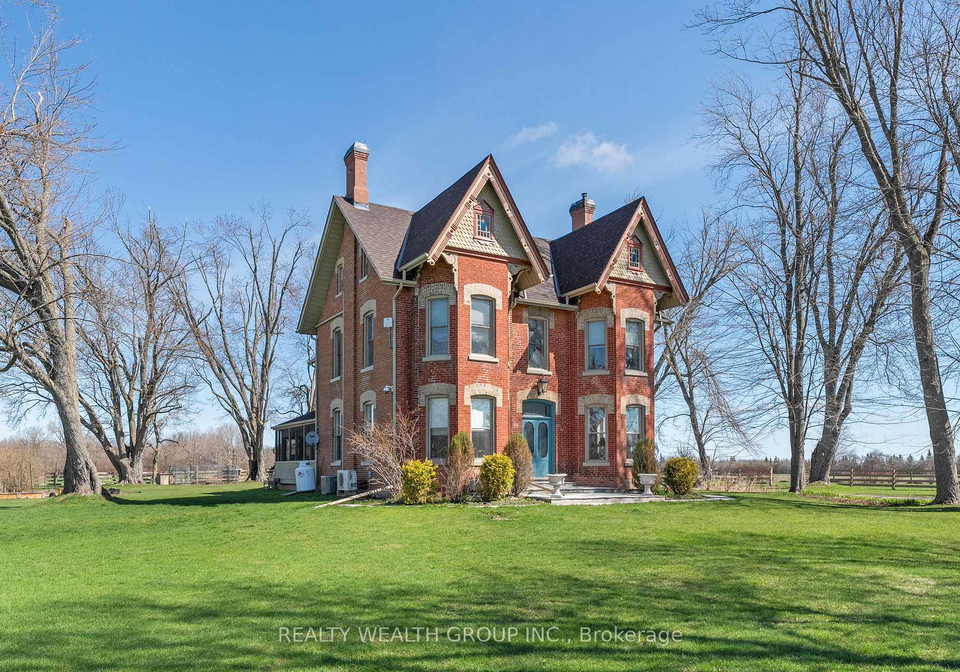
Commanding a regal presence on 12.33 acres of serene countryside, this Queen Anne Revival masterpiece is more than a home; it is a historic landmark brimming with future possibility. Positioned with peaceful proximity to Lindsay and within a manageable commute to the GTA, this property offers a lifestyle defined by elegance, entrepreneurship, and enduring charm. This gracious 5-bedroom, 5-bath brick farmhouse is a testament to superior craftsmanship, featuring beautiful original trim, soaring ceilings adorned with period plaster medallions, and

Real Estate Board require you toSign Into see the full details of this property

Property Details of 1201 Salem Road, Kawartha Lakes

Property

  • Property Type Residential
  • Style 2 1/2 Storey
  • Fronting On S
  • Community Little Britain
  • Municipality Kawartha Lakes

Inside

  • Bedrooms 5
  • Bathrooms 5
  • Bathroom Details 1, 2pc Ground
  • Bathroom Details 2, 3pc Second
  • Bathroom Details 1, 4pc Second
  • Bathroom Details 1, 4pc Third
  • Basement Unfinished
  • Kitchen 3
  • Rooms 20
  • Family Rooms Y
  • Central Vac N
  • Fireplace Y

Utilities

  • Water Well
  • Cooling Central Air
  • Heating Type Forced Air
  • Heating Fuel Oil
    • Electricity Y

Building

  • Size 3000 - 3500 feet²
  • Architecture Style 2 1/2 Storey
  • Exterior Feature Brick
  • Building Age 100+

Parking

  • Drive Way Private
  • Garage Type Attached
  • Garage 2
  • Parking Places 6
  • Total Parking Places 8

Land

  • Sewer Septic
  • Frontage 637.08
  • Depth 898.43
  • Lot Size 637.08 x 898.43 feet
  • Lot Size Code Feet
  • Acreage 10-24.99
  • Cross Street Salem Rd & Bush Rd

Features

  • River/Stream Y
  • School Bus Route Y

Real Estate Board require you toSign Into see the full details of this property

Our Estimate

See Real Estate Market Trends in Kawartha Lakes

Estimated Rent

$ 4,158

Rental Yield

3.63%

School Score

1.4/10

Rental Score

3.5/5

Listings In the Same Street at 1201 Salem Road, Kawartha Lakes

Houses For Sale

View

Houses For Rent

View

Recently Sold

View

Homes listed below the last sold prices in Kawartha Lakes

Loading..

Similar Sold
Similar Properties

Loading..

Loading..

Rooms

Kitchen (4.67X5.86 metre)
Level: Main
Laundry (3.84X2.71 metre)
Level: Main
Dining Room (3.84X5.66 metre)
Level: Main
Foyer (2.43X7.06 metre)
Level: Main
Bedroom (3.81X2.8 metre)
Level: Second
Bedroom 2 (3.82X5.56 metre)
Level: Second
Bedroom 3 (3.68X5.45 metre)
Level: Second
Bedroom 4 (2.34X3.5 metre)
Level: Second
Kitchen (2.38X4.32 metre)
Level: Second
Bedroom 5 (3.82X9.5 metre)
Level: Third
Kitchen (4.23X4.43 metre)
Level: Third
Family Room (3.37X7.42 metre)
Level: Third
Laundry (3.68X5.34 metre)
Level: Third
Living Room (3.67X8.53 metre)
Level: Main
Bathroom (2 pcs)
Level: Ground
Bathroom (3 pcs)
Level: Second
Bathroom (3 pcs)
Level: Second
Bathroom (4 pcs)
Level: Second
Bathroom (4 pcs)
Level: Third

Real Estate Board require you toSign Into see the full details of this property

Expense Breakdown

Monthly Mortgage Payment

$0/monthly

30 Year , 3.99% interest

Cash Expenditure for Home Purchase

$1,000

  • Downpayment
    $0
  • PST on Mortgage Insurance
    $0
  • Land Transfer Tax
    $0
  • Lawyer Fees
    $1,000
  • Title Insurance
    $0

Monthly Expenses After Home Purchase

$569

  • Mortgage Payment
    $0
  • Property Insurance
    $50
  • Property Tax
    $250
  • Phone
    $40
  • Monthly debt payments
    $0
  • Cable
    $60
  • Utilities
    $124
  • Internet
    $45
join-our-teamjoin-our-team

Loading..

MLS® Trusted listing from Toronto Real Estate Board The trademarks MLS®, Multiple Listing Service® and the associated logos identify professional services rendered by REALTOR® members of CREA to effect the purchase, sale and lease of real estate as part of a cooperative selling system.

Copyright:© The Canadian Home Realty Inc. All rights reserved. The Canadian Home Realty Inc is a registered real estate brokerage.

About 1201 Salem Road, Kawartha Lakes

Introducing a remarkable house for sale in Kawartha Lakes , located at 1201 Salem Road, Kawartha Lakes. This distinguished Queen Anne Revival masterpiece commands a regal presence on a sprawling 12.33 acres of serene countryside in the charming community of Little Britain. More than just a home, this property is a historic landmark brimming with future possibilities, making it an exceptional opportunity for discerning buyers.

As you approach the house for sale in Kawartha Lakes, you are greeted by the impressive brick exterior that speaks to the superior craftsmanship of its time. The residence boasts five spacious bedrooms and five well-appointed bathrooms, making it ideal for families or those seeking a multi-generational living arrangement. The thoughtful layout includes not one, but three distinct kitchens, facilitating seamless meal preparation and entertaining. This unique feature also presents an impeccable foundation for a premier bed and breakfast operation or boutique rental suites, allowing for various income-generating possibilities.

The interior of this detached house is a testament to elegance and charm, featuring beautiful original trim, soaring ceilings adorned with period plaster medallions, and gleaming hardwood floors that whisper stories of a bygone era. The family room, complete with a fireplace, provides a warm and inviting atmosphere, perfect for cosy evenings. Although the house is unfurnished, it offers a blank canvas for new owners to create their dream home.

At 1201 Salem Road, Kawartha Lakes, the property also includes a private, separate loft apartment with a full kitchen, providing immediate rental income potential or serving as a sublime in-law suite, professional home office, or creative studio. The possibilities are endless, making this house for sale in Kawartha Lakes a versatile investment.

Beyond the main house, the estate unfolds as a canvas for visionaries. The property features a classic three-stall barn and paddocks, ready for horses, hobby farming, or a lucrative boarding operation. Whether you are an equestrian enthusiast or simply enjoy the tranquillity of rural living, this house for sale in Kawartha Lakes offers the perfect setting. Additionally, the robust 30' x 40' workshop presents endless opportunities, whether it be for a craftsman's workshop, secure RV and equipment storage, or convertible commercial space.

The grounds of this magnificent estate are event-ready, with 900 feet of frontage on the picturesque Mariposa Brook, mature orchards, and expansive lawns. This idyllic setting is perfect for hosting weddings, retreats, and exclusive gatherings, making it a sought-after location for those looking to create memorable experiences. The outbuilding and acreage readily support a potential storage or leasing business, further enhancing the investment appeal of this property.

At over 100 years old, this house for sale in Kawartha Lakes is not merely a property purchase; it is the acquisition of a legacy poised for its next magnificent chapter. Whether you envision a thriving family compound, a celebrated hospitality venue, a creative live/work sanctuary, or a diversified agri-business, this rare offering seamlessly blends protected heritage with dynamic income-generating potential.

In summary, 1201 Salem Road, Kawartha Lakes, presents an unparalleled opportunity to own a piece of history while enjoying the comforts of modern living. With its impressive features, expansive grounds, and strategic location, this house for sale in Kawartha Lakes is truly a remarkable find. Don’t miss your chance to explore this extraordinary property and all it has to offer.

Little Britain, nestled within the picturesque Kawartha Lakes region, is a charming hamlet that offers a serene escape from the hustle and bustle of city life. Surrounded by lush greenery and tranquil waterways, this quaint locale is characterised by its close-knit atmosphere and a rich tapestry of natural beauty. Residents enjoy a slower pace of life, with opportunities for outdoor activities such as fishing, boating, and hiking in the nearby parks. The community is dotted with charming homes and local amenities, fostering a sense of belonging among its inhabitants. With its idyllic setting and friendly vibe, Little Britain presents an inviting prospect for those seeking a peaceful retreat in a stunning natural environment.

Schools in the Neighbourhood

The property is conveniently located near Dr. George Hall Public School, situated just 3.4 kilometers away in Little Britain. This school is part of the Trillium Lakelands District School Board and offers a public education from Junior Kindergarten through to Grade 8, making it an excellent choice for families with young children. The primary language of instruction is English, ensuring that students receive a comprehensive education in a familiar language. While the school rating is currently not available, its proximity to the property provides easy access for daily commutes, enhancing convenience for parents and students alike. Overall, this nearby educational institution adds significant value for families considering this property, as it supports a strong foundation for children's learning and development in a supportive community environment.

Key Statistics of the Neighbourhood

The demographic profile of the area surrounding the property reveals a small, close-knit community with a population of 496 residents as of 2021. The average household consists of three individuals, with a median age of 40 years. The community enjoys a relatively high average household income of $98,000, and only 7.2% of the population is classified as low-income. The average home price in the area is $570,000, reflecting the community's economic status. Approximately 35.44% of residents are single, while a significant 46.67% of households include children, indicating a family-friendly environment. The area has a small immigrant population of 5.19%, and renters make up 21.43% of the housing market, with no condominiums present. Education levels are notably high, with 52.31% of residents holding a college or university degree. However, a considerable portion of the population, 33.85%, is not in the labor force, which may reflect various factors such as retirement or other personal circumstances. Overall, this demographic snapshot highlights a stable, educated community with a focus on family life and a moderate housing market.
FAQs About 1201 Salem Road, Kawartha Lakes

How many bathrooms does this property have?

This property features 5 bathroom(s) and 5 bedroom(s).

Does this 5 bedroom property have additional bedrooms or a den?

This Residential property does not have an additional bedroom or a den.

What is the square footage (sqft) of this Residential property?

The total square footage of this Residential 5 bed property in Kawartha Lakes is 3000 - 3500.

How many parking spaces are available with this property?

1201 Salem Road boasts 6 convenient parking spaces.

How many cars can be parked in the garage of 1201 Salem Road?

This property features a garage with space for 2 cars.

What type of garage does this property have?

This property includes an Attached garage with space for 2 cars.

Does this property have a basement?

Yes, this property has a basement.

What type of basement is it?

This property features Unfinished basement.

Does this property have a swimming pool?

It is not specified whether this property has a swimming pool.

Does this property have a fireplace?

A fireplace is available in this property.

How many kitchens does this property have?

This property includes 3 kitchen(s).

Is there a maintenance fee associated with this property?

Information about the maintenance fee is not available.

Is this property furnished?

Information about whether this property is furnished is not available.

What type of heating system is in place?

The heating system in place is a Forced Air.

What utilities are available for this property?

This property include following utilities : Electricity.

School Rating for 1201 Salem Road, Kawartha Lakes

XXX

Properties near top rated schools in Kawartha Lakes

Sign Into see near by schools

Listing History

See more recently sold homes in Kawartha Lakes

Real Estate Board require you toSign Into see the full details of this property

Banner Image

Similar Properties

See More
12-edgewood-drive-kawartha-lakes-ontario-x13243344
12 Edgewood Drive
1
Date: 04 Jun 2026
For Sale
4 + 3 Bedrooms (-1)
4 Bathrooms (-1)
5 Garage (+3)
12 Edgewood Drive
  • $2,490,000
  • Residential
12 Edgewood Drive, Kawartha Lakes, Fenelon Falls
  • 23.54 KM
  • 1-beatrice-drive-kawartha-lakes-ontario-x12771044
    1 Beatrice Drive
    2
    Date: 09 Feb 2026
    For Sale
    4 Bedrooms (-1)
    3 Bathrooms (-2)
    2 Garage
    1 Beatrice Drive
    • $749,000
    • Residential
    1 Beatrice Drive, Kawartha Lakes, Fenelon Falls
  • 24.41 KM
  • 41-rosedale-trail-kawartha-lakes-ontario-x13084000
    41 Rosedale Trail
    3
    Date: 05 May 2026
    For Sale
    4 Bedrooms (-1)
    4 Bathrooms (-1)
    1 Garage (-1)
    41 Rosedale Trail
    • $1,260,000
    • Comm Element Condo
    41 Rosedale Trail, Kawartha Lakes, Fenelon Falls
  • 32.06 KM
  • Loading....