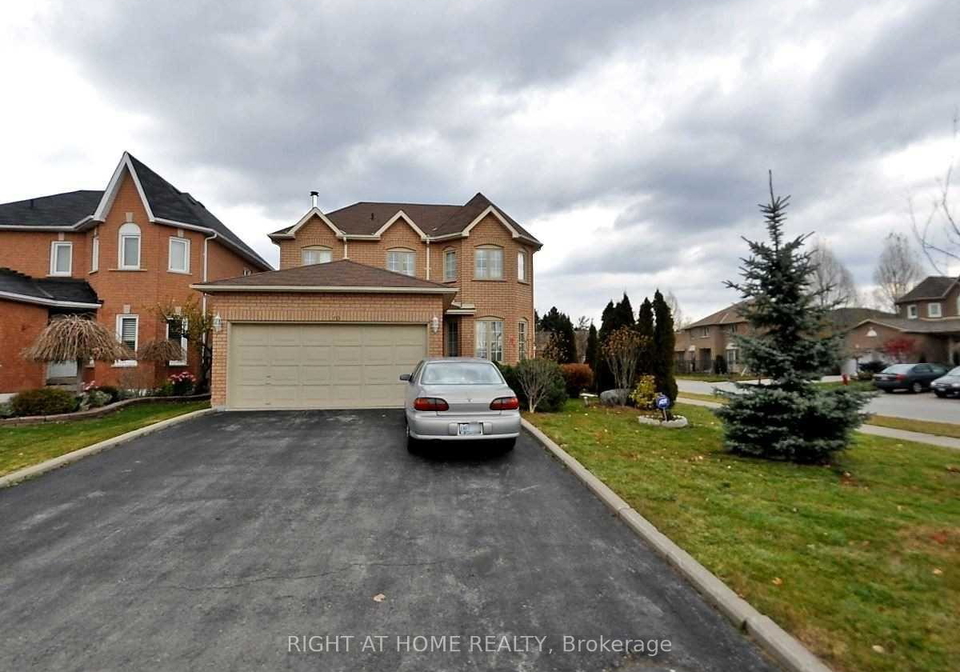
Introducing a remarkable house for sale in Richmond Hill , located at 120 Squire Drive, Richmond Hill. This beautifully designed detached house, styled as a two-storey residence, is nestled in the desirable community of Devonsleigh. With its brick exterior and generous dimensions, this property offers a wonderful opportunity for families seeking a spacious and inviting home.
As you approach the property at 120 Squire Drive, Richmond Hill, you will notice the impressive curb appeal, accentuated by a private driveway that provides ample parking space for up to four vehicles. The attached garage, accommodating two cars, adds convenience and security, making this house for sale in Richmond Hill an ideal choice for those with busy lifestyles.
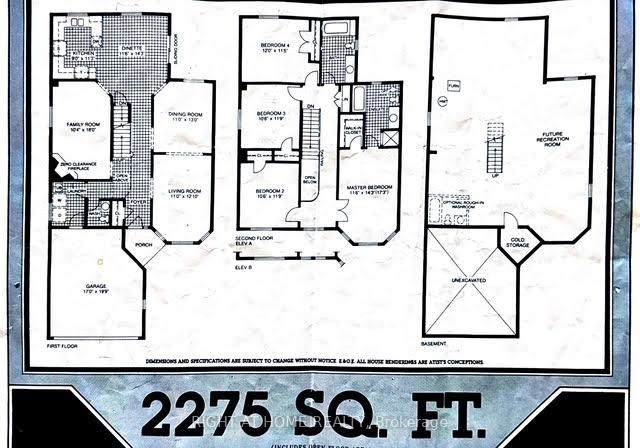
Stepping inside, you are greeted by a well-thought-out layout that boasts a total of nine rooms, including four large bedrooms and a den, perfect for a home office or study. The main floor features a family room complete with a fireplace, creating a warm and welcoming atmosphere for gatherings. The spacious living room is designed for entertaining, allowing for easy flow between spaces, while the formal dining room, situated off the kitchen, provides an elegant setting for family meals and special occasions.
The heart of this house for sale in Richmond Hill is undoubtedly the large eat-in kitchen, which is well-equipped and offers a walk-out to the backyard. This outdoor space is perfect for enjoying the sun-drenched corner lot, which is adorned with fruit trees, providing a lovely backdrop for summer barbecues and family gatherings. The kitchen also includes an additional kitchen area, adding to the functionality of this home.
Upstairs, you will find four generously sized bedrooms, including a primary bedroom that features a comfortable sitting area and a luxurious five-piece ensuite bathroom. This private retreat is perfect for unwinding after a long day. The additional bedrooms are equally spacious, ensuring that every member of the family has their own personal space.
The house at 120 Squire Drive, Richmond Hill, also includes a self-contained basement apartment with a separate entrance, offering the potential for extra income or a private living space for guests or extended family. This feature adds significant value to the property, making it a wise investment for those looking to maximise their living arrangements.
In terms of amenities, this house for sale in Richmond Hill is equipped with central air conditioning, ensuring comfort throughout the warmer months. While there is no central vacuum system, the home is internet-ready, catering to modern connectivity needs. The heating system is forced air, providing efficient warmth during the colder seasons.
Situated in a prime location, this property is just minutes away from Richmond Hill High School, making it an excellent choice for families with school-aged children. Additionally, the proximity to shops and public transit ensures that all essential services are within easy reach.
With approximately 2,775 square feet of total finished living space, this house for sale in Richmond Hill presents an incredible opportunity for those looking to make a house their home. While the property may benefit from some tender loving care (TLC), it offers a solid foundation and ample space to personalise and create a living environment that reflects your unique style and preferences.
In summary, 120 Squire Drive, Richmond Hill, is a spacious and well-appointed family home that combines comfort, convenience, and potential. With its generous living spaces, self-contained basement apartment, and prime location in the sought-after community of Devonsleigh, this house for sale in Richmond Hill is not to be missed. Embrace the opportunity to make this home your own and enjoy all that this vibrant area has to offer.
Devonsleigh is a charming residential neighbourhood located in the city of Richmond Hill, Ontario, known for its picturesque streets and family-friendly atmosphere. This community features a mix of well-maintained homes, lush green parks, and convenient amenities, making it an ideal place for families and professionals alike. The area boasts excellent schools, local shops, and easy access to public transport, ensuring a balanced lifestyle. With its close-knit feel and proximity to nature trails and recreational facilities, Devonsleigh offers a serene suburban environment while still being just a short drive away from the vibrant urban life of Toronto.
Schools in the Neighbourhood
This property is ideally located near several educational institutions, making it a great choice for families. The closest school, Richmond Hill High School, is just 0.3 km away and boasts a strong rating of 8.2, catering to grades 9 to 12 under the York district region school board. For younger children, Moraine Hills Public School is a mere 1.9 km from the property, offering grades JK to 8 with a commendable rating of 7.6. Additionally, St. John Paul II Catholic Elementary School is only 0.2 km away, providing a Catholic education for grades JK to 8. Other nearby options include St. Marguerite d’Youville CES, which offers French language instruction for elementary students and has a rating of 7.7, located 2.2 km from the property. For secondary education, Our Lady Queen of the World Catholic Academy is also within a 2.2 km radius. While some schools have not been rated, the overall proximity and variety of educational choices, including public and Catholic options, ensure that families will have access to quality education for their children. This makes the property an attractive option for those prioritizing education in their home search.
Key Statistics of the Neighbourhood
The area surrounding the property has a population of 291 residents, with an average household size of 3.2 individuals. The demographic profile indicates a mature community, with an average age of 44.2 years. The average household income is notably high at $184,000, reflecting the affluence of the area, although 8.5% of the population is classified as low-income. The real estate market is robust, with an average property price of $1,340,000. A significant portion of the community, 39.62%, is single, while 55.56% of households include children, suggesting a family-friendly environment. The area is also characterized by a diverse population, with 56.72% of residents being immigrants. Renters make up a small fraction at 11.11%, and there are no condominiums in the area, indicating a preference for single-family homes. Educational attainment is high, with 61.29% of residents holding a college or university degree. However, a considerable 41.94% of the population is not in the labor force, which may reflect retirement or other factors. Overall, this community presents a blend of affluence, family orientation, and educational achievement.