Real estate boards require you to be signed in to see the full details of this property
Real Estate Board require you toSign Into see the full details of this property
| Floor | Bedrooms | Bathrooms |
|---|---|---|
| Second | 3 | * |
Real Estate Board require you toSign Into see the full details of this property

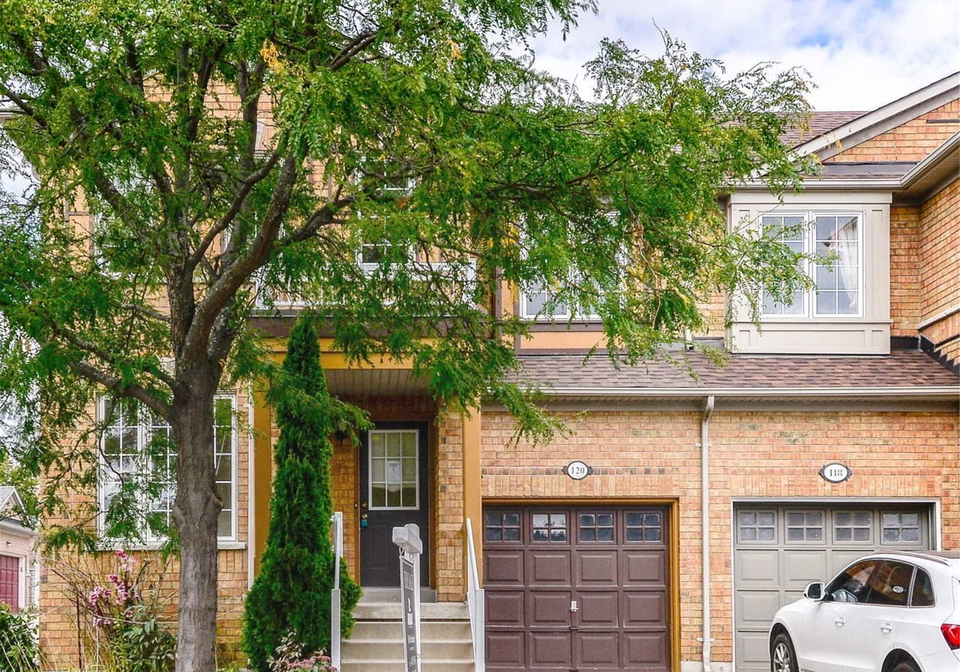
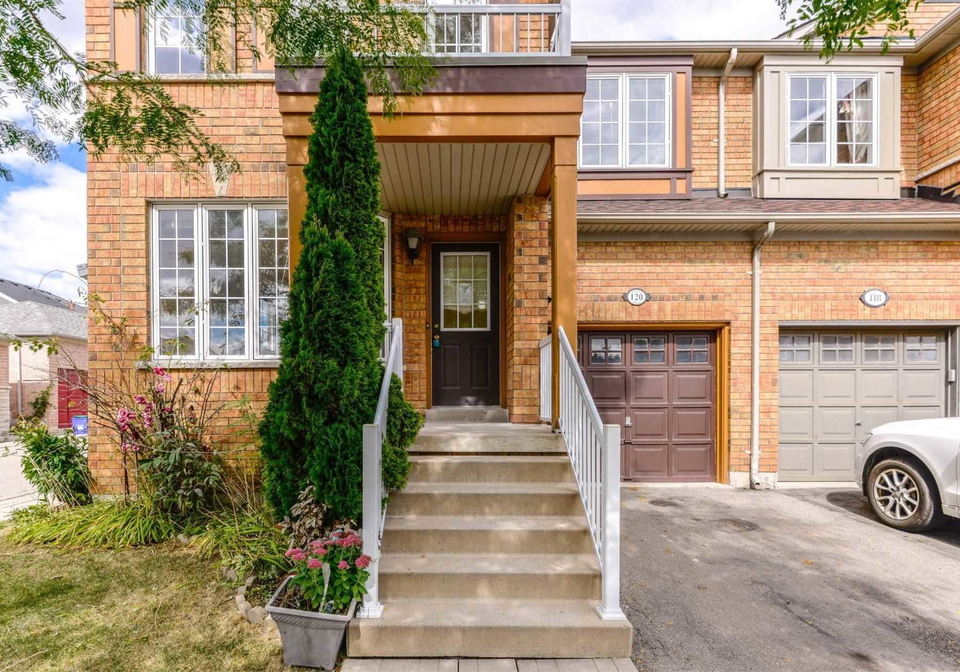
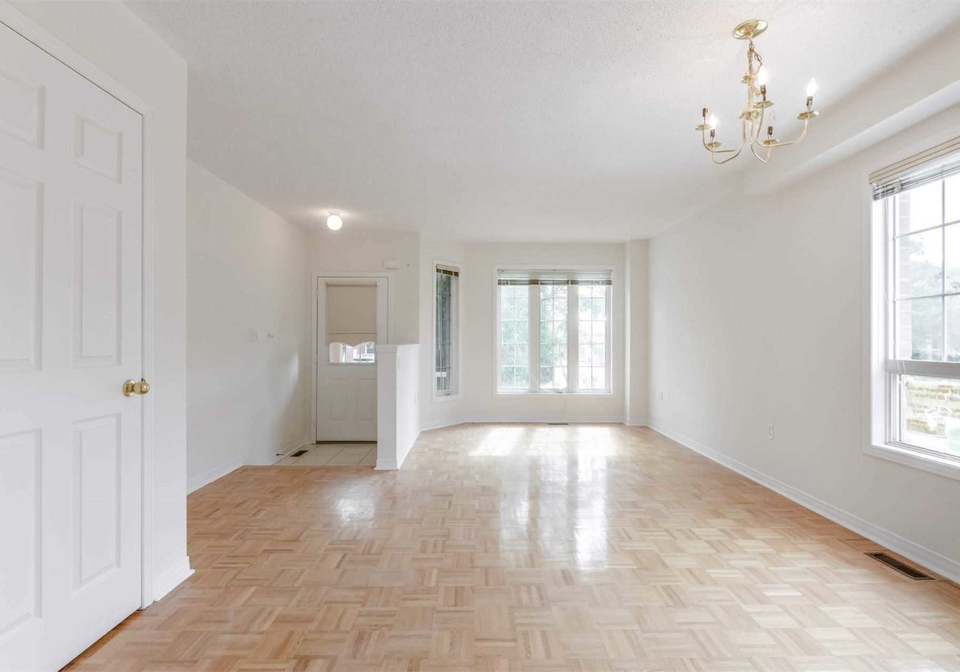
Loading...Bright & Spacious Semi!New Roof, Freshly Painted Thru-Out & New 2nd Flr Laminate, Open Concept Design,Family Size Kitchen W/Centre Island, Breakfast Area & Walkout To Fenced Yard.Entrance From Garage. Oak Staircase.Large Bright Master Bdrm With W/I Closet & 4Pc Ensuite.Close To Hwy 400, Transit, Schools, Parks, Plazas, Vauhgan Mills & Future Hospital.No Sidewalk. Must See. 2 Fridges, Stove, Dishwasher, Washer & Dryer In (As Is Cond.) All Elf & Window Coverings. *Part Of Legal Description:Until The Later Of 5Yrs From 2001/11/27 Or Until 65M34
Real Estate Board require you toSign Into see the full details of this property

Loading..
Loading..
Loading..
Real Estate Board require you toSign Into see the full details of this property
30 Year , 3.99% interest
No open houses are currently scheduled for this property.


Loading..
This property features 3 bathroom(s) and 3 bedroom(s).
This Semi Detached property does not have an additional bedroom or a den.
The total square footage of this Semi Detached 3 bed property in Vaughan is 1500 - 2000.
120 Santina Street boasts 2 convenient parking spaces.
This property features a garage with space for 1 cars.
This property includes an Built-In garage with space for 1 cars.
Yes, this property has a basement.
This property features Unfinished basement.
It is not specified whether this property has a swimming pool.
There is no fireplace in this property.
This property includes 1 kitchen(s).
Information about the maintenance fee is not available.
Information about whether this property is furnished is not available.
Information about heating system is not available.
Information about utilities is not available.
Sign Into see near by schools
Real Estate Board require you toSign Into see the full details of this property
Loading....