Real estate boards require you to be signed in to see the full details of this property
Real Estate Board require you toSign Into see the full details of this property
| Floor | Bedrooms | Bathrooms |
|---|---|---|
| Ground | 1 | 1 |
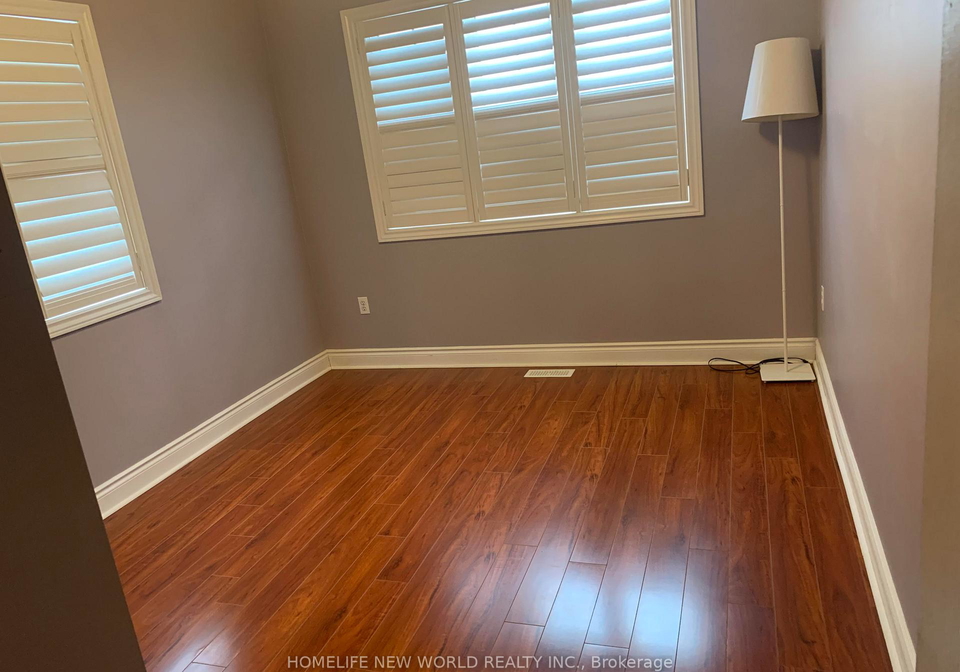
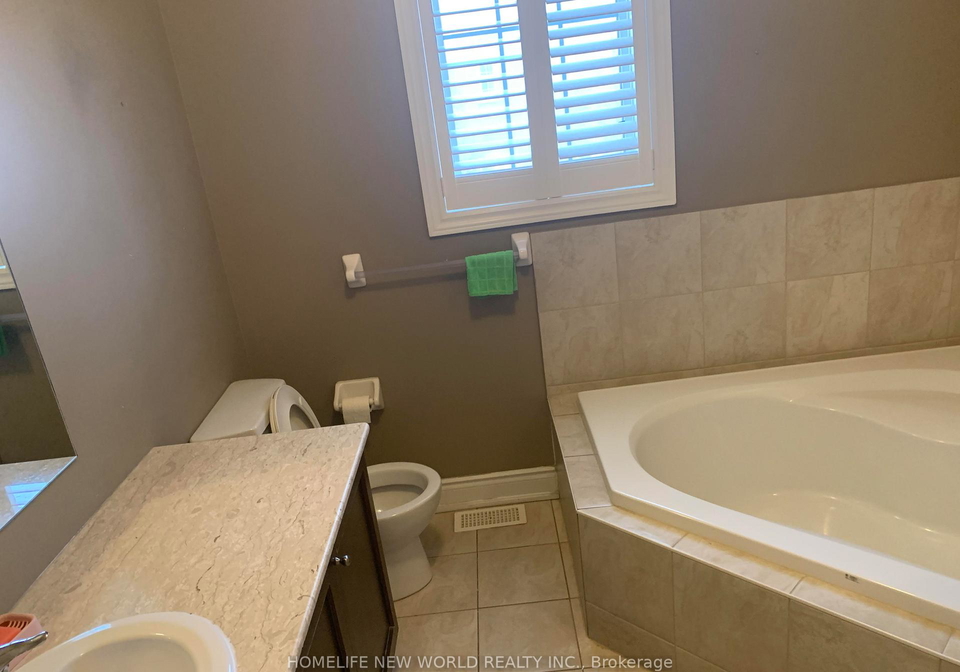
| Second | 3 | 2 |
Real Estate Board require you toSign Into see the full details of this property

No open houses are currently scheduled for this property.
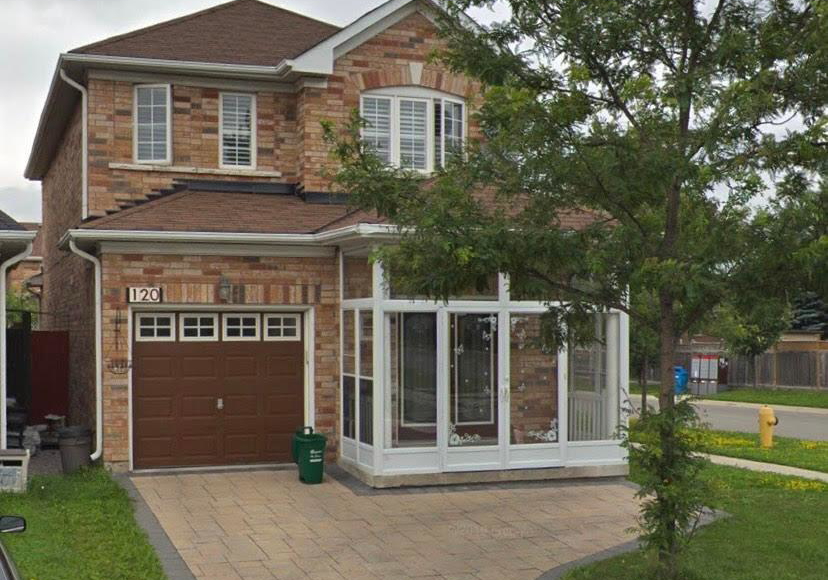
Gorgeous Detached Home With Tons Of Upgrades: Spiral Staircase, Custom Designed Kitchen With Breakfast Bar, Granite Counter Top & Glass Tile Backsplash. Portlights, Crown Molding, Widen Foyer, Hardwood Floor On Main Level, Double Entry Doors W/ Glass. Builder Built Basement W/ Br & 4 Pcs Bathroom, Laundry On 2nd Flr. Direct Assess From Garage. Fully Fenced. Deck. Corner Lot. Approx. 2000 Sq Ft. Close To School Park, Mall, T&T Supermkt, Viva/Go, Hwy, Rec Ctr.
Real Estate Board require you toSign Into see the full details of this property
Loading..
Loading..
Loading..
Real Estate Board require you toSign Into see the full details of this property


Loading..
This property features 3 bathroom(s) and 3 bedroom(s).
This Detached property includes 1 additional bedrooms.
The total square footage of this Detached 3 bed property in Markham is 1500 - 2000.
120 Peshawar Avenue boasts 3 convenient parking spaces.
This property features a garage with space for 1 cars.
This property includes an Built-In garage with space for 1 cars.
Yes, this property has a basement.
This property features Finished basement.
It is not specified whether this property has a swimming pool.
There is no fireplace in this property.
This property includes 1 kitchen(s).
Information about the maintenance fee is not available.
No, this property is not furnished.
The heating system in place is a Forced Air.
Information about utilities is not available.
Sign Into see near by schools
Real Estate Board require you toSign Into see the full details of this property
Loading....