• Map Search
    • Houses For Sale
    • Apartments For Sale
    • Precon & Assignment For Sale
    • Townhouse For Sale
    • Open Houses
    • Houses For Rent
    • Apartments For Rent
    • Townhouse For Rent
    • Estimate Your House Value
  • Blog
  • Market Trends
  • Ontario
Address
THE CANADIAN HOME REALTY INC2810 Matheson Blvd E unit 801, MississaugaOntario
Quick links
  • About Us
  • Career
  • Blog
  • Zero Down Payment Program*
  • Our Team
  • FAQ
  • Terms & Conditions
  • Privacy Policy
  • Contact Us
  • Disclaimer
  • Sitemap
get the app
play storeApp Store
download qr code

Copyright © 2026 The Canadian Home Realty Inc.
  • Ontario
  • Guelph
  • Victoria North
  • 120 Country Club Drive
120-country-club-drive-guelph-ontario-x12477659
Login/Sign UpTo see all photos

Sign in Required

Real estate boards require you to be signed in to see the full details of this property

to see all images.
  • Sold Sold in Nov 2025
  • Condo Townhouse

41 - 120 Country Club Drive

Guelph, Victoria North
  • 3 Bedrooms
  • 2 Bathrooms
  • 0 Garage
  • Share
Sold Price: $ 480,000
3.98%
Listed Price: $ 499,900
Discuss with partner/expertView on Map

Real Estate Board require you toSign Into see the full details of this property

Contact an Experienced Real Estate Agent

Upon submitting this form, you acknowledge your agreement to receive marketing phone calls, text messages and emails from The Canadian Home. See more
join-the-canadian-home
JOIN OUR TEAM

Latest listing in Guelph

  • 23 - 151 Clairfields Drive E, Guelph
  • 42 Ridgeway Avenue, Guelph
  • 314 PAISLEY Road, Guelph
  • 39 Wagoners Trail, Guelph
  • 121 Imperial Road N, Guelph
  • 35 Borland Drive, Guelph
  • 21 Marilyn Drive, Guelph
  • 706 - 53 Arthur Street S, Guelph
  • 6 - 361 Arkell Road, Guelph
  • 12 Bagot Street, Guelph
  • 14 - 675 Victoria Road N, Guelph

Near By Cities

  • Guelph/eramosa
  • Eramosa
  • Ariss
  • Maryhill
  • Rockwood
  • Woolwich
  • Breslau
  • Puslinch
  • Bloomingdale
  • Fergus
  • West Montrose

Popular Searches in Guelph

  • House for sale in Guelph
  • Condo Apartment for sale in Guelph
  • Townhouse for sale in Guelph
  • Open House in Guelph
  • Price dropped properties in Guelph
  • Investment properties in Guelph
  • Not sold for 30 days in Guelph
  • House for rent in Guelph
  • Condos for rent in Guelph
  • Townhouse for rent in Guelph
  • Detached properties in Guelph
sell-with-the-canadian-homesell-with-the-canadian-homeLoading...

Open House

View all upcoming open houses in Guelph

No open houses are currently scheduled for this property.

Key Facts About 41 - 120 Country Club Drive, Guelph

  • Tax $2,656 / 2025
  • Property Type Condo
  • Building Type Condo Townhouse
  • Building Style 2-Storey
  • Maintenance Fees $628.56
  • Size 1200 - 1399 feet²
  • Parking 0 garage, 1 parking
  • Listing # X12477659
  • Data Source PROPTX
  • Days on Market 20
  • Listed On 23/10/2025
  • Updated On 14/11/2025
  • Market Demand
    the canadian homethe canadian home

Description

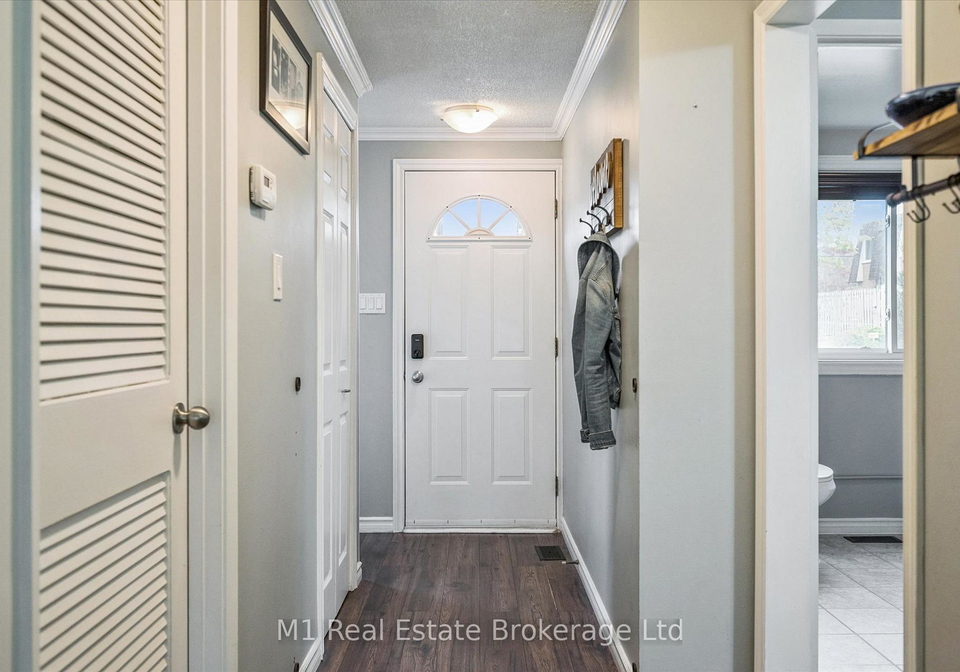
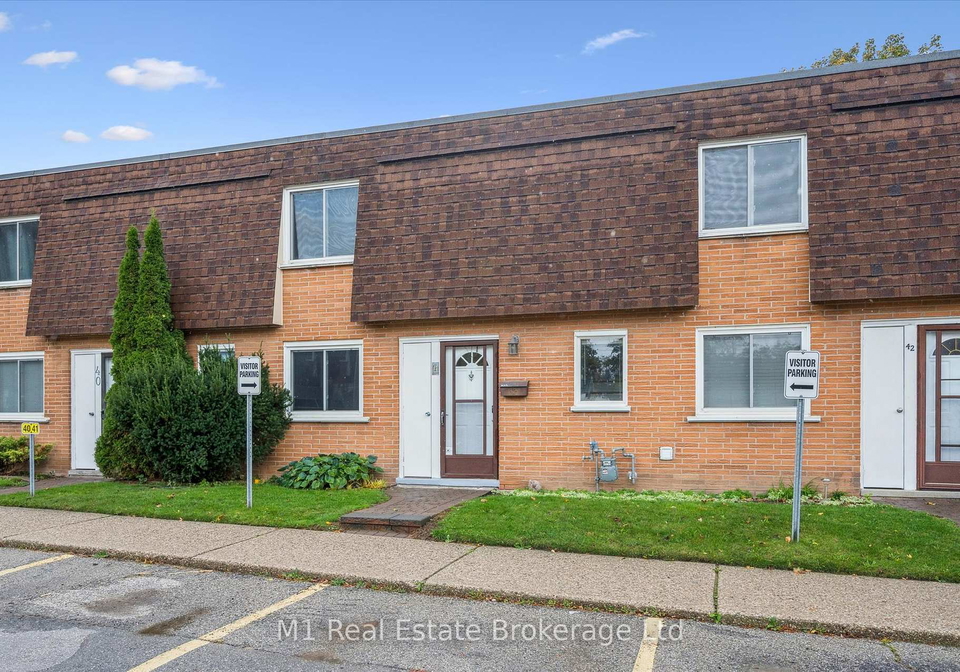
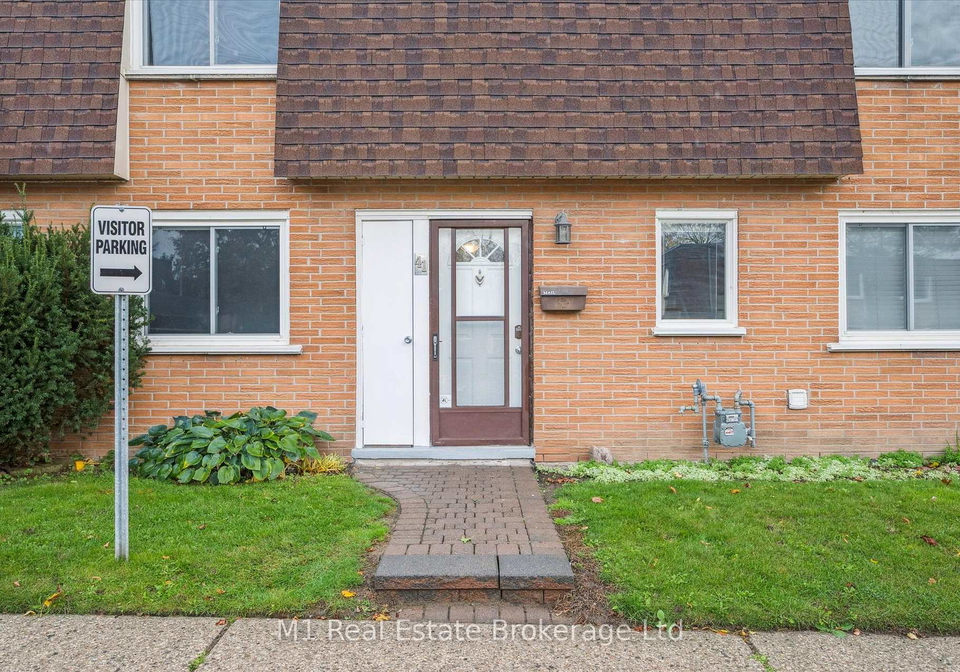
Welcome to 120 Country Club Drive, Unit 41 - a beautifully updated 3-bedroom, 2-bathroom townhome that's completely move-in ready and located in one of Guelph's most desirable, family-friendly communities. Thoughtfully maintained and stylishly refreshed, this home features a modern kitchen with new quartz countertops & backsplash, along with renovated bathrooms that bring a fresh, contemporary feel throughout.You'll appreciate the main floor laundry and bathroom, plus numerous recent upgrades including a new roof, windows, sliding doors and pat

Real Estate Board require you toSign Into see the full details of this property

Property Details of 41 - 120 Country Club Drive, Guelph

Property

  • Property Type Condo Townhouse
  • Style 2-Storey
  • Community Victoria North
  • Municipality Guelph

Inside

  • Bedrooms 3
  • Bathrooms 2
  • Bathroom Details 1, 4pc Second
  • Bathroom Details 1, 2pc Main
  • Kitchen 1
  • Rooms 9
  • Family Rooms N
  • Central Vac N
  • Fireplace N

Utilities

  • Cooling Central Air
  • Heating Type Forced Air
  • Heating Fuel Gas

Building

  • Size 1200 - 1399 feet²
  • Architecture Style 2-Storey
  • Exterior Feature Brick

Parking

  • Garage 0
  • Parking Places 1
  • Total Parking Places 1

Land

  • Cross Street Woodlawn X Country Club

Real Estate Board require you toSign Into see the full details of this property

Our Estimate

See Real Estate Market Trends in Guelph

Estimated Rent

$ 2,952

Rental Yield

6.42%

School Score

8.4/10

Rental Score

5/5

Listings In the Same Street at 41 - 120 Country Club Drive, Guelph

Houses For Sale

View

Houses For Rent

View

Recently Sold

View

Homes listed below the last sold prices in Guelph

Loading..

Similar Sold
Similar Properties

Loading..

Loading..

Rooms

Bathroom (4 pcs)
Level: Second
Bathroom (2 pcs)
Level: Main

Real Estate Board require you toSign Into see the full details of this property

Expense Breakdown

Monthly Mortgage Payment

$0/monthly

30 Year , 3.99% interest

Cash Expenditure for Home Purchase

$1,100

  • Downpayment
    $0
  • PST on Mortgage Insurance
    $0
  • Land Transfer Tax
    $0
  • Lawyer Fees
    $1,000
  • Title Insurance
    $0
  • Estoppel Certificate Fee
    $100

Monthly Expenses After Home Purchase

$1,198

  • Mortgage Payment
    $0
  • Property Insurance
    $50
  • Property Tax
    $250
  • Phone
    $40
  • Monthly debt payments
    $0
  • Cable
    $60
  • Utilities
    $124
  • Internet
    $45
  • Maintenance Fees
    $629
join-our-teamjoin-our-team

Loading..

MLS® Trusted listing from Toronto Real Estate Board The trademarks MLS®, Multiple Listing Service® and the associated logos identify professional services rendered by REALTOR® members of CREA to effect the purchase, sale and lease of real estate as part of a cooperative selling system.

Copyright:© The Canadian Home Realty Inc. All rights reserved. The Canadian Home Realty Inc is a registered real estate brokerage.

About 41 - 120 Country Club Drive, Guelph

Welcome to the charming townhouse for sale in Guelph , located at 120 Country Club Drive, Guelph, Unit 41. This beautifully updated two-storey condo townhouse is an absolute gem, boasting three spacious bedrooms and two modern bathrooms. Perfectly situated in the desirable Victoria North community, this home is move-in ready and offers a blend of contemporary style and comfort that is hard to resist.

As you step inside, you'll immediately notice the thoughtful maintenance and stylish refreshes throughout the property. The heart of the home is undoubtedly the modern kitchen, which features new quartz countertops and a sleek backsplash that elevate the cooking experience. Whether you're preparing a family meal or entertaining guests, this kitchen is designed to impress. Although there is only one kitchen in the townhouse for sale in Guelph, it is more than sufficient for all your culinary needs.

The bathrooms have also been tastefully renovated, providing a fresh and contemporary feel that complements the overall aesthetic of the home. With two bathrooms available, morning routines will be a breeze for the entire family. Additionally, the convenience of main floor laundry adds to the practicality of this lovely townhouse.

Recent upgrades have been made to ensure your comfort and peace of mind. Since 2022, the property has seen a new roof, windows, sliding doors, patio stones, furnace, and central air conditioning installed, making it a worry-free choice for prospective buyers. The forced air heating system ensures that the home remains cosy during the cooler months, while the central air conditioning keeps it cool in the summer heat.

One of the standout features of this townhouse for sale in Guelph is the quiet, private backyard. It’s an ideal space for relaxing with a good book or hosting gatherings with friends and family. Imagine sipping your morning coffee or enjoying an evening barbecue in this tranquil outdoor setting. The property also includes one assigned parking space, along with ample visitor parking, making it convenient for guests.

The condo fees are reasonable and include cable and internet, adding extra value and simplicity to your monthly expenses. You won’t have to worry about additional costs for these essential services, allowing you to enjoy your new home without any added stress.

The community surrounding 120 Country Club Drive, Guelph, is perfect for families. A brand new playground has been installed nearby, providing a safe and fun environment for children to play. The area is adorned with mature trees and walking trails, encouraging outdoor activities and a healthy lifestyle. You’ll find that this community is not just a place to live, but a wonderful environment to thrive in.

Conveniently located just minutes from shopping centres, schools, Riverside Park, and the Guelph Country Club, this townhouse for sale in Guelph offers the perfect blend of modern living and prime location. Everything you need is within easy reach, making it an ideal choice for those looking to settle down in a vibrant and welcoming area.

In summary, if you’re in the market for a townhouse for sale in Guelph, look no further than 120 Country Club Drive, Guelph. With its stylish updates, convenient features, and a fantastic community, this property is a wonderful place to call home. Don't miss out on the opportunity to make this lovely townhouse your own!

Victoria North is a charming residential area nestled within the vibrant city of Guelph, Ontario. This neighbourhood is characterised by its picturesque tree-lined streets, a mix of modern and traditional homes, and a welcoming atmosphere that appeals to families and professionals alike. Residents enjoy easy access to local parks, schools, and essential amenities, making it an ideal location for those seeking a balanced lifestyle. The community's proximity to Guelph's bustling downtown ensures that you can enjoy a variety of shops, restaurants, and cultural events, all while benefiting from the tranquillity of suburban living. With its strong sense of community and convenient location, Victoria North is a delightful place to call home.

Schools in the Neighbourhood

This property is conveniently located near several educational institutions, making it an excellent choice for families. Within a short distance, you will find Waverley Drive Public School, just 0.8 km away, offering grades JK to 8 with a school rating of 7.1. Edward Johnson Public School, located 1.3 km from the property, provides a French-language curriculum for grades JK to 6 and boasts a higher rating of 7.7. For secondary education, John F. Ross Collegiate Vocational Institute is 2.3 km away, rated at 7.2, and offers both English and French instruction for grades 9 to 12. Additionally, St. Patrick Catholic School, a Catholic elementary school, is 1.0 km away, although it currently has a rating of 0. There are also options for Catholic secondary education, such as Our Lady of Lourdes Catholic High School, located 2.7 km from the property. Overall, the area is well-served by a variety of public and Catholic schools, providing ample educational opportunities for children of all ages.

Key Statistics of the Neighbourhood

The demographic profile of the area surrounding the property reveals a vibrant community with a population of 2,087 residents and an average household size of 2.8. The average age of residents is 43, indicating a mature population. The area boasts a robust average household income of $122,400, with only 3.4% of the population classified as low-income, suggesting a relatively affluent community. Housing prices reflect this affluence, with an average price of $716,000. Approximately 31.56% of residents are single, while nearly half (48.36%) live in households with children, highlighting a family-friendly environment. The community is diverse, with 25.85% of residents being immigrants, contributing to its cultural richness. Homeownership is prevalent, with only 5.8% of residents renting, and 28.26% of the housing stock consisting of condominiums. Education levels are high, with 64.05% of the population holding college or university degrees. However, a notable 32.03% of residents are not in the labor force, which may reflect various factors, including retirement or other personal choices. Overall, this area presents a blend of affluence, diversity, and family-oriented living.
FAQs About 41 - 120 Country Club Drive, Guelph

How many bathrooms does this property have?

This property features 2 bathroom(s) and 3 bedroom(s).

Does this 3 bedroom property have additional bedrooms or a den?

This Condo Townhouse property does not have an additional bedroom or a den.

What is the square footage (sqft) of this Condo Townhouse property?

The total square footage of this Condo Townhouse 3 bed property in Guelph is 1200 - 1399.

How many parking spaces are available with this property?

120 Country Club Drive boasts 1 convenient parking spaces.

How many cars can be parked in the garage of 120 Country Club Drive?

This property does not feature a garage.

What type of garage does this property have?

Information about the garage type is not provided.

Does this property have a basement?

There is no basement in this property.

What type of basement is it?

Information about basement type is not available.

Does this property have a swimming pool?

It is not specified whether this property has a swimming pool.

Does this property have a fireplace?

There is no fireplace in this property.

How many kitchens does this property have?

This property includes 1 kitchen(s).

Is there a maintenance fee associated with this property?

Yes, it has an annual maintenance fee of $628.56.

Is this property furnished?

Information about whether this property is furnished is not available.

What type of heating system is in place?

The heating system in place is a Forced Air.

What utilities are available for this property?

Information about utilities is not available.

School Rating for 41 - 120 Country Club Drive, Guelph

XXX

Properties near top rated schools in Guelph

Sign Into see near by schools

Listing History

See more recently sold homes in Guelph

Real Estate Board require you toSign Into see the full details of this property

Banner Image

Loading....

Similar Properties

See More
120-country-club-drive-guelph-ontario-x13552426
120 Country Club Drive
1
Date: 11 Jul 2026
For Sale
3 Bedrooms
1 Bathrooms (-1)
0 Garage
120 Country Club Drive
  • $490,000
  • Condo Townhouse
73 - 120 Country Club Drive, Guelph, Victoria North
  • 0.02 KM
  • 120-country-club-drive-guelph-ontario-x13463790
    120 Country Club Drive
    2
    Date: 18 Jun 2026
    For Sale
    3 Bedrooms
    1 Bathrooms (-1)
    0 Garage
    120 Country Club Drive
    • $455,000
    • Condo Townhouse
    50 - 120 Country Club Drive, Guelph, Victoria North
  • 0.07 KM
  • 453-victoria-road-n-guelph-ontario-x13541484
    453 Victoria Road N
    3
    Date: 09 Jul 2026
    For Sale
    3 Bedrooms
    2 Bathrooms
    0 Garage
    453 Victoria Road N
    • $499,900
    • Condo Townhouse
    A6 - 453 Victoria Road N, Guelph, Victoria North
  • 1.04 KM
  • 824-woolwich-street-guelph-ontario-x13163302
    824 Woolwich Street
    4
    Date: 22 May 2026
    For Sale
    2 Bedrooms (-1)
    2 Bathrooms
    0 Garage
    824 Woolwich Street
    • $430,294
    • Condo Townhouse
    136 - 824 Woolwich Street, Guelph, Riverside Park
  • 1.05 KM
  • 824-woolwich-street-guelph-ontario-x13517884
    824 Woolwich Street
    5
    Date: 03 Jul 2026
    For Sale
    2 Bedrooms (-1)
    2 Bathrooms
    0 Garage
    824 Woolwich Street
    • $500,877
    • Condo Townhouse
    66 - 824 Woolwich Street, Guelph, Riverside Park
  • 1.05 KM
  • 824-woolwich-street-guelph-ontario-x13518314
    824 Woolwich Street
    6
    Date: 03 Jul 2026
    For Sale
    2 Bedrooms (-1)
    2 Bathrooms
    0 Garage
    824 Woolwich Street
    • $530,080
    • Condo Townhouse
    70 - 824 Woolwich Street, Guelph, Riverside Park
  • 1.05 KM
  • 824-woolwich-street-guelpheramosa-ontario-x12980960
    824 Woolwich Street
    7
    Date: 10 Apr 2026
    For Sale
    2 Bedrooms (-1)
    2 Bathrooms
    0 Garage
    824 Woolwich Street
    • $489,000
    • Condo Townhouse
    162 - 824 Woolwich Street, Guelph, Riverside Park
  • 1.05 KM
  • 427-victoria-road-n-guelph-ontario-x13526446
    427 Victoria Road N
    8
    Date: 06 Jul 2026
    For Sale
    4 Bedrooms (+1)
    2 Bathrooms
    0 Garage
    427 Victoria Road N
    • $538,900
    • Condo Townhouse
    C-22 - 427 Victoria Road N, Guelph, Victoria North
  • 1.07 KM