• Map Search
    • Houses For Sale
    • Apartments For Sale
    • Precon & Assignment For Sale
    • Townhouse For Sale
    • Open Houses
    • Houses For Rent
    • Apartments For Rent
    • Townhouse For Rent
    • Estimate Your House Value
  • Blog
  • Market Trends
  • Ontario
Address
THE CANADIAN HOME REALTY INC2810 Matheson Blvd E unit 801, MississaugaOntario
Quick links
  • About Us
  • Career
  • Blog
  • Zero Down Payment Program*
  • Our Team
  • FAQ
  • Terms & Conditions
  • Privacy Policy
  • Contact Us
  • Disclaimer
  • Sitemap
get the app
play storeApp Store
download qr code

Copyright © 2026 The Canadian Home Realty Inc.
  • Ontario
  • Guelph
  • Kortright Hills
  • 12 Wood Duck Court
12-wood-duck-court-guelph-ontario-x12348336
Login/Sign UpTo see all photos

Sign in Required

Real estate boards require you to be signed in to see the full details of this property

to see all images.
  • Sold Sold in Nov 2025
  • Detached

12 Wood Duck Court

Guelph, Kortright Hills
  • 3 + 2 Bedrooms
  • 3 Bathrooms
  • 2 Garage
  • Share
Sold Price: $ 1,350,000
4.92%
Listed Price: $ 1,419,900
Discuss with partner/expertView on Map

Real Estate Board require you toSign Into see the full details of this property

Contact an Experienced Real Estate Agent

Upon submitting this form, you acknowledge your agreement to receive marketing phone calls, text messages and emails from The Canadian Home. See more
join-the-canadian-home
JOIN OUR TEAM

Latest listing in Guelph

  • 23 - 151 Clairfields Drive E, Guelph
  • 42 Ridgeway Avenue, Guelph
  • 21 Marilyn Drive, Guelph
  • 706 - 53 Arthur Street S, Guelph
  • 39 Everton Drive, Guelph
  • 6 - 361 Arkell Road, Guelph
  • 12 Bagot Street, Guelph
  • 35 Borland Drive, Guelph
  • 17 BUCKTHORN Crescent, Guelph
  • 55 Koch Drive, Guelph
  • 701 - 281 Bristol Street, Guelph

Near By Cities

  • Puslinch
  • Guelph/eramosa
  • Morriston
  • Maryhill
  • Cambridge
  • Ariss
  • Eramosa
  • Breslau
  • Rockwood
  • Bloomingdale
  • Freelton

Popular Searches in Guelph

  • House for sale in Guelph
  • Condo Apartment for sale in Guelph
  • Townhouse for sale in Guelph
  • Open House in Guelph
  • Price dropped properties in Guelph
  • Investment properties in Guelph
  • Not sold for 30 days in Guelph
  • House for rent in Guelph
  • Condos for rent in Guelph
  • Townhouse for rent in Guelph
  • Detached properties in Guelph

Room Details of 12 Wood Duck Court, Guelph

FloorBedroomsBathrooms
Basement 2 1
Ground 3 2

Real Estate Board require you toSign Into see the full details of this property

sell-with-the-canadian-homesell-with-the-canadian-homeLoading...

Open House

View all upcoming open houses in Guelph

No open houses are currently scheduled for this property.

Key Facts About 12 Wood Duck Court, Guelph

  • Tax $9,518 / 2025
  • Property Type Residential
  • Building Type Detached
  • Building Style Bungalow
  • Building Age 31-50
  • Size 2000 - 2500 feet²
  • Lot Size 77.25 x 137.86 feet
  • Parking 2 garage, 6 parking
  • Basement Finished, Full
  • Listing # X12348336
  • Data Source PROPTX
  • Days on Market 86
  • Listed On 16/08/2025
  • Updated On 11/11/2025
  • Market Demand
    the canadian homethe canadian home

Description

Welcome to a rare offering in the prestigious Kortright Hills community: an executive bungalow boasting 2220 sq ft of meticulously designed living space. Tucked away on a tranquil cul-de-sac, this home offers 3 plus 2 bedrooms and 3 bathrooms, ideal for families and those who love to entertain. Step inside and discover the wonderful principle rooms, adorned with exquisite hardwood and travertine floors. The sunken living room provides a cozy retreat, featuring a fireplace bordered by custom built-in cabinetry and a classic mantle. Both the eleg

Real Estate Board require you toSign Into see the full details of this property

Property Details of 12 Wood Duck Court, Guelph

Property

  • Property Type Detached
  • Style Bungalow
  • Fronting On W
  • Community Kortright Hills
  • Municipality Guelph

Inside

  • Bedrooms 3
  • Bathrooms 3
  • Bathroom Details 1, 4pc Main
  • Bathroom Details 1, 4pc Main
  • Bathroom Details 1, 3pc Basement
  • Basement Finished, Full
  • Kitchen 1 + 1
  • Rooms 8
  • Family Rooms Y
  • Central Vac Y
  • Fireplace Y

Utilities

  • Water Municipal
  • Cooling Central Air
  • Heating Type Forced Air
  • Heating Fuel Gas

Building

  • Size 2000 - 2500 feet²
  • Architecture Style Bungalow
  • Exterior Feature Brick
  • Pool Inground, Salt
  • Building Age 31-50

Parking

  • Drive Way Private Double
  • Garage Type Attached
  • Garage 2
  • Parking Places 6
  • Total Parking Places 8

Land

  • Sewer Sewer
  • Frontage 77.25
  • Depth 137.86
  • Zoning RL.1
  • Lot Size 77.25 x 137.86 feet
  • Lot Size Code Feet
  • Cross Street Pheasant Run

Features

  • Cul de Sac/Dead End Y
  • Fenced Yard Y

Real Estate Board require you toSign Into see the full details of this property

Our Estimate

See Real Estate Market Trends in Guelph

Estimated Rent

$ 4,146

Rental Yield

2.81%

School Score

8.5/10

Rental Score

2.5/5

Listings In the Same Street at 12 Wood Duck Court, Guelph

Houses For Sale

View

Houses For Rent

View

Recently Sold

View

Homes listed below the last sold prices in Guelph

Loading..

Similar Sold
Similar Properties

Loading..

Loading..

Rooms

Living Room (5.83X4.72 metre)
Level: Main
Dining Room (4.86X3.72 metre)
Level: Main
Family Room (4.86X4.57 metre)
Level: Main
Kitchen (5.49X3.98 metre)
Level: Main
Foyer (5.79X2.89 metre)
Level: Main
Primary Bedroom (4.55X4.33 metre)
Level: Main
Bathroom (2.63X3.1 metre)
Level: Main
Bathroom (3.5X1.93 metre)
Level: Main
Bedroom (5.14X4.2 metre)
Level: Main
Bedroom (3.96X3.09 metre)
Level: Main
Recreation (10.38X5.08 metre)
Level: Lower
Bedroom (4.68X4.19 metre)
Level: Lower
Bedroom (5.7X2.78 metre)
Level: Lower
Laundry (3.92X2.44 metre)
Level: Lower
Bathroom (3.12X2.82 metre)
Level: Lower
Foyer (5.89X4.51 metre)
Level: Lower
Utility Room (5.36X8.52 metre)
Level: Lower

Real Estate Board require you toSign Into see the full details of this property

Expense Breakdown

Monthly Mortgage Payment

$0/monthly

30 Year , 3.99% interest

Cash Expenditure for Home Purchase

$1,000

  • Downpayment
    $0
  • PST on Mortgage Insurance
    $0
  • Land Transfer Tax
    $0
  • Lawyer Fees
    $1,000
  • Title Insurance
    $0

Monthly Expenses After Home Purchase

$569

  • Mortgage Payment
    $0
  • Property Insurance
    $50
  • Property Tax
    $250
  • Phone
    $40
  • Monthly debt payments
    $0
  • Cable
    $60
  • Utilities
    $124
  • Internet
    $45
join-our-teamjoin-our-team

Loading..

MLS® Trusted listing from Toronto Real Estate Board The trademarks MLS®, Multiple Listing Service® and the associated logos identify professional services rendered by REALTOR® members of CREA to effect the purchase, sale and lease of real estate as part of a cooperative selling system.

Copyright:© The Canadian Home Realty Inc. All rights reserved. The Canadian Home Realty Inc is a registered real estate brokerage.

About 12 Wood Duck Court, Guelph

Welcome to a rare offering in the prestigious Kortright Hills community: a stunning executive bungalow for sale in Guelph, located at 12 Wood Duck Court, Guelph. This exceptional property boasts 2,220 sq ft of meticulously designed living space, perfectly suited for families and those who enjoy entertaining. Nestled on a tranquil cul-de-sac, this house for sale in Guelph features three bedrooms, two dens, and three bathrooms, providing ample space for comfortable living.

As you step inside this charming home, you will be greeted by wonderful principal rooms adorned with exquisite hardwood and travertine floors. The sunken living room serves as a cosy retreat, complete with a fireplace bordered by custom built-in cabinetry and a classic mantle, creating an inviting atmosphere for relaxation. The elegant dining room and spacious family room both feature impressive cathedral ceilings, adding an airy and grand ambiance that enhances the overall appeal of this house for sale in Guelph.

The family room is not only spacious but also includes an open gas fireplace, making it the perfect setting for intimate gatherings with friends and family. The heart of this home is undoubtedly the kitchen, which showcases antique white cabinetry, gleaming stainless steel appliances, and luxurious granite countertops. A large island with seating for four offers a casual dining option, making it an ideal space for both cooking and entertaining. From the kitchen, you can walk out to a charming covered deck, perfect for alfresco dining and enjoying the beautifully landscaped backyard.

The primary bedroom is a true sanctuary, featuring a beautiful ensuite bathroom and a generous walk-in closet, providing a private retreat for relaxation. The fully finished lower level significantly expands your living space, featuring a fabulous recreation room with its own kitchen, making it perfect for an in-law suite or an entertaining hub. This lower level also includes a spacious three-piece bathroom, two additional guest bedrooms, and an excellent laundry room, ensuring that this house for sale in Guelph meets all your needs.

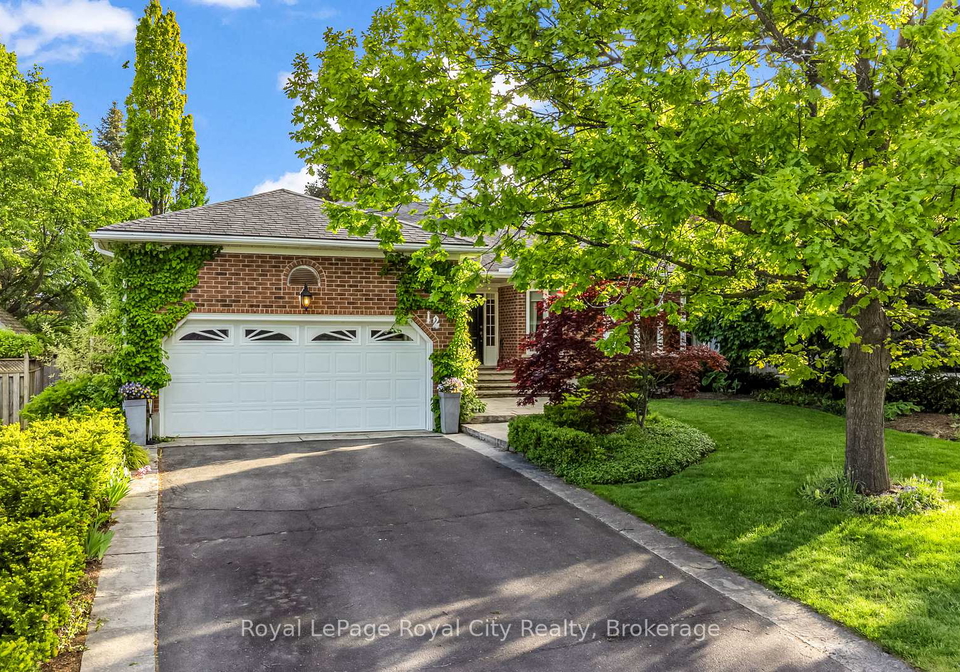
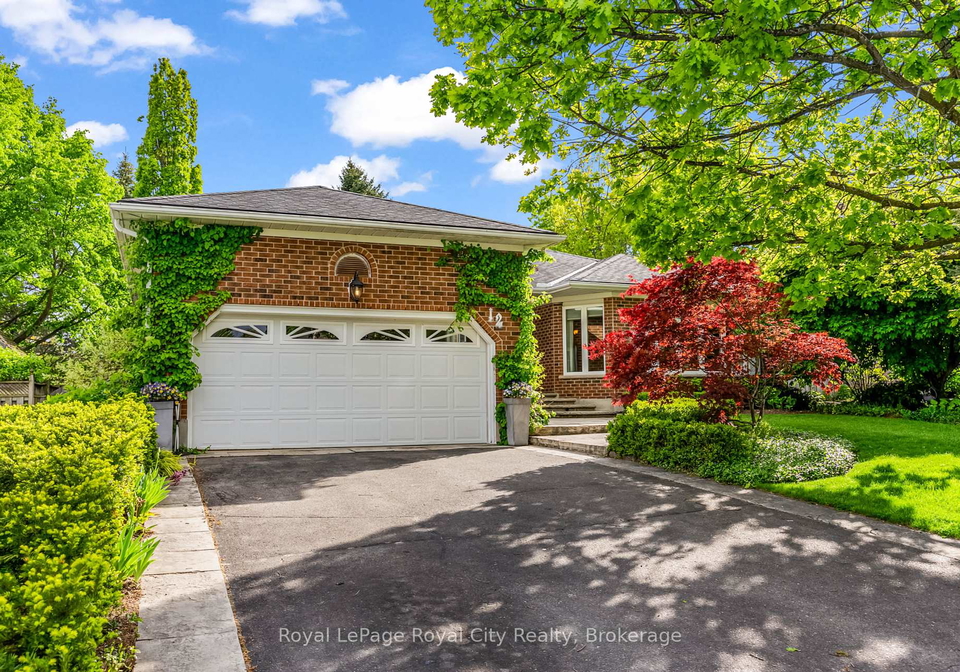
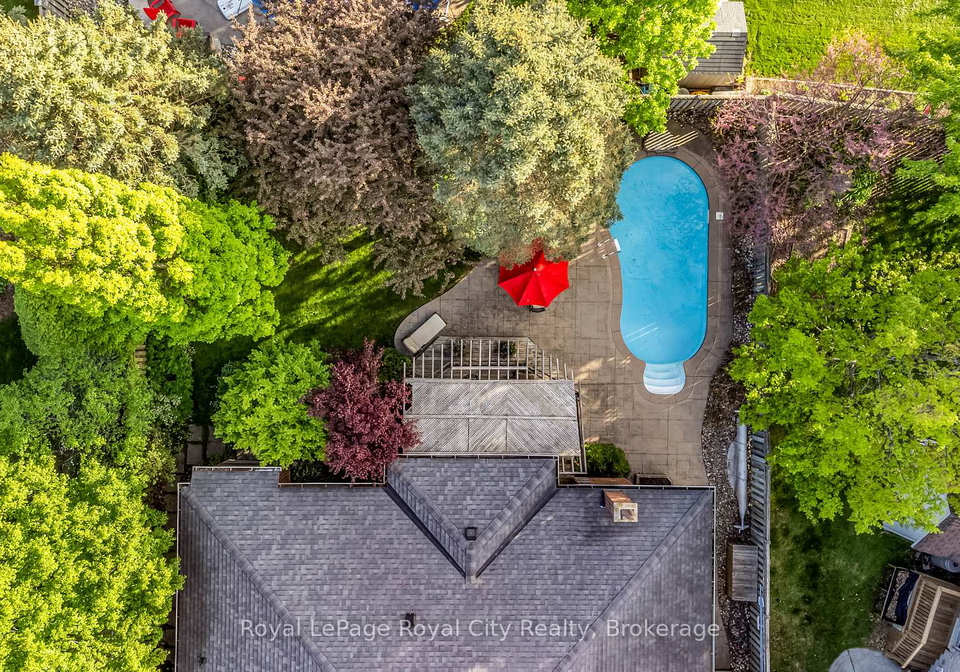
The exterior of this property is just as impressive as the interior. Beautifully landscaped, the home features a cut stone walkway and stairs leading to the front door, with matching cut stone lining the private double driveway. This house for sale in Guelph offers ample parking space for up to six vehicles, ensuring convenience for you and your guests. The backyard oasis is truly a highlight, boasting a stamped concrete patio and surround for the inviting kidney-shaped saltwater pool, which offers endless enjoyment during the summer months.

In terms of additional features, this home is equipped with central air conditioning, a central vacuum system, and municipal water and sewer services. The bungalow style of this detached house, built between 31 to 50 years ago, combines classic charm with modern amenities, making it a truly rare and fabulous offering. The lot measures an impressive 77 x 138 feet, providing plenty of space for outdoor activities and relaxation.

In summary, this house for sale in Guelph at 12 Wood Duck Court, Guelph, is a remarkable property that combines luxury, comfort, and an unbeatable location in the Kortright Hills community. With its well-designed living spaces, stunning outdoor areas, and ample amenities, this home is perfect for those seeking a serene yet vibrant lifestyle. Don’t miss the opportunity to make this exquisite bungalow your new home.

Kortright Hills is a charming residential neighbourhood nestled in the city of Guelph, Ontario, known for its picturesque landscapes and family-friendly atmosphere. This community is characterised by its rolling hills, lush green spaces, and well-maintained parks, making it an ideal setting for outdoor enthusiasts and families alike. The area boasts a mix of modern homes and established properties, providing a welcoming environment for new residents. With convenient access to local amenities, including schools, shopping centres, and recreational facilities, Kortright Hills offers a balanced lifestyle that combines the tranquility of suburban living with the vibrancy of city life. Its strong sense of community spirit and commitment to sustainability further enhance its appeal, making it a wonderful place to call home.

Schools in the Neighbourhood

This property is ideally located near several educational institutions, making it a great choice for families. The closest school is Kortright Hills Public School, just 0.3 km away, offering elementary education (grades JK to 8) with a respectable school rating of 7.1. For secondary education, Centennial Collegiate Vocational Institute is located 2.7 km from the property, providing grades 9 to 12 and boasting a school rating of 8. Additionally, Fred A. Hamilton Public School, situated 1.7 km away, offers elementary education in French (grades JK to 6) and has a rating of 7.6. Ecole Arbour Vista Public School, also offering French education for grades JK to 8, is 4.5 km away with a rating of 7.5. For those seeking a Catholic education, St. Michael Catholic School is 2.7 km away, though it currently has a rating of 0, and Bishop Macdonell Catholic High School is 3.4 km from the property, also with a rating of 0. Overall, the area is well-served by a variety of schools, ensuring educational options for children of all ages.

Key Statistics of the Neighbourhood

The demographic profile of the area surrounding the property reveals a small, affluent community with a population of 482 residents. The average household consists of 3.4 individuals, and the average age is 38.8 years, indicating a relatively young population. Households in this area enjoy a high average income of $236,000, with no residents classified as low-income, highlighting the community's economic stability. The real estate market reflects this affluence, with an average property price of $1,020,000. A significant portion of the population, 64.29%, consists of families with children, while 35% of residents are single. The community is also diverse, with 11.34% of the population being immigrants. Notably, there are no renters or condominiums, suggesting a predominantly owner-occupied housing market. Education levels are high, with 65.06% of residents holding a college or university degree. However, it is important to note that 34.94% of the population is not in the labor force, which may influence the local economy and community dynamics. Overall, this area represents a prosperous and family-oriented environment with a strong emphasis on education and homeownership.
FAQs About 12 Wood Duck Court, Guelph

How many bathrooms does this property have?

This property features 3 bathroom(s) and 3 bedroom(s).

Does this 3 bedroom property have additional bedrooms or a den?

This Detached property includes 2 additional bedrooms.

What is the square footage (sqft) of this Detached property?

The total square footage of this Detached 3 bed property in Guelph is 2000 - 2500.

How many parking spaces are available with this property?

12 Wood Duck Court boasts 6 convenient parking spaces.

How many cars can be parked in the garage of 12 Wood Duck Court?

This property features a garage with space for 2 cars.

What type of garage does this property have?

This property includes an Attached garage with space for 2 cars.

Does this property have a basement?

Yes, this property has a basement.

What type of basement is it?

This property features Finished, Full basement.

Does this property have a swimming pool?

Yes, this property has a Inground, Salt swimming pool.

Does this property have a fireplace?

A fireplace is available in this property.

How many kitchens does this property have?

This property includes 1 kitchen(s).

Is there a maintenance fee associated with this property?

Information about the maintenance fee is not available.

Is this property furnished?

Information about whether this property is furnished is not available.

What type of heating system is in place?

The heating system in place is a Forced Air.

What utilities are available for this property?

Information about utilities is not available.

School Rating for 12 Wood Duck Court, Guelph

XXX

Properties near top rated schools in Guelph

Sign Into see near by schools

Listing History

See more recently sold homes in Guelph

Real Estate Board require you toSign Into see the full details of this property

Banner Image

Loading....

Similar Properties

See More
19-merganser-drive-guelph-ontario-x13136642
19 Merganser Drive
1
Date: 15 May 2026
For Sale
4 + 1 Bedrooms (+1)
2 Bathrooms (-1)
2 Garage
19 Merganser Drive
  • $979,900
  • Detached
19 Merganser Drive, Guelph, Kortright Hills
  • 0.24 KM
  • 45-pheasant-run-drive-guelph-ontario-x13432460
    45 Pheasant Run Drive
    2
    Date: 11 Jun 2026
    For Sale
    4 Bedrooms (+1)
    3 Bathrooms
    2 Garage
    45 Pheasant Run Drive
    • $998,888
    • Detached
    45 Pheasant Run Drive, Guelph, Kortright Hills
  • 0.28 KM
  • 147-downey-road-guelph-ontario-x13533764
    147 Downey Road
    3
    Date: 07 Jul 2026
    For Sale
    4 + 1 Bedrooms (+1)
    4 Bathrooms (+1)
    2 Garage
    147 Downey Road
    • $1,380,000
    • Detached
    147 Downey Road, Guelph, Kortright Hills
  • 0.29 KM
  • 34-waxwing-crescent-guelph-ontario-x13465732
    34 Waxwing Crescent
    4
    Date: 19 Jun 2026
    For Sale
    3 Bedrooms
    3 Bathrooms
    2 Garage
    34 Waxwing Crescent
    • $899,000
    • Detached
    34 Waxwing Crescent, Guelph, Kortright Hills
  • 0.51 KM
  • 77-milson-crescent-guelph-ontario-x13516744
    77 Milson Crescent
    5
    Date: 03 Jul 2026
    For Sale
    3 + 1 Bedrooms
    4 Bathrooms (+1)
    1 Garage (-1)
    77 Milson Crescent
    • $928,000
    • Detached
    77 Milson Crescent, Guelph, Kortright Hills
  • 0.76 KM
  • 188-niska-road-guelph-ontario-x13433360
    188 Niska Road
    6
    Date: 11 Jun 2026
    For Sale
    4 Bedrooms (+1)
    6 Bathrooms (+3)
    2 Garage
    188 Niska Road
    • $2,350,000
    • Detached
    188 Niska Road, Guelph, Kortright Hills
  • 0.84 KM
  • 69-woodland-glen-drive-guelph-ontario-x13414242
    69 Woodland Glen Drive
    7
    Date: 08 Jun 2026
    For Sale
    3 + 1 Bedrooms
    4 Bathrooms (+1)
    2 Garage
    69 Woodland Glen Drive
    • $1,549,900
    • Detached
    69 Woodland Glen Drive, Guelph, Kortright Hills
  • 0.96 KM
  • 2-deerchase-court-guelph-ontario-x13447528
    2 Deerchase Court
    8
    Date: 15 Jun 2026
    For Sale
    3 + 1 Bedrooms
    4 Bathrooms (+1)
    2 Garage
    2 Deerchase Court
    • $899,900
    • Detached
    2 Deerchase Court, Guelph, Kortright West
  • 1.12 KM