- For RentAdded in Jun 2026
- Semi Detached
12 Webster Avenue Toronto
- 4 Bedrooms
- 5 Bathrooms
- 0 Garage
| Floor | Bedrooms | Bathrooms |
|---|---|---|
| Basement | * | 1 |
| Ground | * | 1 |
| Second | 2 | 2 |
| Third | 2 | 1 |
No open houses are currently scheduled for this property.


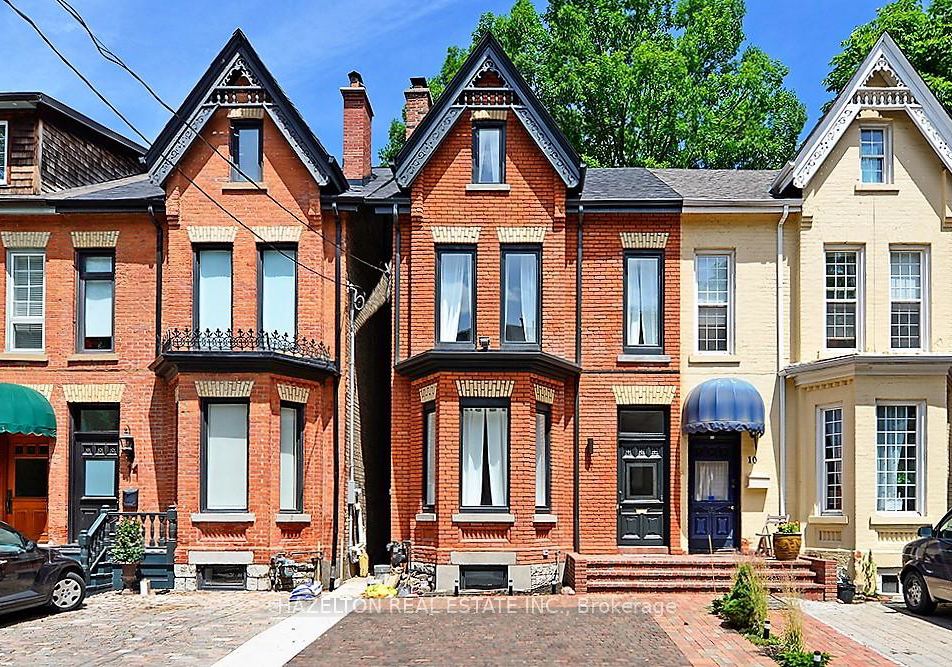
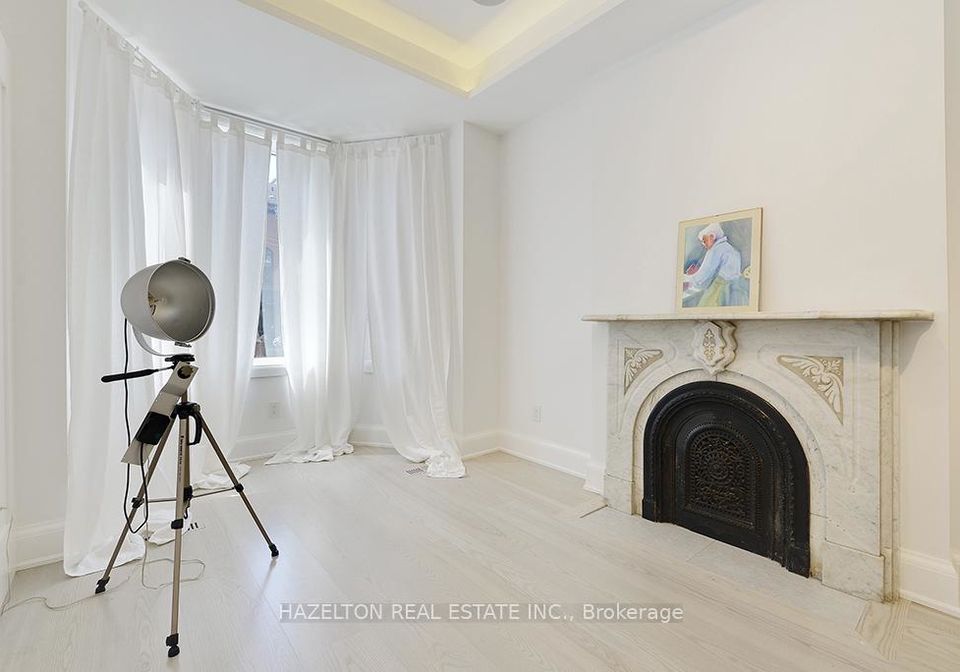
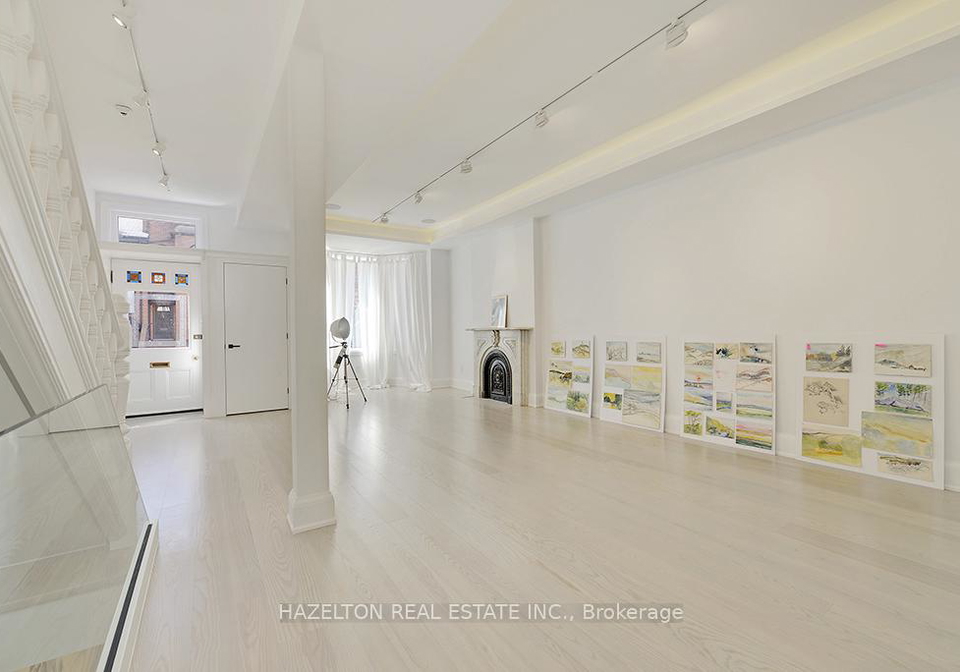
A Beautiful, Contemporary Renovation of a Classic Victorian Yorkville Home. Live graciously in the cosmopolitan style of Toronto's sophisticated Yorkville Neighbourhood . Walk to some of Toronto's finest Cafes, Restaurants, Museums, Art Galleries and High End Fashion Boutiques. This comfortable, well designed home features an open concept living room and Dining room. A spacious modern kitchen with high end built in appliances and quartz countertops. There is an eating area in the kitchen opening out to the family room and a spacious lovely bac
Loading..
Loading..
Loading..


Loading..
This property features 5 bathroom(s) and 4 bedroom(s).
This Semi Detached property does not have an additional bedroom or a den.
The total square footage of this Semi Detached 4 bed property in Toronto is 2000 - 2500.
12 Webster Avenue Toronto boasts 1 convenient parking spaces.
This property does not feature a garage.
Information about the garage type is not provided.
Yes, this property has a basement.
This property features Finished basement.
It is not specified whether this property has a swimming pool.
There is no fireplace in this property.
This property includes 1 kitchen(s).
Information about the maintenance fee is not available.
No, this property is not furnished.
The heating system in place is a Forced Air.
Information about utilities is not available.
Sign Into see near by schools
Real Estate Board require you toSign Into see the full details of this property

Loading....


