Real estate boards require you to be signed in to see the full details of this property
Real Estate Board require you toSign Into see the full details of this property
| Floor | Bedrooms | Bathrooms |
|---|---|---|
| Basement | 2 | 1 |
| Ground | 1 | 2 |
Real Estate Board require you toSign Into see the full details of this property

No open houses are currently scheduled for this property.
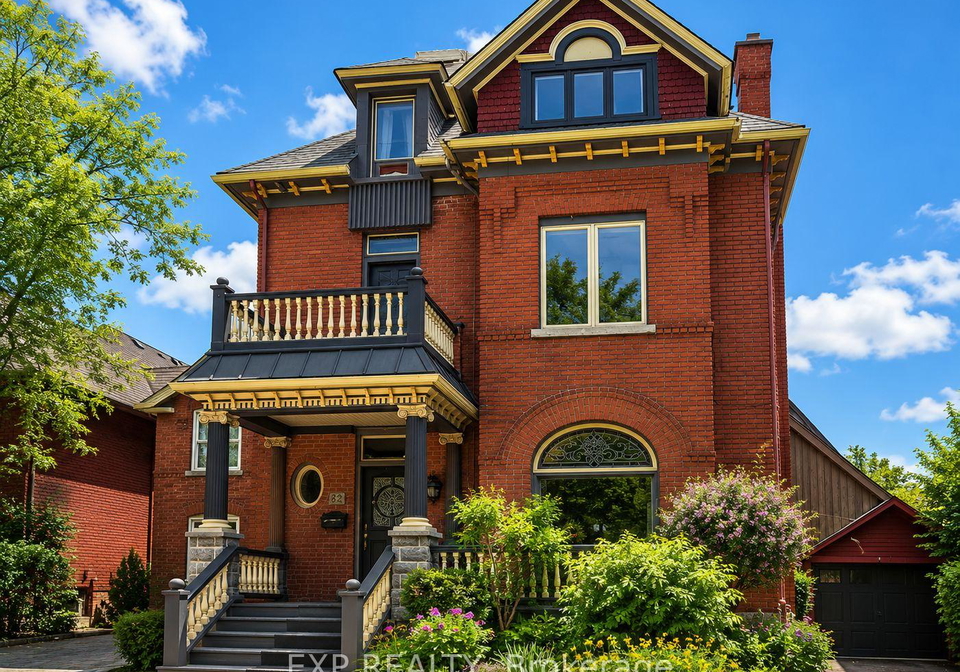
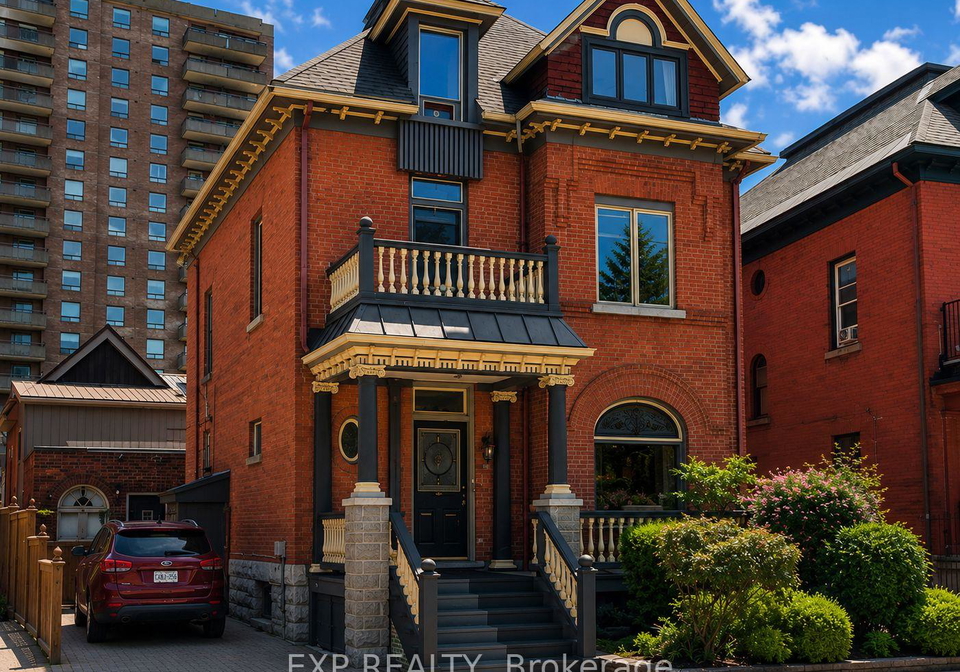
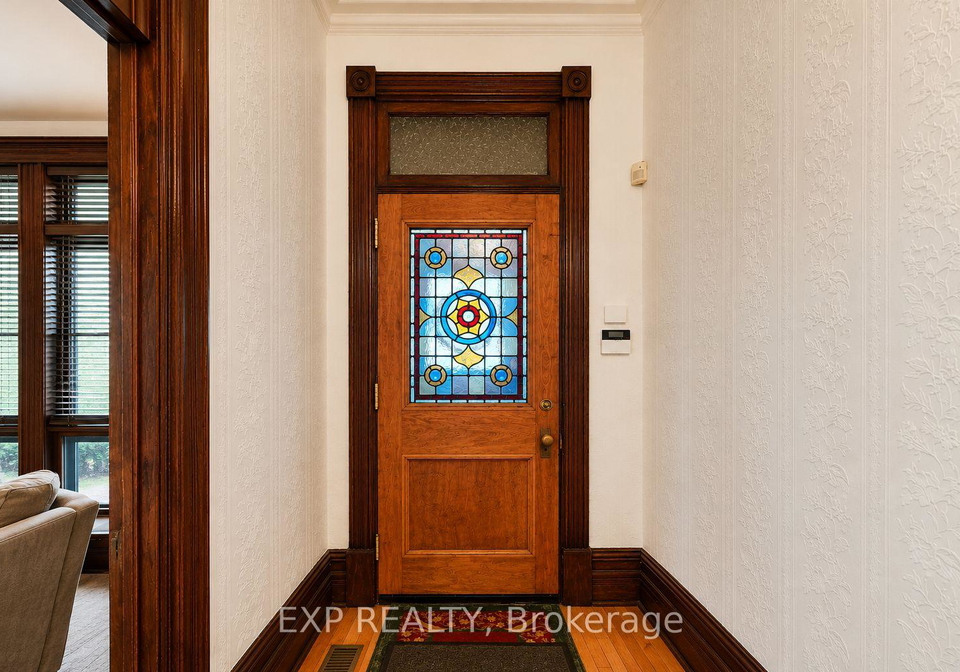
Welcome to a truly exceptional residence in the heart of Ottawa's coveted Golden Triangle. Nestled just steps from the Rideau Canal, Elgin Street, the University of Ottawa and downtown, this remarkable 3-bedroom, 3-bathroom home offers over 2,500 sq. ft. of beautifully preserved character combined with modern comfort. Rich in architectural detail, the home showcases soaring ceilings, original stained-glass windows, intricate crown mouldings, hardwood floors, grand Victorian mantelpieces, and stunning custom millwork throughout. Sun-filled princ
Real Estate Board require you toSign Into see the full details of this property
Loading..
Loading..
Loading..
Real Estate Board require you toSign Into see the full details of this property


Loading..
This property features 3 bathroom(s) and 1 bedroom(s).
This Triplex property includes 2 additional bedrooms.
The total square footage of this Triplex 1 bed property in Ottawa is 2000 - 2500.
12 SOMERSET Street W boasts 1 convenient parking spaces.
This property does not feature a garage.
Information about the garage type is not provided.
Yes, this property has a basement.
This property features Full, Finished basement.
It is not specified whether this property has a swimming pool.
A fireplace is available in this property.
This property includes 1 kitchen(s).
Information about the maintenance fee is not available.
No, this property is not furnished.
The heating system in place is a Forced Air.
This property include following utilities : Gas.
Sign Into see near by schools
Real Estate Board require you toSign Into see the full details of this property
Loading....