Real estate boards require you to be signed in to see the full details of this property
Real Estate Board require you toSign Into see the full details of this property
| Floor | Bedrooms | Bathrooms |
|---|---|---|
| Basement | 1 | * |
| Ground | * | 1 |
| Second | 3 | 1 |
Real Estate Board require you toSign Into see the full details of this property

No open houses are currently scheduled for this property.
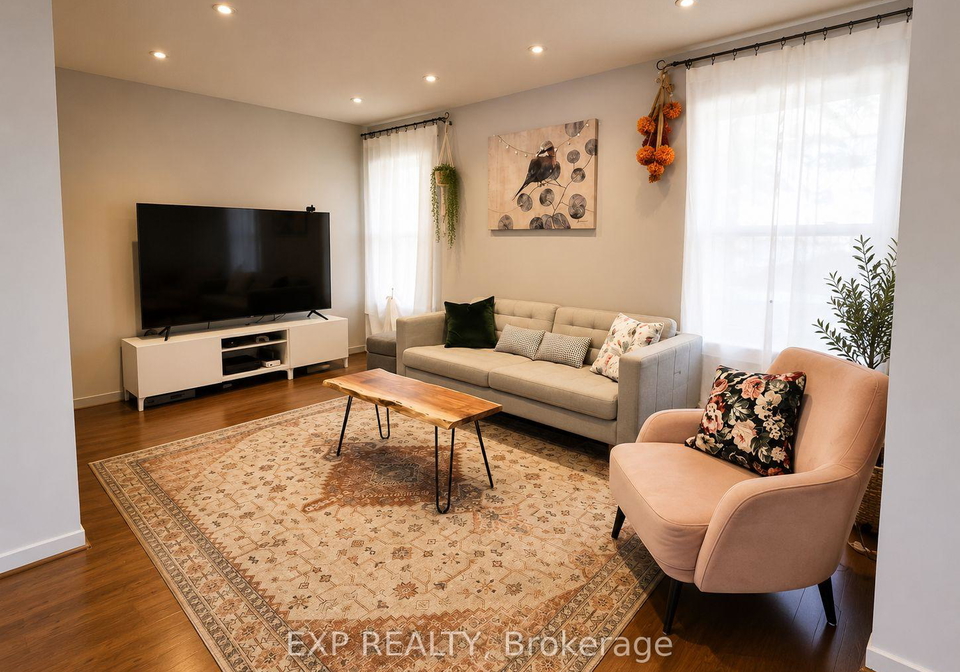
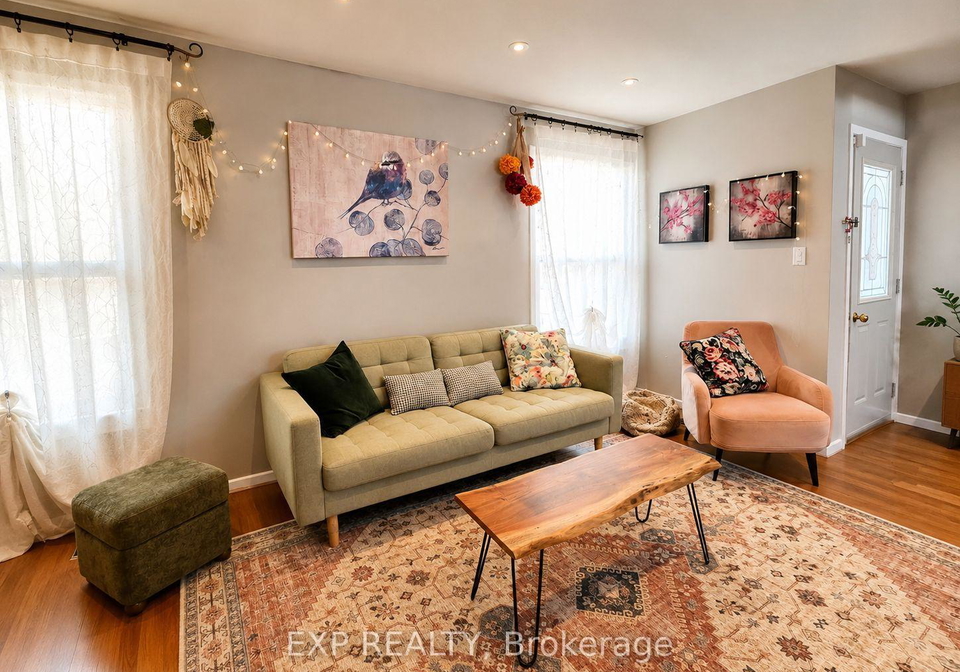
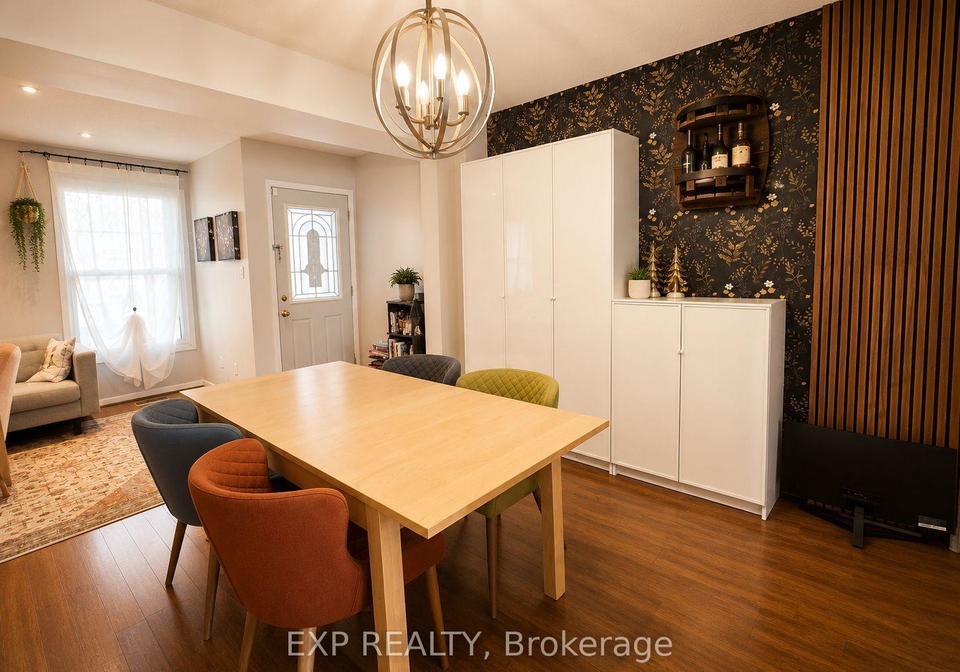
Stunning, Updated 3 Bedroom 2 Baths, 2 parking spaces Townhouse Nestled In A Quiet Secluded Family-Oriented Neighborhood In Etobicoke. Very Spacious and with lots of Storage. Renovated And Well Taken Care Home For Your Family. The Bright And Airy Open-Concept Layout With Living Room Flowing Into The Dining & Kitchen Area Creating Effortless Flow Between The Spaces With Walk-Out To Extra Large Deck Allowing For Leisurely Patio Set-Up, BBQ & Family Gatherings. Enjoy The Private Backyard And Updated Fencing. Renovated Kitchen with Deep Pantry and
Real Estate Board require you toSign Into see the full details of this property
Loading..
Loading..
Loading..
Real Estate Board require you toSign Into see the full details of this property


Loading..
This property features 2 bathroom(s) and 3 bedroom(s).
This Condo Townhouse property includes 1 additional bedrooms.
The total square footage of this Condo Townhouse 3 bed property in Etobicoke is 1200 - 1399.
12 Permfield Path Toronto boasts 1 convenient parking spaces.
This property features a garage with space for 1 cars.
This property includes an Built-In garage with space for 1 cars.
Yes, this property has a basement.
This property features Finished basement.
It is not specified whether this property has a swimming pool.
There is no fireplace in this property.
This property includes 1 kitchen(s).
Information about the maintenance fee is not available.
No, this property is not furnished.
The heating system in place is a Forced Air.
Information about utilities is not available.
Sign Into see near by schools
Real Estate Board require you toSign Into see the full details of this property
Loading....