• Map Search
    • Houses For Sale
    • Apartments For Sale
    • Precon & Assignment For Sale
    • Townhouse For Sale
    • Open Houses
    • Houses For Rent
    • Apartments For Rent
    • Townhouse For Rent
    • Estimate Your House Value
  • Blog
  • Market Trends
  • Ontario
Address
THE CANADIAN HOME REALTY INC2810 Matheson Blvd E unit 801, MississaugaOntario
Quick links
  • About Us
  • Career
  • Blog
  • Zero Down Payment Program*
  • Our Team
  • FAQ
  • Terms & Conditions
  • Privacy Policy
  • Contact Us
  • Disclaimer
  • Sitemap
get the app
play storeApp Store
download qr code

Copyright © 2026 The Canadian Home Realty Inc.
  • Ontario
  • Kitchener
  • 114 - Uptown Waterloo/North Ward
  • 12 Oxfordshire Lane
12-oxfordshire-lane-kitchener-ontario-40716528
Login/Sign UpTo see all photos

Sign in Required

Real estate boards require you to be signed in to see the full details of this property

to see all images.
  • Terminated Terminated in Jun 2025
  • Row/Townhouse

12 Oxfordshire Lane

Kitchener, 114 - Uptown Waterloo/North Ward
  • 2 Bedrooms
  • 4 Bathrooms
  • 1 Garage
  • Share
Listed for: $ 639,000
Discuss with partnerView on Map

Real Estate Board require you toSign Into see the full details of this property

Contact an Experienced Real Estate Agent

Upon submitting this form, you acknowledge your agreement to receive marketing phone calls, text messages and emails from The Canadian Home. See more
Talk to Agent Now
join-the-canadian-home
JOIN OUR TEAM

Latest listing in Kitchener

  • 3701 - 60 Frederick Street, Kitchener
  • 83 Iron Gate Street, Kitchener
  • T2 - 1101 Lackner Place, Kitchener
  • 413 - 525 New Dundee Road, Kitchener
  • 111 Parkvale Drive, Kitchener
  • 873 Robert Ferrie Drive, Kitchener
  • 124 - 410 King Street W, Kitchener
  • 636 Anton Crescent, Kitchener
  • 2A - 270 Morrison Road, Kitchener
  • 53 Lomond Lane, Kitchener
  • 581 Doonwoods Crescent, Kitchener

Near By Cities

  • Waterloo
  • Laurentian Hills
  • Bloomingdale
  • Breslau
  • Mannheim
  • Conestogo
  • St. Jacobs
  • Petersburg
  • Maryhill
  • St. Agatha
  • Woolwich

Popular Searches in Kitchener

  • House for sale in Kitchener
  • Condo Apartment for sale in Kitchener
  • Townhouse for sale in Kitchener
  • Open House in Kitchener
  • Price dropped properties in Kitchener
  • Investment properties in Kitchener
  • Not sold for 30 days in Kitchener
  • House for rent in Kitchener
  • Condos for rent in Kitchener
  • Townhouse for rent in Kitchener
  • Detached properties in Kitchener

Room Details of 12 Oxfordshire Lane, Kitchener

FloorBedroomsBathrooms
Third 2 *

Real Estate Board require you toSign Into see the full details of this property

Loading...

Open House

View all upcoming open houses in Kitchener

No open houses are currently scheduled for this property.

Key Facts About 12 Oxfordshire Lane, Kitchener

  • Tax $3,564 / 2024
  • Property Type Residential
  • Building Type Row/Townhouse
  • Building Style 3 Storey
  • Property Attached Attached
  • Building Age 2017
  • Size 1298 feet²
  • Lot Size 19.07 x 67.4 feet
  • Parking 1 garage, 1 parking
  • Listing # 40716528
  • Data Source ITSO
  • Days on Market 53
  • Listed On 14/04/2025
  • Updated On 07/06/2025
  • Market Demand
    the canadian homethe canadian home

Description

2 Beds, 4 bath END UNIT!! with Den/Room for sale in the heart of Kitchener. Enjoy all that KW has to offer with close proximity to LRT, Go-Train transit, the sought after Googles tech area! This home is a golfers dream with Rockway Golf course is just mins away! This home features private garage parking with an additional private driveway space! 9 Foot ceilings 4 bathrooms! & 2 bedrooms! +Den/Room. 2nd level features Hard wood flooring, and family room! 2 bedrooms on the third level which has brand new carpet throughout - installed in 2024! Yo

Real Estate Board require you toSign Into see the full details of this property

Property Details of 12 Oxfordshire Lane, Kitchener

Property

  • Property Type Row/Townhouse, Attached
  • Style 3 Storey
  • Fronting On South
  • Community 114 - Uptown Waterloo/North Ward
  • Municipality Kitchener

Inside

  • Bedrooms 2
  • Bathrooms 4
  • Kitchen 1
  • Rooms 10
  • Fireplace Y
  • Appliances Water Heater Owned, Built-in Microwave, Dishwasher, Dryer, R...View More
  • Appliances Included Built-in Microwave,Dishwasher,Dryer,Refrigerator,Stove,Washe...View More

Utilities

  • Water Municipal-Metered
  • Cooling Central Air
  • Heating Type Forced Air, Natural Gas

Building

  • Size 1298 feet²
  • Architecture Style 3 Storey
  • Roof Asphalt Shing
  • Construction Brick
  • Foundation Type Poured Concrete
  • Amenities BBQs Permitted
  • Building Age 2017

Parking

  • Drive Way Visitor Parking
  • Garage Type Attached Garage
  • Garage 1
  • Parking Places 1
  • Total Parking Places 2

Land

  • Frontage 19.07
  • Depth 67.4
  • Zoning R-6 630R, 198U
  • Lot Size 19.07 x 67.4 feet
  • Acreage < 0.5

Real Estate Board require you toSign Into see the full details of this property

Our Estimate

See Real Estate Market Trends in Kitchener

Estimated Rent

$ 2,746

Rental Yield

4.74%

School Score

7.7/10

Rental Score

4.5/5

Listings In the Same Street at 12 Oxfordshire Lane, Kitchener

Houses For Sale

View

Houses For Rent

View

Recently Sold

View

Homes listed below the last sold prices in Kitchener

Loading..

Similar Sold
Similar Properties

Loading..

Loading..

Rooms

Bathroom (2.18X1.24 metre)
Level: Main
Bathroom (1.37X1.63 metre)
Level: Second
Den (3.28X2.64 metre)
Level: Main
Dining Room (3.4X2.62 metre)
Level: Second
Family Room (4.27X4.67 metre)
Level: Second
Kitchen (4.29X2.77 metre)
Level: Second
Bathroom (2.26X1.52 metre)
Level: Third
Bedroom Primary (3.58X3.89 metre)
Level: Third
(3.61X2.74 metre)
Level: Third
Bedroom (3.28X2.95 metre)
Level: Third

Real Estate Board require you toSign Into see the full details of this property

Expense Breakdown

Monthly Mortgage Payment

$0/monthly

30 Year , 3.99% interest

Cash Expenditure for Home Purchase

$1,000

  • Downpayment
    $0
  • PST on Mortgage Insurance
    $0
  • Land Transfer Tax
    $0
  • Lawyer Fees
    $1,000
  • Title Insurance
    $0

Monthly Expenses After Home Purchase

$569

  • Mortgage Payment
    $0
  • Property Insurance
    $50
  • Property Tax
    $250
  • Phone
    $40
  • Monthly debt payments
    $0
  • Cable
    $60
  • Utilities
    $124
  • Internet
    $45
join-our-teamjoin-our-team

Loading..

Data is provided courtesy of ITSO © 2021 ITSO ( https://www.itsosystems.ca ) The information provided herein must only be used by consumers that have a bona fide interest in the purchase, sale, or lease of real estate and may not be used for any commercial purpose or any other purpose. Information deemed reliable but not guaranteed.

Copyright:© The Canadian Home Realty Inc. All rights reserved. The Canadian Home Realty Inc is a registered real estate brokerage.

About 12 Oxfordshire Lane, Kitchener

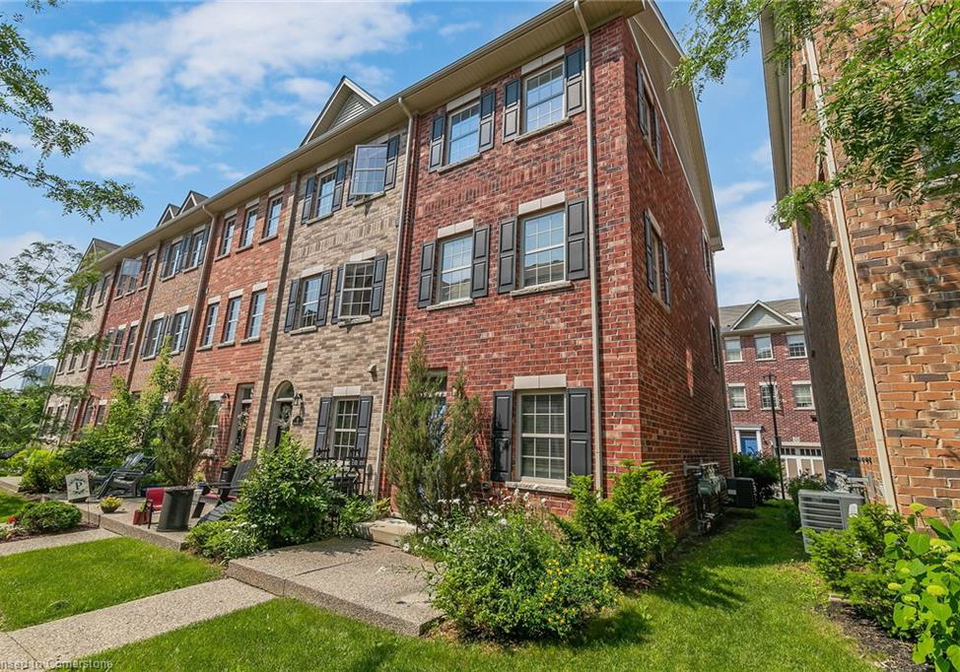
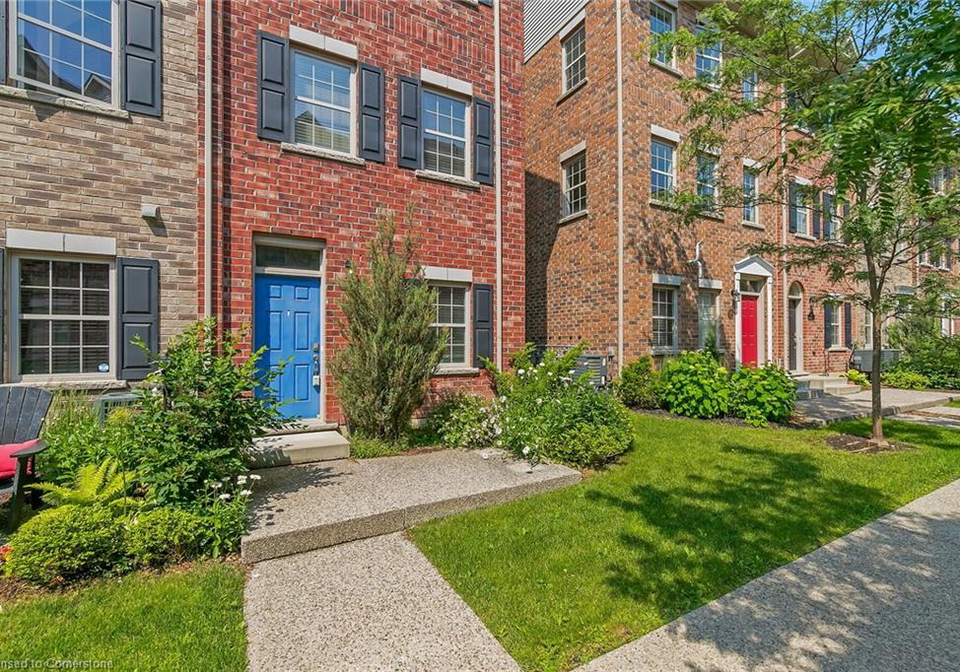
Welcome to the stunning townhouse for sale in Kitchener , located at 12 Oxfordshire Lane, Kitchener. This remarkable end unit is nestled in the vibrant community of 114 - Uptown Waterloo/North Ward, making it an ideal choice for anyone looking to enjoy the best of Kitchener living. With its close proximity to the LRT and Go-Train transit, as well as the highly sought-after Google tech area, this home truly offers convenience at your doorstep.

As you approach 12 Oxfordshire Lane, Kitchener, you’ll immediately appreciate the charm of this three-storey freehold townhouse. Built in 2017, this property boasts a modern design and is perfect for those who value both style and functionality. With a lot size of 19 X 67 feet, there's plenty of space to enjoy, and the attached garage provides secure parking for one vehicle, along with an additional private driveway space for your convenience.

Inside, the townhouse features a total of 10 rooms, including two spacious bedrooms and four bathrooms, making it an excellent choice for families or professionals alike. The layout is thoughtfully designed, with the second level showcasing beautiful hardwood flooring throughout. Although there is no designated family room, the open-plan design allows for a seamless flow between the kitchen and living areas, creating a welcoming atmosphere for entertaining guests or enjoying a quiet evening at home.

The kitchen, located on the second level, is a true highlight of this townhouse for sale in Kitchener. It is equipped with stunning granite countertops, ample cupboard space, and top-of-the-line stainless steel appliances, including a built-in microwave, dishwasher, refrigerator, stove, dryer, and washer. The eat-in kitchen also provides access to an oversized open balcony complete with a charming pergola, perfect for enjoying al fresco dining or simply relaxing with a book.

On the third level, you will find the two well-appointed bedrooms, both of which have brand new carpet installed in 2024, adding a touch of luxury to your living space. With four bathrooms throughout the home, there’s no need to worry about sharing, making mornings a breeze for everyone.

One of the standout features of this townhouse for sale in Kitchener is the outdoor space. In addition to the balcony, there is a lovely courtyard porch at the front, providing two outdoor areas to enjoy the fresh air. Whether you fancy a quiet morning coffee or an evening gathering with friends, these spaces are sure to enhance your lifestyle.

The property is also equipped with central air conditioning to keep you cool during the warmer months, while the forced air heating system powered by natural gas ensures you stay warm and cosy in the winter. Plus, with municipal metered water and an owned water heater, you can enjoy peace of mind knowing that your utilities are well managed.

Although there is no basement or central vacuum system, the thoughtful design and ample storage options throughout the townhouse make it easy to keep everything organised. The visitor parking available nearby is an added bonus for guests, ensuring that everyone has a place to park when they come to visit.

In summary, this end unit townhouse for sale in Kitchener at 12 Oxfordshire Lane, Kitchener, is an exceptional opportunity for those seeking a modern, low-maintenance lifestyle in a prime location. With its proximity to local amenities, beautiful design, and ample living space, this property won’t be on the market for long. Don’t miss your chance to make this wonderful townhouse your new home—schedule a private showing today!

Uptown Waterloo, also known as the North Ward, is a vibrant and picturesque area within the city of Kitchener, offering a delightful blend of urban convenience and suburban charm. Characterised by its tree-lined streets, historic architecture, and a thriving arts scene, this community is home to a variety of shops, cafes, and restaurants that cater to diverse tastes. Residents enjoy easy access to parks and recreational facilities, making it an ideal location for families and individuals alike. With excellent public transport links and a strong sense of local identity, Uptown Waterloo/North Ward provides a welcoming atmosphere for those seeking a dynamic yet peaceful place to call home.

Schools in the Neighbourhood

This property is conveniently located near several educational institutions, catering to a variety of needs for families with children. The closest school, Margaret Avenue Senior Public School, is just 0.3 km away, offering grades 7 to 8, although it currently has a low school rating of 0. For younger children, Prueter Public School and St. Teresa Catholic Elementary School are both within 0.7 km, providing education from Junior Kindergarten to grade 6, with St. Teresa boasting a commendable rating of 8.2. For French language education, Suddaby Public School, located 1.3 km away, offers grades 1 to 6 and has a solid rating of 4.7. As students progress to secondary education, Bluevale Collegiate Institute (1.7 km away) and Kitchener-Waterloo Collegiate and Vocational School (1.6 km away) provide a strong curriculum for grades 9 to 12, with ratings of 7.1 and 6.7, respectively. Additionally, St. David Catholic Secondary School is 4.0 km away, offering a quality education for older students. Overall, this area offers a diverse range of schooling options, ensuring that families have access to quality education close to home.

Key Statistics of the Neighbourhood

The area surrounding the property has a population of 332 residents, with an average household size of 2. The demographic profile indicates a relatively mature community, with an average age of 39.5 years. The average household income stands at $86,000, reflecting a moderate economic status, with only 10% of the population classified as low-income. The real estate market shows an average home price of $610,000, indicating a competitive housing environment. A significant portion of the population, 54.24%, is single, while 41.18% of households include children, suggesting a family-friendly atmosphere. The community is diverse, with 13.46% of residents being immigrants. Renting is common, with 40% of households identified as renters, and there are no condominiums in the area. Educational attainment is high, with 61.7% of residents holding a college or university degree, which contributes to a skilled workforce. However, a notable 23.4% of the population is not in the labor force, indicating potential challenges in employment opportunities. Overall, this area presents a blend of demographic characteristics that may appeal to various potential buyers and renters.
FAQs About 12 Oxfordshire Lane, Kitchener

How many bathrooms does this property have?

This property features 4 bathroom(s) and 2 bedroom(s).

Does this 2 bedroom property have additional bedrooms or a den?

This Row/Townhouse property does not have an additional bedroom or a den.

What is the square footage (sqft) of this Row/Townhouse property?

The total square footage of this Row/Townhouse 2 bed property in Kitchener is 1298.

How many parking spaces are available with this property?

12 Oxfordshire Lane boasts 1 convenient parking spaces.

How many cars can be parked in the garage of 12 Oxfordshire Lane?

This property features a garage with space for 1 cars.

What type of garage does this property have?

This property includes an Attached Garage garage with space for 1 cars.

Does this property have a basement?

There is no basement in this property.

What type of basement is it?

Information about basement type is not available.

Does this property have a swimming pool?

It is not specified whether this property has a swimming pool.

Does this property have a fireplace?

A fireplace is available in this property.

How many kitchens does this property have?

This property includes 1 kitchen(s).

Is there a maintenance fee associated with this property?

Information about the maintenance fee is not available.

Is this property furnished?

Information about whether this property is furnished is not available.

What type of heating system is in place?

Information about heating system is not available.

What utilities are available for this property?

Information about utilities is not available.

School Rating for 12 Oxfordshire Lane, Kitchener

XXX

Properties near top rated schools in Kitchener

Sign Into see near by schools

Listing History

See more recently sold homes in Kitchener

Real Estate Board require you toSign Into see the full details of this property

Banner Image

Similar Properties

See More
11-john-russell-lane-kitchener-ontario-x13532902
11 John Russell Lane
1
Date: 07 Jul 2026
For Sale
3 Bedrooms (+1)
3 Bathrooms (-1)
2 Garage (+1)
11 John Russell Lane
  • $699,900
  • Att/Row/Twnhouse
11 John Russell Lane, Kitchener
  • 0.04 KM
  • 193-st-leger-street-kitchener-ontario-40830172
    193 St. Leger Street
    2
    Date: 14 May 2026
    For Sale
    3 Bedrooms (+1)
    3 Bathrooms (-1)
    2 Garage (+1)
    193 St. Leger Street
    • $649,888
    • Row/Townhouse
    193 St. Leger Street, Kitchener, 114 - Uptown Waterloo/North Ward
  • 0.20 KM
  • 360-louisa-street-kitchener-ontario-x13473044
    360 Louisa Street
    3
    Date: 22 Jun 2026
    For Sale
    3 Bedrooms (+1)
    3 Bathrooms (-1)
    1 Garage
    360 Louisa Street
    • $699,900
    • Att/Row/Twnhouse
    360 Louisa Street, Kitchener
  • 0.27 KM
  • 31-mill-street-kitchener-ontario-40821219
    31 Mill Street
    4
    Date: 15 Apr 2026
    For Sale
    2 Bedrooms
    2 Bathrooms (-2)
    0 Garage (-1)
    31 Mill Street
    • $499,900
    • Row/Townhouse
    10 - 31 Mill Street, Kitchener, 311 - Downtown/Rockway/S. Ward
  • 2.07 KM
  • 31-mill-street-kitchener-ontario-40804977
    31 Mill Street
    5
    Date: 12 Feb 2026
    For Sale
    2 Bedrooms
    2 Bathrooms (-2)
    0 Garage (-1)
    31 Mill Street
    • $552,809
    • Row/Townhouse
    24 - 31 Mill Street, Kitchener, 311 - Downtown/Rockway/S. Ward
  • 2.11 KM
  • 31-mill-street-kitchener-ontario-40804691
    31 Mill Street
    6
    Date: 11 Feb 2026
    For Sale
    2 Bedrooms
    2 Bathrooms (-2)
    0 Garage (-1)
    31 Mill Street
    • $516,910
    • Row/Townhouse
    16 - 31 Mill Street, Kitchener, 311 - Downtown/Rockway/S. Ward
  • 2.11 KM
  • 31-mill-street-kitchener-ontario-40804979
    31 Mill Street
    7
    Date: 12 Feb 2026
    For Sale
    1 + 2 Bedrooms (-1)
    3 Bathrooms (-1)
    0 Garage (-1)
    31 Mill Street
    • $556,588
    • Row/Townhouse
    93 - 31 Mill Street, Kitchener, 311 - Downtown/Rockway/S. Ward
  • 2.11 KM
  • 31-mill-street-kitchener-ontario-40804983
    31 Mill Street
    8
    Date: 12 Feb 2026
    For Sale
    2 Bedrooms
    3 Bathrooms (-1)
    0 Garage (-1)
    31 Mill Street
    • $568,142
    • Row/Townhouse
    59 - 31 Mill Street, Kitchener, 311 - Downtown/Rockway/S. Ward
  • 2.11 KM
  • Loading....