Real estate boards require you to be signed in to see the full details of this property
Real Estate Board require you toSign Into see the full details of this property
No open houses are currently scheduled for this property.
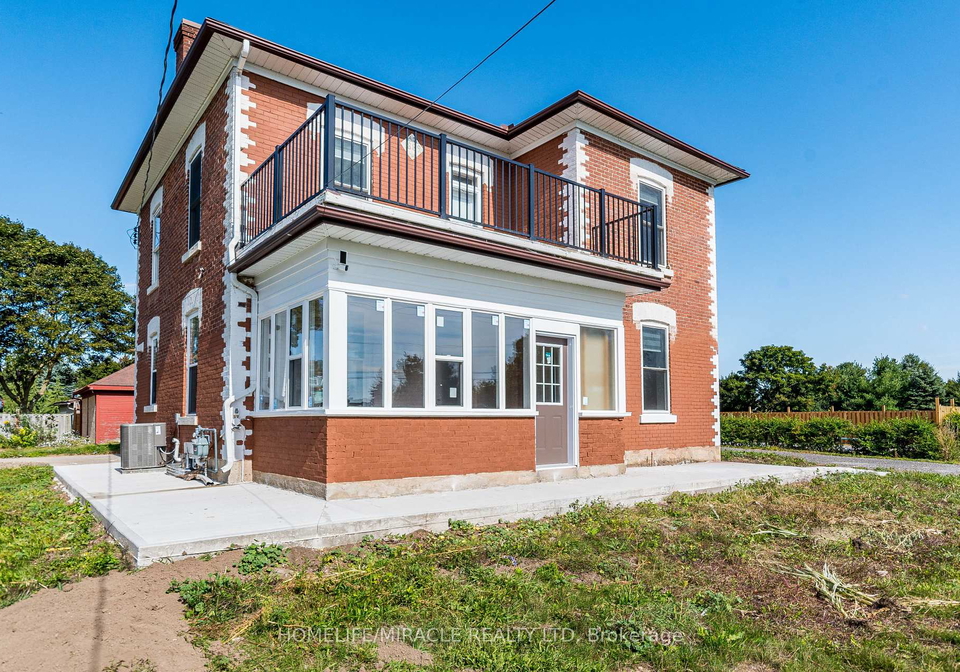
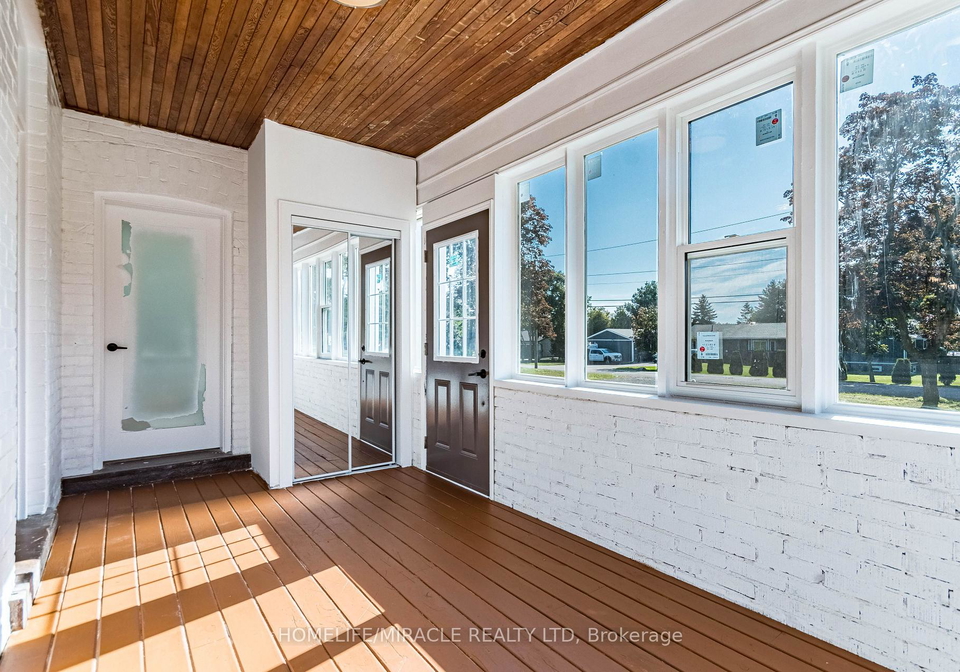
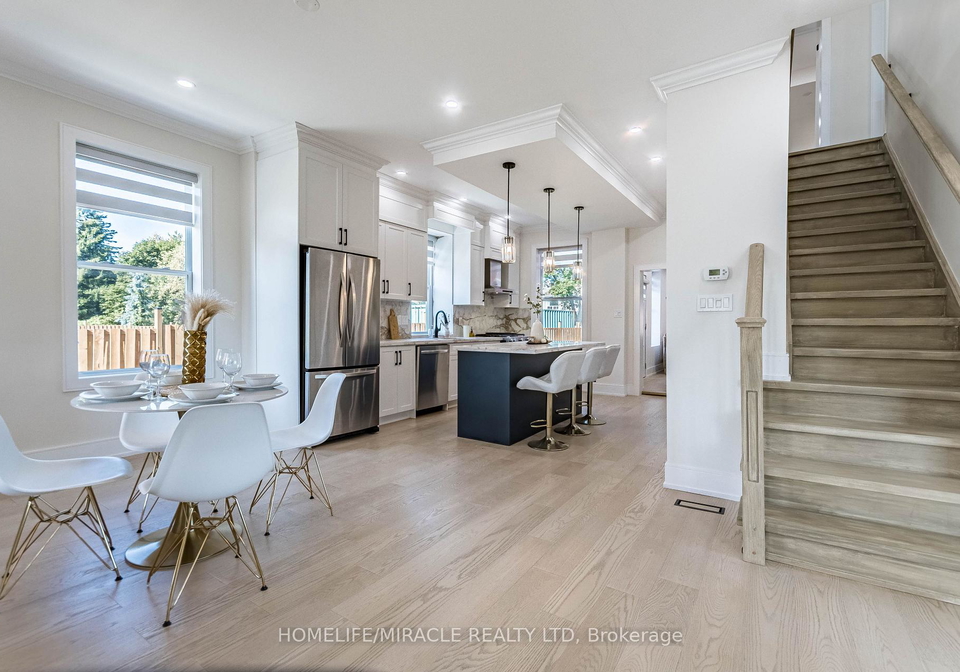
Welcome To This Magnificent, Fully Redesigned 5-Bedroom, 3-Washroom Home In TheCharming Village Of Hillsburgh (Erin), Just 30 Minutes From The GTA. Over $300,000Has Been Invested in Top-To-Bottom Upgrades. Featuring Soaring 10' CeilingsThroughout 20 Car Parking, This Residence Showcases A Brand New Custom Kitchen With ACentre Island And Built-In Stainless Steel Appliances, Complemented By ElegantHardwood Floors And Oak Stairs With Modern Metal Pickets. Over 100 Pot LightsIlluminate The Space, While The Family Room Offers An Electric Fireplace A
Real Estate Board require you toSign Into see the full details of this property


Loading..
Loading..
Loading..
Real Estate Board require you toSign Into see the full details of this property
30 Year , 3.99% interest


Loading..
This property features 3 bathroom(s) and 5 bedroom(s).
This Detached property does not have an additional bedroom or a den.
The total square footage of this Detached 5 bed property in Erin is 2500 - 3000.
12 ORANGEVILLE Street boasts 18 convenient parking spaces.
This property features a garage with space for 2 cars.
This property includes an Detached garage with space for 2 cars.
Yes, this property has a basement.
This property features Unfinished basement.
Yes, this property has a Indoor swimming pool.
A fireplace is available in this property.
This property includes 1 kitchen(s).
Information about the maintenance fee is not available.
Information about whether this property is furnished is not available.
The heating system in place is a Forced Air.
Information about utilities is not available.
Sign Into see near by schools
Real Estate Board require you toSign Into see the full details of this property
Loading....