Real estate boards require you to be signed in to see the full details of this property
Real Estate Board require you toSign Into see the full details of this property
| Floor | Bedrooms | Bathrooms |
|---|---|---|
| Ground | * | 1 |
| Second | 5 | 3 |
Real Estate Board require you toSign Into see the full details of this property

Loading...No open houses are currently scheduled for this property.
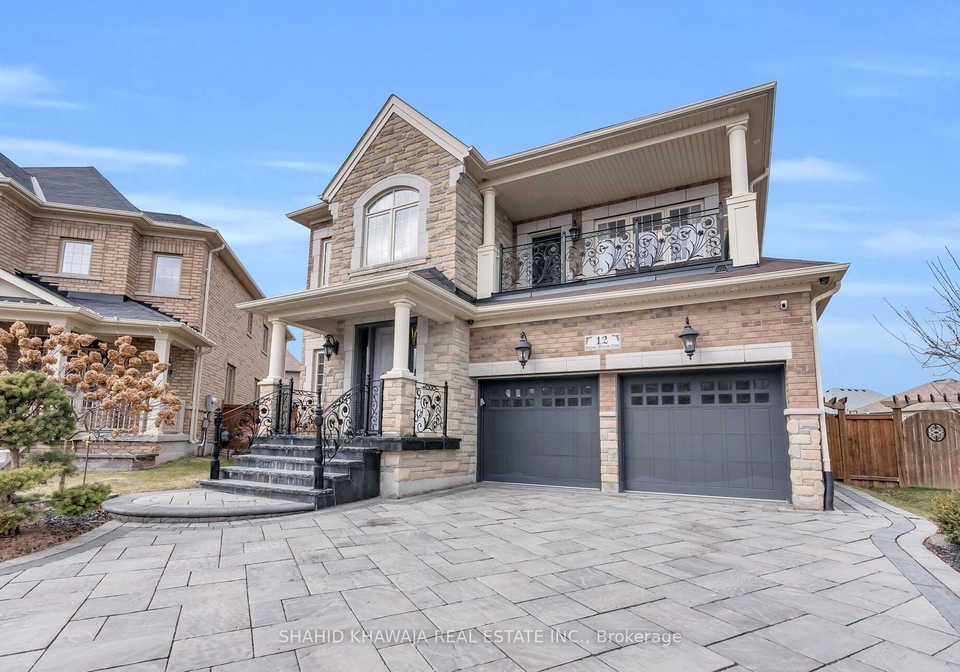
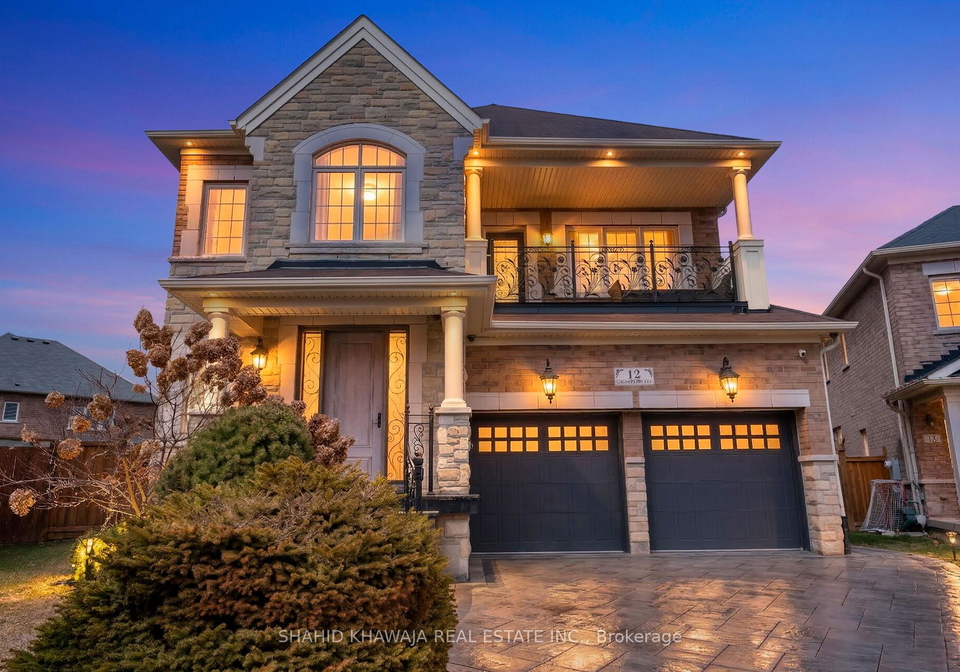
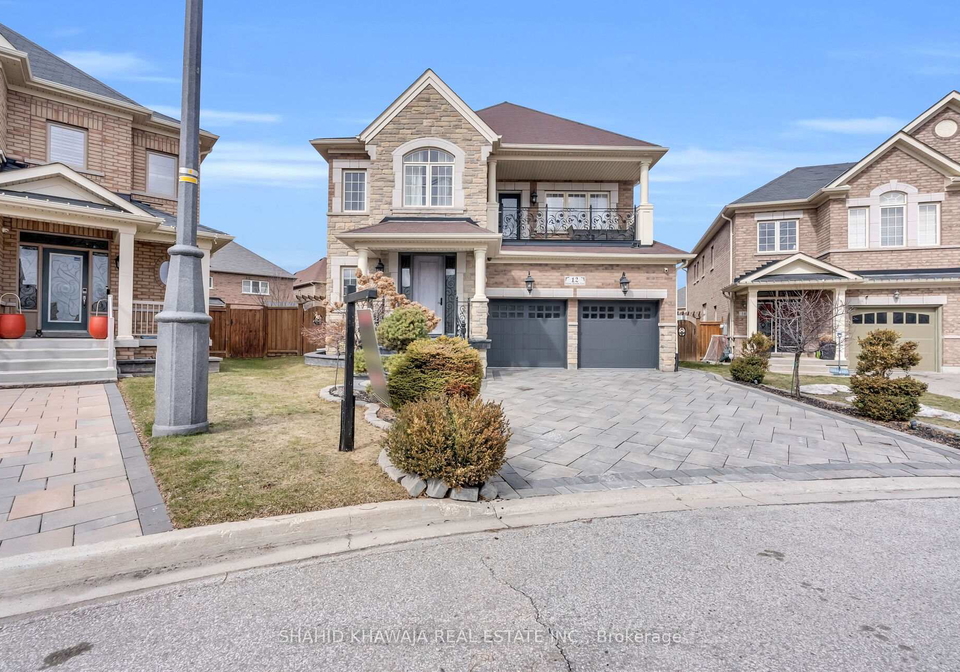
*View Virtual Tour* Welcome to this exceptionally beautiful & upgraded 3439 Sqft home set on a rare pie-shaped lot with 104ft width from the back ** Stunning backyard oasis offering a swimming pool with armour stone waterfall. Impressive curb appeal & sidewalk-free interlocked driveway complemented by elegant stone front steps & a striking new 8ft front door with a 3-point locking system, & a walkway leading to side entrance. A grand welcoming foyer showcases premium finishes including hardwood flooring throughout, porcelain tiles, crown mouldi
Real Estate Board require you toSign Into see the full details of this property

Loading..
Loading..
Loading..
Real Estate Board require you toSign Into see the full details of this property
30 Year , 3.99% interest


Loading..
This property features 4 bathroom(s) and 5 bedroom(s).
This Detached property does not have an additional bedroom or a den.
The total square footage of this Detached 5 bed property in Brampton is 3000 - 3500.
12 Orangeblossom Trail boasts 2 convenient parking spaces.
This property features a garage with space for 2 cars.
This property includes an Built-In garage with space for 2 cars.
Yes, this property has a basement.
This property features Full, Separate Entrance basement.
Yes, this property has a Inground swimming pool.
A fireplace is available in this property.
This property includes 1 kitchen(s).
Information about the maintenance fee is not available.
Information about whether this property is furnished is not available.
The heating system in place is a Forced Air.
Information about utilities is not available.
Sign Into see near by schools
Real Estate Board require you toSign Into see the full details of this property
Loading....