Real estate boards require you to be signed in to see the full details of this property
Real Estate Board require you toSign Into see the full details of this property
| Floor | Bedrooms | Bathrooms |
|---|---|---|
| Second | 4 | * |
Real Estate Board require you toSign Into see the full details of this property

Loading...No open houses are currently scheduled for this property.
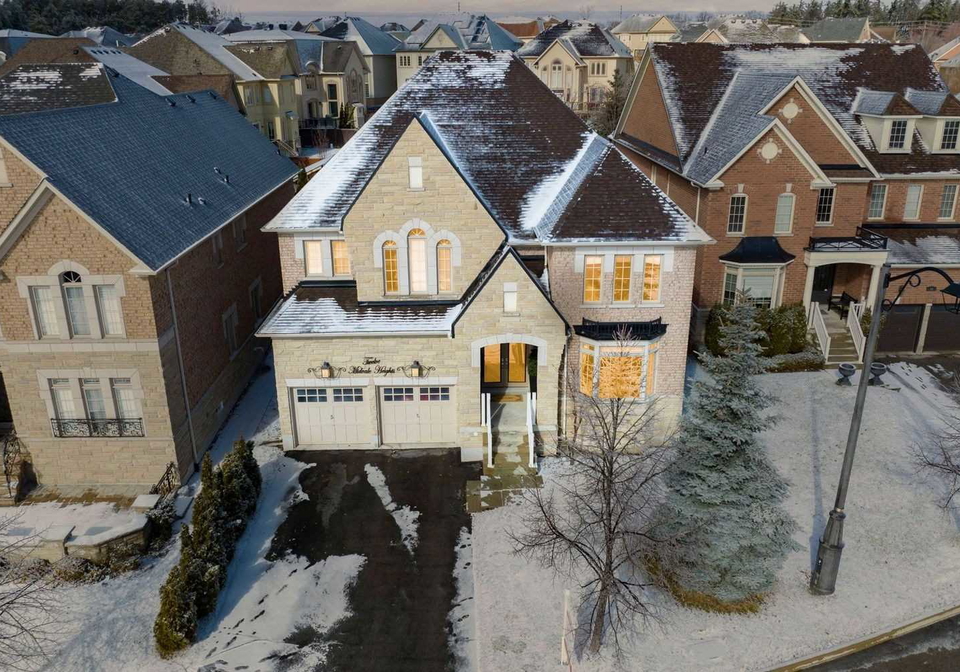
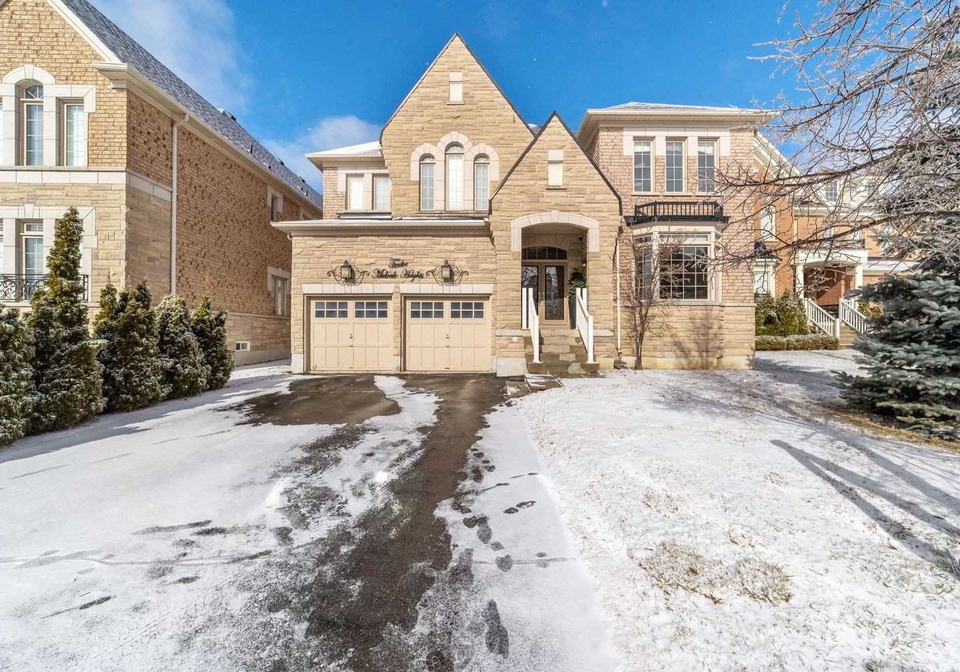
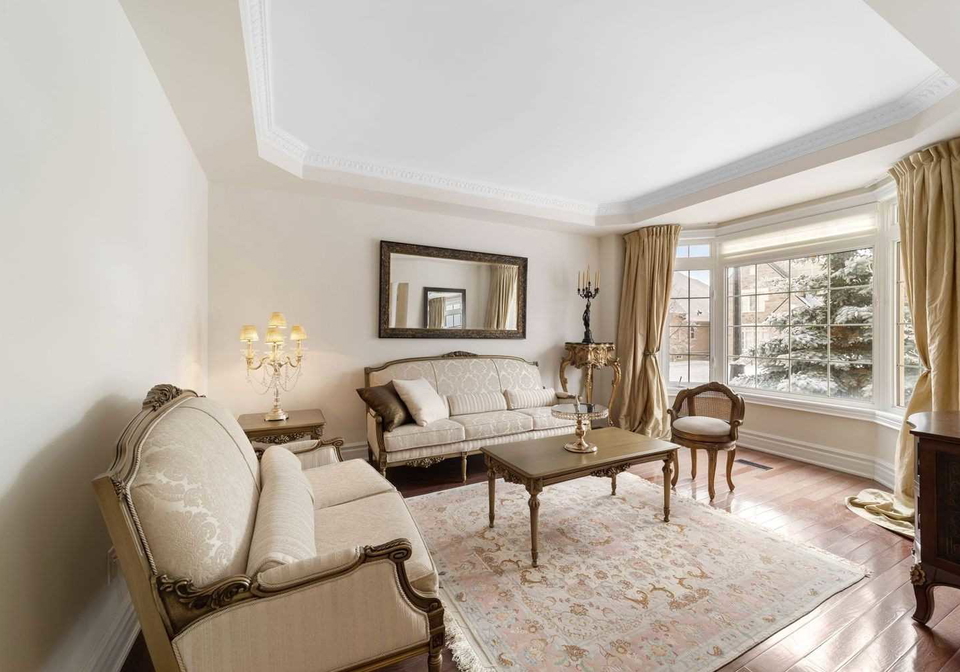
Gorgeous Goldpark Home.Aprox. 4165 Sq.Ft. Of Pure Luxury In The Desirable Upper Thornhill Estates. Panoramic View Of The City. Thousands Have Been Spent On Upgrades, Beautiful Gourmet Kit W/Granite Counter-Top, Limestone B/S, Quartzite Stone Centre Island. Viking Appliances, Cherry Hardwood Floors T/O. Cathedral Ceiling In Family Rm W/Stone Fireplace.The Lynwood Model.Pewter Iron Staircase,Bellagio Doors,Rod Iron Double Door Entry. Shows Great! Irreg Lot.Widens To 73.16 Ft. Length On One Side 109.57 Ft. S/S Fridge, Gas Stove, B/I Dishwasher (W
Real Estate Board require you toSign Into see the full details of this property

Loading..
Loading..
Loading..
Real Estate Board require you toSign Into see the full details of this property
30 Year , 3.99% interest


Loading..
This property features 5 bathroom(s) and 4 bedroom(s).
This Detached property does not have an additional bedroom or a den.
The total square footage of this Detached 4 bed property in Vaughan is 3500 - 5000.
12 Midvale Heights Lane boasts 3 convenient parking spaces.
This property features a garage with space for 3 cars.
This property includes an Attached garage with space for 3 cars.
Yes, this property has a basement.
This property features Sep Entrance, Unfinished basement.
It is not specified whether this property has a swimming pool.
A fireplace is available in this property.
This property includes 1 kitchen(s).
Information about the maintenance fee is not available.
Information about whether this property is furnished is not available.
Information about heating system is not available.
Information about utilities is not available.
Sign Into see near by schools
Real Estate Board require you toSign Into see the full details of this property
Loading....