• Map Search
    • Houses For Sale
    • Apartments For Sale
    • Precon & Assignment For Sale
    • Townhouse For Sale
    • Open Houses
    • Houses For Rent
    • Apartments For Rent
    • Townhouse For Rent
    • Estimate Your House Value
  • Blog
  • Market Trends
  • Ontario
Address
THE CANADIAN HOME REALTY INC2810 Matheson Blvd E unit 801, MississaugaOntario
Quick links
  • About Us
  • Career
  • Blog
  • Zero Down Payment Program*
  • Our Team
  • FAQ
  • Terms & Conditions
  • Privacy Policy
  • Contact Us
  • Disclaimer
  • Sitemap
get the app
play storeApp Store
download qr code

Copyright © 2026 The Canadian Home Realty Inc.
  • Ontario
  • Kitchener
  • 333 - Laurentian Hills/Country Hills W
  • 12 Mccabe Court
12-mccabe-court-kitchener-ontario-40762345
Login/Sign UpTo see all photos

Sign in Required

Real estate boards require you to be signed in to see the full details of this property

to see all images.
  • Sold Sold in Sep 2025
  • Detached

12 Mccabe Court

Kitchener, 333 - Laurentian Hills/Country Hills W
  • 4 Bedrooms
  • 2 Bathrooms
  • 2 Garage
  • Share
Sold Price: $ 903,000
4.95%
Listed Price: $ 950,000
Discuss with partner/expertView on Map

Real Estate Board require you toSign Into see the full details of this property

Contact an Experienced Real Estate Agent

Upon submitting this form, you acknowledge your agreement to receive marketing phone calls, text messages and emails from The Canadian Home. See more
join-the-canadian-home
JOIN OUR TEAM

Latest listing in Kitchener

  • 58 Reyburn Avenue, Kitchener
  • 3701 - 60 Frederick Street, Kitchener
  • T2 - 1101 Lackner Place, Kitchener
  • 35 Schweitzer Street, Kitchener
  • 106 Haldimand Street, Kitchener
  • 2 Keewatin Avenue, Kitchener
  • 111 Parkvale Drive, Kitchener
  • 216 Broadacre Drive, Kitchener
  • 124 - 410 King Street W, Kitchener
  • 913 Copper Leaf Crescent, Kitchener
  • 636 Anton Crescent, Kitchener

Near By Cities

  • Laurentian Hills
  • Mannheim
  • New Dundee
  • Waterloo
  • Breslau
  • Petersburg
  • Bloomingdale
  • St. Agatha
  • Cambridge
  • North Dumfries
  • Wilmot

Popular Searches in Kitchener

  • House for sale in Kitchener
  • Condo Apartment for sale in Kitchener
  • Townhouse for sale in Kitchener
  • Open House in Kitchener
  • Price dropped properties in Kitchener
  • Investment properties in Kitchener
  • Not sold for 30 days in Kitchener
  • House for rent in Kitchener
  • Condos for rent in Kitchener
  • Townhouse for rent in Kitchener
  • Detached properties in Kitchener

Room Details of 12 Mccabe Court, Kitchener

FloorBedroomsBathrooms
Second 3 *

Real Estate Board require you toSign Into see the full details of this property

sell-with-the-canadian-homesell-with-the-canadian-homeLoading...

Open House

View all upcoming open houses in Kitchener

No open houses are currently scheduled for this property.

Key Facts About 12 Mccabe Court, Kitchener

  • Tax $5,168 / 2025
  • Property Type Residential
  • Building Type Single Family Residence
  • Building Style Backsplit
  • Property Attached Detached
  • Building Age 1985
  • Size 1982 feet²
  • Lot Size 45.19 x 144.97 feet
  • Parking 2 garage, 2 parking
  • Basement Full, Finished
  • Listing # 40762345
  • Data Source ITSO
  • Days on Market 33
  • Listed On 22/08/2025
  • Updated On 24/10/2025
  • Market Demand
    the canadian homethe canadian home

Description

Location, Location, Location, Nestled in a desirable court, where homes rarely come available this beautiful 4+ bedroom home offers a rare combination of privacy, safety, and convenience. The property features a sparkling 18x36 in-ground salt water swimming pool, surrounded by a generous outdoor entertaining area-perfect for summer gatherings and relaxation. Inside the home an open-plan living and dining space, a modern kitchen with premium finishes, walkout from kitchen to coverd sunroom with hot tub. Light-filled bedrooms, including updated

Real Estate Board require you toSign Into see the full details of this property

Property Details of 12 Mccabe Court, Kitchener

Property

  • Property Type Detached, Detached
  • Style Backsplit
  • Fronting On West
  • Community 333 - Laurentian Hills/Country Hills W
  • Municipality Kitchener

Inside

  • Bedrooms 4
  • Bathrooms 2
  • Basement Full, Finished
  • Kitchen 1
  • Rooms 14
  • Fireplace Y
  • Appliances Water Softener, Built-in Microwave, Dishwasher, Dryer, Range...View More
  • Appliances Included Built-in Microwave,Central Vac,Dishwasher,Dryer,Garage Door ...View More
  • Appliances Excluded Patio Furniture.

Utilities

  • Water Municipal
  • Cooling Central Air
  • Heating Type Forced Air, Natural Gas

Building

  • Size 1982 feet²
  • Architecture Style Backsplit
  • Exterior Feature Landscaped
  • Roof Asphalt Shing
  • Construction Aluminum Siding, Brick
  • Foundation Type Poured Concrete
  • Pool In Ground, Salt Water
  • Building Age 1985

Parking

  • Drive Way Private Drive Double Wide
  • Garage Type Attached Garage, Garage Door Opener, Inside Entry, Interlock
  • Garage 2
  • Parking Places 2
  • Total Parking Places 4

Land

  • Frontage 45.19
  • Depth 144.97
  • Zoning R2B
  • Lot Size 45.19 x 144.97 feet
  • Acreage < 0.5

Features

  • Central Vacuum Y
  • Ceiling Fan(s) Y

Real Estate Board require you toSign Into see the full details of this property

Our Estimate

See Real Estate Market Trends in Kitchener

Estimated Rent

$ 3,578

Rental Yield

4.12%

School Score

7.8/10

Rental Score

4.5/5

Listings In the Same Street at 12 Mccabe Court, Kitchener

Houses For Sale

View

Houses For Rent

View

Recently Sold

View

Homes listed below the last sold prices in Kitchener

Loading..

Similar Sold
Similar Properties

Loading..

Loading..

Rooms

Living Room (3.33X4.55 metre)
Hardwood Floors
Level: Main
Dining Room (3.33X3.63 metre)
Hardwood Floors
Level: Main
Eat-in Kitchen (5.46X5.46 metre)
Ceramic tiles
Level: Main
Bedroom Primary (3.48X4.24 metre)
Level: Upper
Bedroom (4.39X3.02 metre)
Level: Upper
Level: Upper
Bathroom (3.33X2.87 metre)
Level: Upper
Family Room (5.23X6.55 metre)
Level: Second
Bedroom (2.82X4.11 metre)
Level: Second
Bathroom
Level: Second
Game Room (2.97X3.1 metre)
Can be used as office or bedroom.
Level: Basement
Recreation Room (7.49X6.81 metre)
Level: Basement
Laundry (3.28X4.17 metre)
Level: Basement
Cold Room (5.05X1.35 metre)
Level: Basement

Real Estate Board require you toSign Into see the full details of this property

Expense Breakdown

Monthly Mortgage Payment

$0/monthly

30 Year , 3.99% interest

Cash Expenditure for Home Purchase

$1,000

  • Downpayment
    $0
  • PST on Mortgage Insurance
    $0
  • Land Transfer Tax
    $0
  • Lawyer Fees
    $1,000
  • Title Insurance
    $0

Monthly Expenses After Home Purchase

$569

  • Mortgage Payment
    $0
  • Property Insurance
    $50
  • Property Tax
    $250
  • Phone
    $40
  • Monthly debt payments
    $0
  • Cable
    $60
  • Utilities
    $124
  • Internet
    $45
join-our-teamjoin-our-team

Loading..

Data is provided courtesy of ITSO © 2021 ITSO ( https://www.itsosystems.ca ) The information provided herein must only be used by consumers that have a bona fide interest in the purchase, sale, or lease of real estate and may not be used for any commercial purpose or any other purpose. Information deemed reliable but not guaranteed.

Copyright:© The Canadian Home Realty Inc. All rights reserved. The Canadian Home Realty Inc is a registered real estate brokerage.

About 12 Mccabe Court, Kitchener

Nestled in a desirable location, the house for sale in Kitchener at 12 Mccabe Court, Kitchener, presents an exceptional opportunity for potential homeowners. This detached backsplit property, built in 1985, boasts a harmonious blend of privacy, safety, and convenience, making it an ideal choice for families and individuals alike. With a generous lot size of 45 x 145 feet, this home offers ample outdoor space, complemented by beautifully landscaped surroundings.

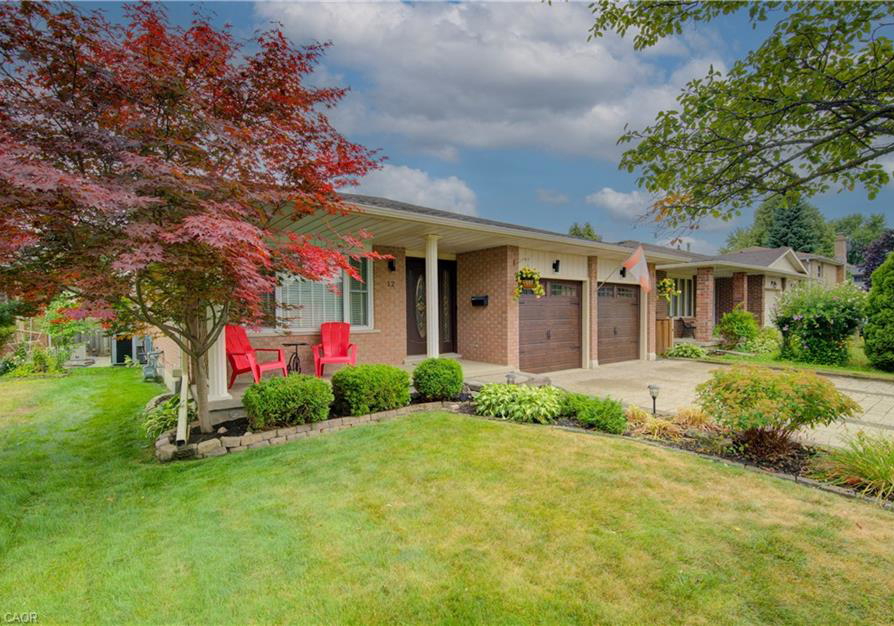
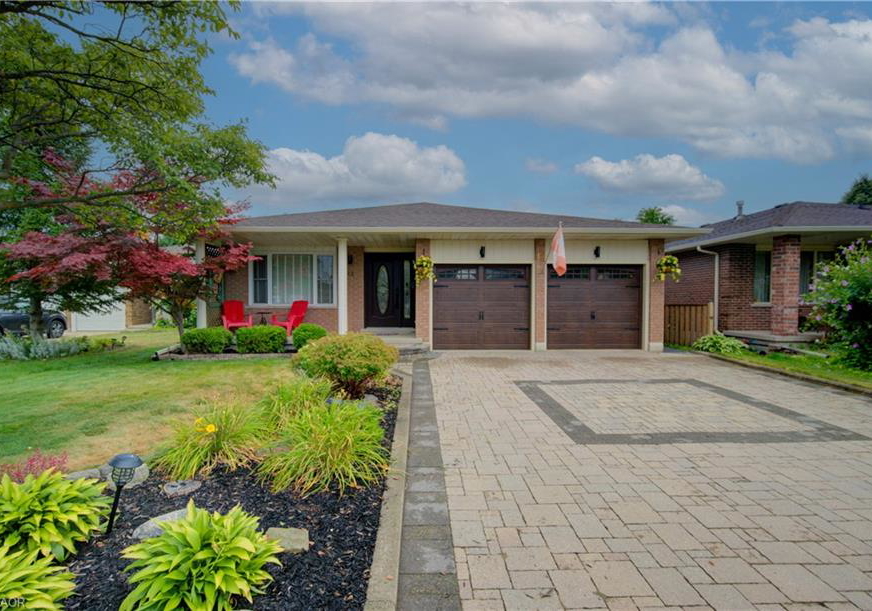
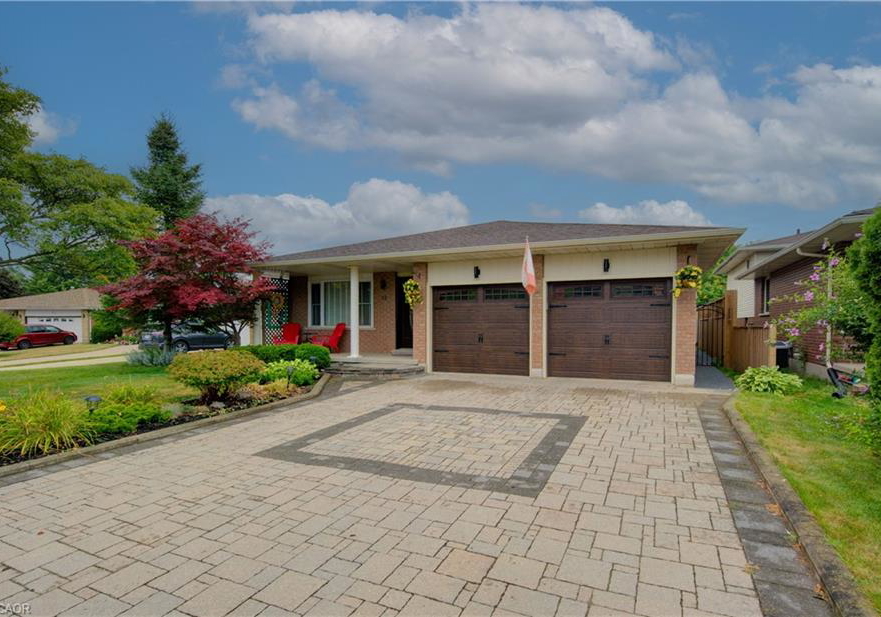
As you approach the house for sale in Kitchener, the charming exterior immediately catches the eye. The attached garage provides convenient parking for two vehicles, complete with a garage door opener and inside entry, ensuring that you can access your home with ease. The private double-wide driveway offers additional parking space, making it perfect for guests or larger families.

Upon entering the home, you are welcomed into a spacious open-plan living and dining area that is filled with natural light. The modern kitchen is a highlight of the property, featuring premium finishes and a built-in microwave, dishwasher, and range hood. This kitchen is not just functional; it also serves as a central hub for family gatherings and entertaining. The kitchen conveniently walks out to a covered sunroom, which houses a relaxing hot tub, creating a perfect retreat for unwinding after a long day.

This house for sale in Kitchener offers three well-appointed bedrooms, each designed to maximise comfort and light. The updated cheater ensuite bathroom adds a touch of modern convenience, ensuring that family members have easy access to facilities. In addition to the main living areas, the property includes a finished full basement that provides additional space for recreation or relaxation. This area can be creatively utilised as a bedroom, office, or an entertainment room, catering to the diverse needs of its occupants.

One of the standout features of this home is the stunning in-ground saltwater swimming pool, surrounded by a generous outdoor entertaining area. This outdoor space is perfect for summer gatherings, barbecues, or simply enjoying a quiet afternoon in the sun. The landscaped garden enhances the overall appeal of the property, providing a serene environment for outdoor activities.

The house for sale in Kitchener is equipped with central air conditioning, ensuring comfort throughout the warmer months. Heating is provided by a combination of a gas fireplace and a forced air natural gas system, allowing for efficient and cosy living during the colder seasons. Furthermore, the property includes essential appliances such as a refrigerator, stove, dryer, and washer, making it move-in ready for new homeowners.

Situated in the community of 333 - Laurentian Hills/Country Hills W, this home is conveniently located near schools, shops, and public transport, making it an excellent choice for families who value accessibility and community spirit. The peaceful court setting enhances the overall living experience, providing a safe environment for children to play and families to thrive.

In summary, this house for sale in Kitchener at 12 Mccabe Court, Kitchener, is a remarkable property that combines modern amenities with a tranquil setting. With its three bedrooms, three bathrooms, and a host of additional features such as a water softener and a finished basement, this home is designed for comfortable living. Whether you are looking for a family home or a peaceful retreat, this property offers the perfect blend of convenience and relaxation. Don’t miss the opportunity to make this beautiful house your new home.

The Laurentian Hills/Country Hills West area of Kitchener is a vibrant and family-friendly neighbourhood characterised by its picturesque landscapes and well-planned residential spaces. Nestled amidst lush greenery, the community boasts a variety of parks and recreational facilities, making it ideal for outdoor enthusiasts and families alike. With convenient access to shopping centres, schools, and essential amenities, residents enjoy a balanced lifestyle that combines suburban tranquillity with urban convenience. The area is well-connected by public transport and major roadways, ensuring easy commutes to nearby cities and attractions. Whether you’re seeking a peaceful retreat or a lively environment, Laurentian Hills/Country Hills West offers a welcoming atmosphere for all.

Schools in the Neighbourhood

This property is conveniently located near several educational institutions, making it an ideal choice for families. The closest school is Blessed Sacrament Catholic Elementary School, just 0.3 km away, offering grades JK to 8 with a solid rating of 6.6. Glencairn Public School, another nearby option, is only 0.7 km away and serves grades JK to 6, with a rating of 5.9. For older students, Huron Heights Secondary School, located 2.2 km from the property, provides education for grades 9 to 12 and has a commendable rating of 7. Additionally, Laurentian Senior Public School (1.7 km away) and St. Mary's High School (1.7 km away) cater to grades 7-8 and 9-12 respectively, with St. Mary's rated at 5.4. Other nearby schools include Williamsburg Public School, which offers French instruction for grades 1 to 6 and boasts a rating of 8.1, and Westheights Public School, which serves grades 7 to 8 in French but has no rating available. Overall, this area offers a diverse range of educational options, ensuring quality education for children of all ages.
FAQs About 12 Mccabe Court, Kitchener

How many bathrooms does this property have?

This property features 2 bathroom(s) and 4 bedroom(s).

Does this 4 bedroom property have additional bedrooms or a den?

This Detached property does not have an additional bedroom or a den.

What is the square footage (sqft) of this Detached property?

The total square footage of this Detached 4 bed property in Kitchener is 1982.

How many parking spaces are available with this property?

12 Mccabe Court boasts 2 convenient parking spaces.

How many cars can be parked in the garage of 12 Mccabe Court?

This property features a garage with space for 2 cars.

What type of garage does this property have?

This property includes an Attached Garage, Garage Door Opener, Inside Entry, Interlock garage with space for 2 cars.

Does this property have a basement?

Yes, this property has a basement.

What type of basement is it?

This property features Full, Finished basement.

Does this property have a swimming pool?

Yes, this property has a In Ground, Salt Water swimming pool.

Does this property have a fireplace?

A fireplace is available in this property.

How many kitchens does this property have?

This property includes 1 kitchen(s).

Is there a maintenance fee associated with this property?

Information about the maintenance fee is not available.

Is this property furnished?

Information about whether this property is furnished is not available.

What type of heating system is in place?

The heating system in place is a Forced Air, Natural Gas.

What utilities are available for this property?

Information about utilities is not available.

School Rating for 12 Mccabe Court, Kitchener

XXX

Properties near top rated schools in Kitchener

Sign Into see near by schools

Listing History

See more recently sold homes in Kitchener

Real Estate Board require you toSign Into see the full details of this property

Banner Image

Similar Properties

See More
11-ashely-court-kitchener-ontario-x13154272
11 Ashely Court
1
Date: 21 May 2026
Sold Conditional
3 Bedrooms (-1)
4 Bathrooms (+2)
1 Garage (-1)
11 Ashely Court
  • $789,000
  • Detached
11 Ashely Court, Kitchener
  • 0.51 KM
  • 39-bonnybank-court-kitchener-ontario-x13570340
    39 Bonnybank Court
    2
    Date: 16 Jul 2026
    For Sale
    3 Bedrooms (-1)
    2 Bathrooms
    1 Garage (-1)
    39 Bonnybank Court
    • $799,000
    • Detached
    39 Bonnybank Court, Kitchener
  • 0.60 KM
  • 939-strasburg-road-kitchener-ontario-40843513
    939 Strasburg Road
    3
    Date: 26 Jun 2026
    For Sale
    3 + 1 Bedrooms (-1)
    2 Bathrooms
    1 Garage (-1)
    939 Strasburg Road
    • $749,999
    • Detached
    939 Strasburg Road, Kitchener, 331 - Alpine Village/Country Hills
  • 0.70 KM
  • 39-southwood-drive-kitchener-ontario-40845963
    39 Southwood Drive
    4
    Date: 07 Jul 2026
    Sold Conditional
    3 Bedrooms (-1)
    3 Bathrooms (+1)
    1 Garage (-1)
    39 Southwood Drive
    • $599,900
    • Detached
    39 Southwood Drive, Kitchener, 331 - Alpine Village/Country Hills
  • 0.74 KM
  • 55-southwood-drive-kitchener-ontario-40839726
    55 Southwood Drive
    5
    Date: 22 Jun 2026
    For Sale
    3 + 1 Bedrooms (-1)
    2 Bathrooms
    0 Garage (-2)
    55 Southwood Drive
    • $679,900
    • Detached
    55 Southwood Drive, Kitchener, 333 - Laurentian Hills/Country Hills W
  • 0.77 KM
  • 14-sandsprings-crescent-kitchener-ontario-x13571596
    14 Sandsprings Crescent
    6
    Date: 16 Jul 2026
    For Sale
    3 Bedrooms (-1)
    2 Bathrooms
    0 Garage (-2)
    14 Sandsprings Crescent
    • $649,900
    • Detached
    14 Sandsprings Crescent, Kitchener
  • 0.85 KM
  • 113-southwood-drive-kitchener-ontario-x13454970
    113 Southwood Drive
    7
    Date: 17 Jun 2026
    For Sale
    3 Bedrooms (-1)
    2 Bathrooms
    1 Garage (-1)
    113 Southwood Drive
    • $699,000
    • Detached
    113 Southwood Drive, Kitchener
  • 0.95 KM
  • 16-white-sands-court-kitchener-ontario-40842314
    16 White Sands Court
    8
    Date: 23 Jun 2026
    Sold Conditional
    3 Bedrooms (-1)
    3 Bathrooms (+1)
    1 Garage (-1)
    16 White Sands Court
    • $699,000
    • Detached
    16 White Sands Court, Kitchener, 333 - Laurentian Hills/Country Hills W
  • 0.95 KM
  • Loading....