Sign in Required
Real estate boards require you to be signed in to see the full details of this property
to see all images.
Real Estate Board require you toSign Into see the full details of this property
Real estate boards require you to be signed in to see the full details of this property
Real Estate Board require you toSign Into see the full details of this property
| Floor | Bedrooms | Bathrooms |
|---|---|---|
| Basement | 3 | 1 |
| Ground | * | 1 |
| Second | 4 | 2 |
Real Estate Board require you toSign Into see the full details of this property

 Loading...

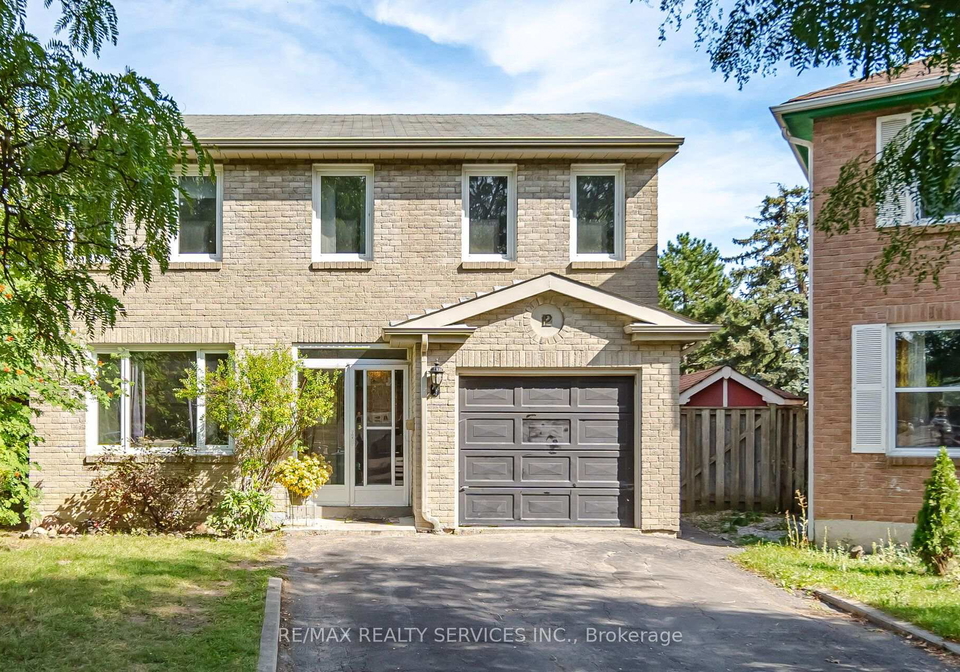
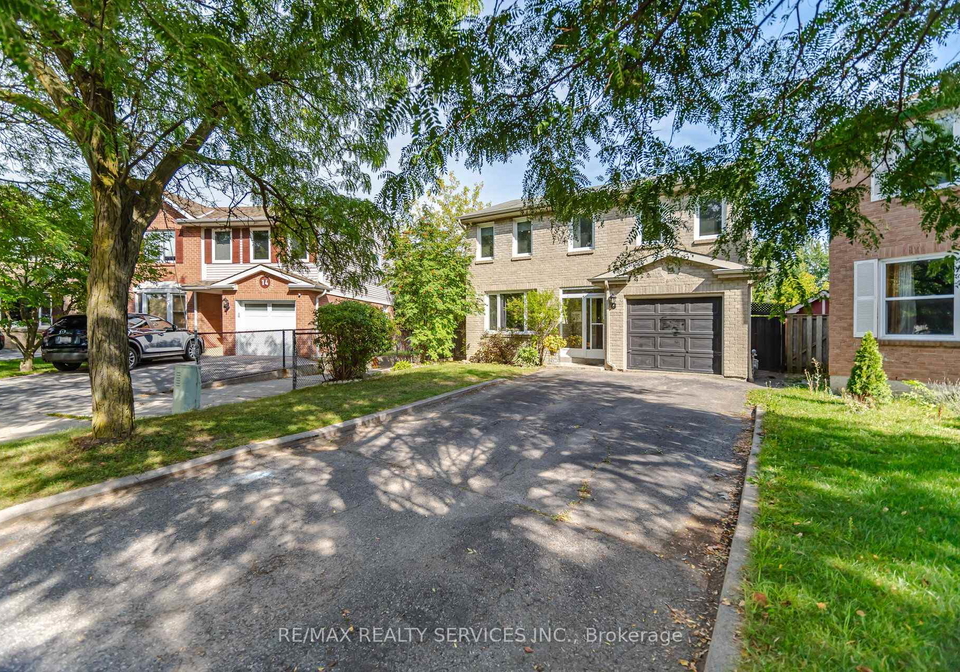
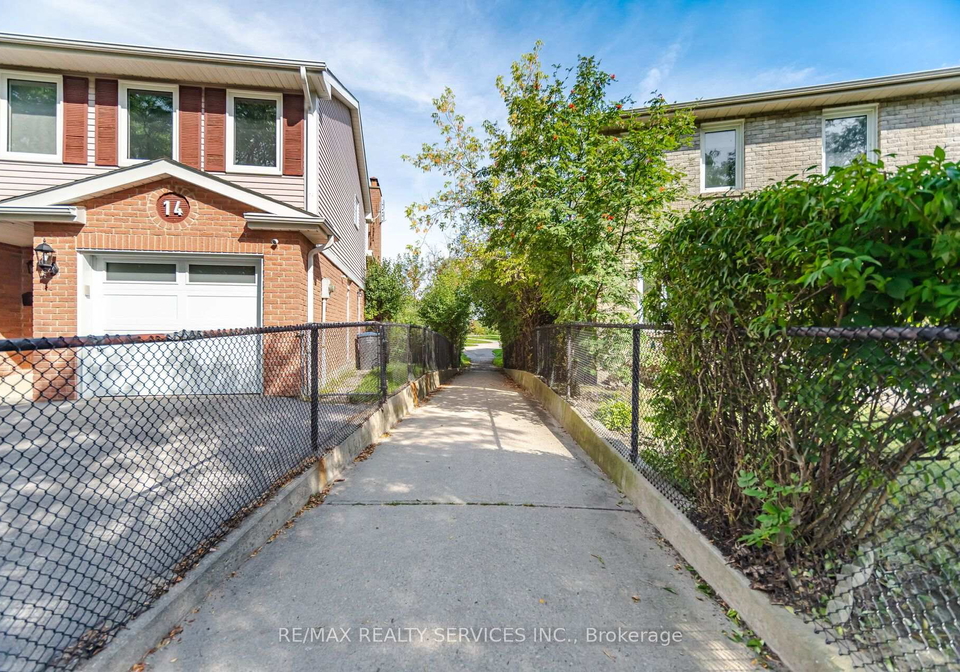
COMPARE! COMPARE! COMPARE! Simply a super multigenerational large home, in a very good state! 4 Bedroom, detached, 3-bedroom lower level with (2) kitchen and an easy fix to separate an entrance for the lower level! No homes behind completely private with a fantastic park to enjoy! Super great location, literally 2 minutes to the 410, shopping transit, and schools. This home has all good appliances, newer furnaces and A/C Roof, Eves trough, all within the last 10 years! Priced very well! Priced at Under 800k can get you this great home!
Real Estate Board require you toSign Into see the full details of this property
Real Estate Board require you toSign Into see the full details of this property
Loading..
Loading..
Loading..
Real Estate Board require you toSign Into see the full details of this property
30 Year , 3.99% interest
No open houses are currently scheduled for this property.


Loading..
This property features 4 bathroom(s) and 4 bedroom(s).
This Detached property includes 3 additional bedrooms.
The total square footage of this Detached 4 bed property in Brampton is 1500 - 2000.
12 Ladin Drive boasts 3 convenient parking spaces.
This property features a garage with space for 1 cars.
This property includes an Attached garage with space for 1 cars.
Yes, this property has a basement.
This property features Apartment, Finished basement.
It is not specified whether this property has a swimming pool.
A fireplace is available in this property.
This property includes 2 kitchen(s).
Information about the maintenance fee is not available.
Information about whether this property is furnished is not available.
The heating system in place is a Forced Air.
Information about utilities is not available.
Sign Into see near by schools
Real Estate Board require you toSign Into see the full details of this property

Loading....


