• Map Search
    • Houses For Sale
    • Apartments For Sale
    • Precon & Assignment For Sale
    • Townhouse For Sale
    • Open Houses
    • Houses For Rent
    • Apartments For Rent
    • Townhouse For Rent
    • Estimate Your House Value
  • Blog
  • Market Trends
  • Ontario
Address
THE CANADIAN HOME REALTY INC2810 Matheson Blvd E unit 801, MississaugaOntario
Quick links
  • About Us
  • Career
  • Blog
  • Zero Down Payment Program*
  • Our Team
  • FAQ
  • Terms & Conditions
  • Privacy Policy
  • Contact Us
  • Disclaimer
  • Sitemap
get the app
play storeApp Store
download qr code

Copyright © 2026 The Canadian Home Realty Inc.
  • Ontario
  • Whitby
  • Lynde Creek
  • 12 Kilmarnock Crescent
12-kilmarnock-crescent-whitby-ontario-e6814562
Login/Sign UpTo see all photos

Sign in Required

Real estate boards require you to be signed in to see the full details of this property

to see all images.
  • Sold Sold in Oct 2023
  • Detached

12 Kilmarnock Crescent

Whitby, Lynde Creek
  • 4 + 2 Bedrooms
  • 5 Bathrooms
  • 1 Garage
  • Share
Sold Price: $ 1,255,000
3.46%
Listed Price: $ 1,299,990
Discuss with partner/expertView on Map

Real Estate Board require you toSign Into see the full details of this property

Contact an Experienced Real Estate Agent

Upon submitting this form, you acknowledge your agreement to receive marketing phone calls, text messages and emails from The Canadian Home. See more
join-the-canadian-home
JOIN OUR TEAM

Latest listing in Whitby

  • 3531 Garrard Road, Whitby
  • 192 Closson Drive, Whitby
  • 10 Sedgemoor Street, Whitby
  • 18 Blenheim Circle, Whitby
  • 78 Beachgrove Crescent, Whitby
  • 57 Morning Glory Crescent, Whitby
  • 1-3 - 540 Mary Street E, Whitby
  • 47 Fruitful Crescent, Whitby
  • 25 Bedell Crescent, Whitby
  • 810 Byron Street S, Whitby
  • 93 Scepter Place, Whitby

Near By Cities

  • Ajax
  • Oshawa
  • Pickering
  • Courtice
  • Enniskillen
  • Bowmanville
  • Stouffville
  • Port Perry
  • Scarborough
  • Scugog
  • Clarington

Popular Searches in Whitby

  • House for sale in Whitby
  • Condo Apartment for sale in Whitby
  • Townhouse for sale in Whitby
  • Open House in Whitby
  • Price dropped properties in Whitby
  • Investment properties in Whitby
  • Not sold for 30 days in Whitby
  • House for rent in Whitby
  • Condos for rent in Whitby
  • Townhouse for rent in Whitby
  • Detached properties in Whitby

Room Details of 12 Kilmarnock Crescent, Whitby

FloorBedroomsBathrooms
Basement 2 1
Ground * 1
Second 4 3

Real Estate Board require you toSign Into see the full details of this property

sell-with-the-canadian-homesell-with-the-canadian-homeLoading...

Key Facts About 12 Kilmarnock Crescent, Whitby

  • Tax $6,957 / 2023
  • Property Type Residential
  • Building Type Detached
  • Building Style 2-Storey
  • Building Age 0-5
  • Size 2000 - 2500 feet²
  • Lot Irregularities 28.90 Ft X92.96 Ft X 35.64 Ft X92.96 Ft
  • Lot Size 28.90 x 92.96 feet
  • Parking 1 garage, 2 parking
  • Basement Apartment, Sep Entrance
  • Listing # E6814562
  • Data Source PROPTX
  • Days on Market 20
  • Listed On 13/09/2023
  • Updated On 05/10/2023
  • Market Demand
    the canadian homethe canadian home

Description

Discover luxury living in this exquisite 4+2 bed ,5 bath, 4 yr NEW Mattamy home located in the prestigious Queens Common. Boasting over $150K in upgrades, this home offers impeccable layout & brand new legal 2bedroom basement apartment with separate entrance, ideal for extended family or income source. Enjoy hardwood floors on main & upper hallway, 9ft smooth ceilings, 8ft tall doors, quartz counters, potlights, & shutters throughout. The open concept main floor encompasses an office/den, living/dining, spacious family room with gas fireplace,

Real Estate Board require you toSign Into see the full details of this property

Property Details of 12 Kilmarnock Crescent, Whitby

Property

  • Property Type Detached
  • Style 2-Storey
  • Fronting On N
  • Community Lynde Creek
  • Municipality Whitby

Inside

  • Bedrooms 4
  • Bathrooms 5
  • Bathroom Details 1, 6pc Upper
  • Bathroom Details 1, 4pc Upper
  • Bathroom Details 1, 4pc Upper
  • Bathroom Details 1, 2pc Main
  • Bathroom Details 1, 4pc Bsmt
  • Basement Apartment, Sep Entrance
  • Kitchen 1 + 1
  • Rooms 9
  • Family Rooms Y
  • Fireplace Y

Utilities

  • Water Municipal
  • Cooling Central Air
  • Heating Type Forced Air
  • Heating Fuel Gas

Building

  • Size 2000 - 2500 feet²
  • Architecture Style 2-Storey
  • Exterior Feature Brick, Stucco/Plaster
  • Building Age 0-5

Parking

  • Drive Way Private
  • Garage Type Built-In
  • Garage 1
  • Parking Places 2
  • Total Parking Places 3

Land

  • Sewer Sewers
  • Frontage 28.90
  • Depth 92.96
  • Lot Size 28.90 x 92.96 feet
  • Lot Size Code Feet
  • Cross Street Des Newman& Dundas/Rossland

Features

  • Hospital Y
  • Park Y
  • Place Of Worship Y
  • Public Transit Y
  • School Y

Real Estate Board require you toSign Into see the full details of this property

Our Estimate

See Real Estate Market Trends in Whitby

Estimated Rent

$ 4,339

Rental Yield

3.94%

Rental Score

4.5/5

Listings In the Same Street at 12 Kilmarnock Crescent, Whitby

Houses For Sale

View

Houses For Rent

View

Recently Sold

View

Homes listed below the last sold prices in Whitby

Loading..

Similar Sold
Similar Properties

Loading..

Loading..

Rooms

Prim Bdrm (12.7 X 15.98 feet)
W/I Closet, Pot Lights, 6 Pc Ensuite
Level: 2nd
2nd Br (10.17 X 9.65 feet)
Mirrored Closet, Pot Lights, Broadloom
Level: 2nd
3rd Br (11.45 X 10.73 feet)
Mirrored Closet, Pot Lights, Broadloom
Level: 2nd
4th Br (10.1 X 10.47 feet)
Mirrored Closet, Pot Lights, 4 Pc Ensuite
Level: 2nd
5th Br (8.92 X 13.68 feet)
Window, Large Closet, Vinyl Floor
Level: Bsmt
Br (10.56 X 9.84 feet)
Window, Large Closet, Vinyl Floor
Level: Bsmt
Bathroom (6 pcs)
Level: Upper
Bathroom (4 pcs)
Level: Upper
Bathroom (4 pcs)
Level: Upper
Bathroom (2 pcs)
Level: Main
Bathroom (4 pcs)
Level: Bsmt
Kitchen (10.63 X 17.91 feet)
Quartz Counter, Stainless Steel Appl, Centre Island
Level: Main
Breakfast (10.63 X 17.91 feet)
W/O To Yard, Open Concept, Porcelain Floor
Level: Main
Living (11.06 X 11.06 feet)
Pot Lights, Combined W/Dining, Hardwood Floor
Level: Main
Living (11.84 X 17.13 feet)
Pot Lights, Combined W/Dining, Vinyl Floor
Level: Bsmt
Family (11.35 X 15.72 feet)
Pot Lights, Gas Fireplace, Hardwood Floor
Level: Main
Office (7.02 X 8.66 feet)
Open Concept, Window, Hardwood Floor
Level: Main

Real Estate Board require you toSign Into see the full details of this property

Expense Breakdown

Monthly Mortgage Payment

$0/monthly

30 Year , 3.99% interest

Cash Expenditure for Home Purchase

$1,000

  • Downpayment
    $0
  • PST on Mortgage Insurance
    $0
  • Land Transfer Tax
    $0
  • Lawyer Fees
    $1,000
  • Title Insurance
    $0

Monthly Expenses After Home Purchase

$569

  • Mortgage Payment
    $0
  • Property Insurance
    $50
  • Property Tax
    $250
  • Phone
    $40
  • Monthly debt payments
    $0
  • Cable
    $60
  • Utilities
    $124
  • Internet
    $45

Open House

View all upcoming open houses in Whitby

No open houses are currently scheduled for this property.

join-our-teamjoin-our-team

Loading..

MLS® Trusted listing from Toronto Real Estate Board The trademarks MLS®, Multiple Listing Service® and the associated logos identify professional services rendered by REALTOR® members of CREA to effect the purchase, sale and lease of real estate as part of a cooperative selling system.

Copyright:© The Canadian Home Realty Inc. All rights reserved. The Canadian Home Realty Inc is a registered real estate brokerage.

About 12 Kilmarnock Crescent, Whitby

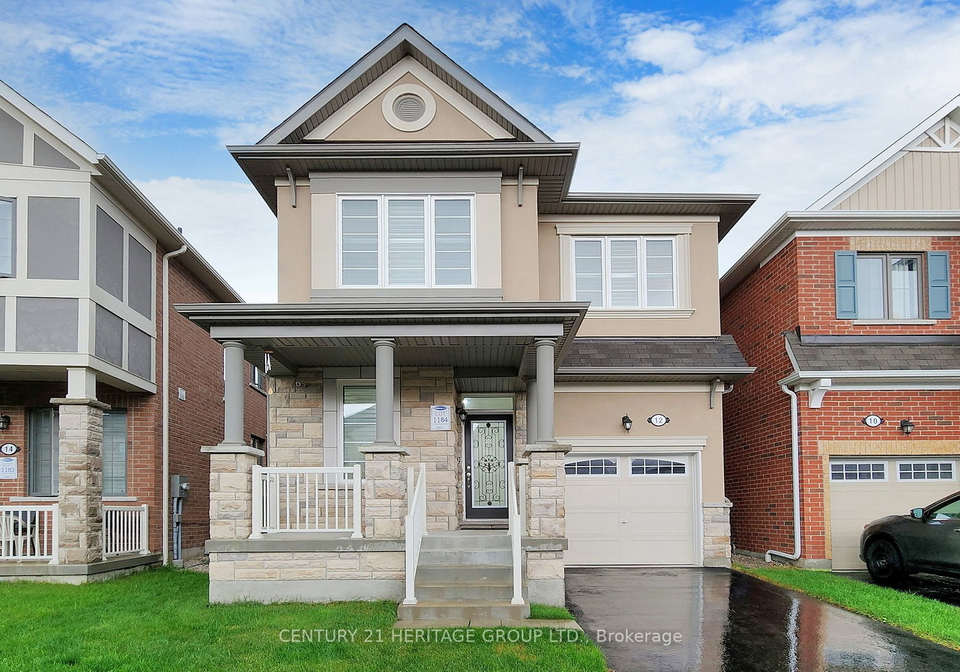
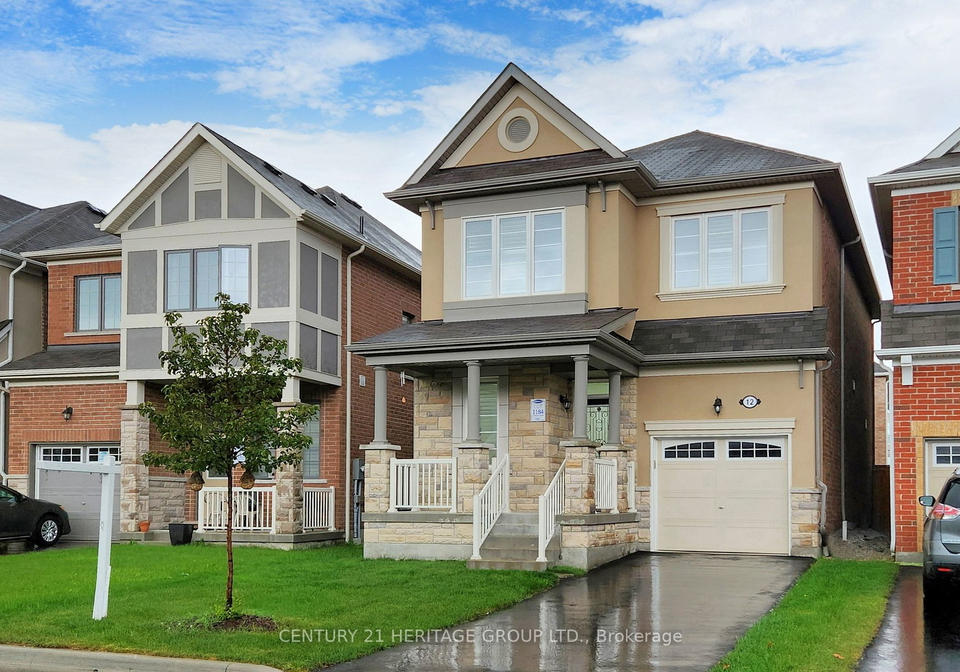
Welcome to 12 Kilmarnock Crescent, Whitby, a stunning detached house located in the desirable community of Lynde Creek. This 2-Storey home offers luxurious living and is now available for sale in Whitby. With its exquisite features and prime location, this house is truly a dream come true.

Lynde Creek is a picturesque community nestled in the city of Whitby, located in the beautiful region of Durham, England. This tranquil neighbourhood is known for its serene surroundings and natural beauty, making it an ideal place for those seeking a peaceful and idyllic lifestyle. With its lush green spaces, charming parks, and close proximity to Lynde Creek Conservation Area, residents can enjoy a plethora of outdoor activities such as hiking, biking, and picnicking. The community also boasts a strong sense of togetherness, with friendly neighbours and a close-knit atmosphere. Additionally, Lynde Creek offers convenient access to essential amenities, including schools, shopping centres, and healthcare facilities, ensuring a comfortable and convenient living experience. For those looking to settle in a peaceful and close-knit community with ample natural beauty, Lynde Creek is the perfect place to call home.

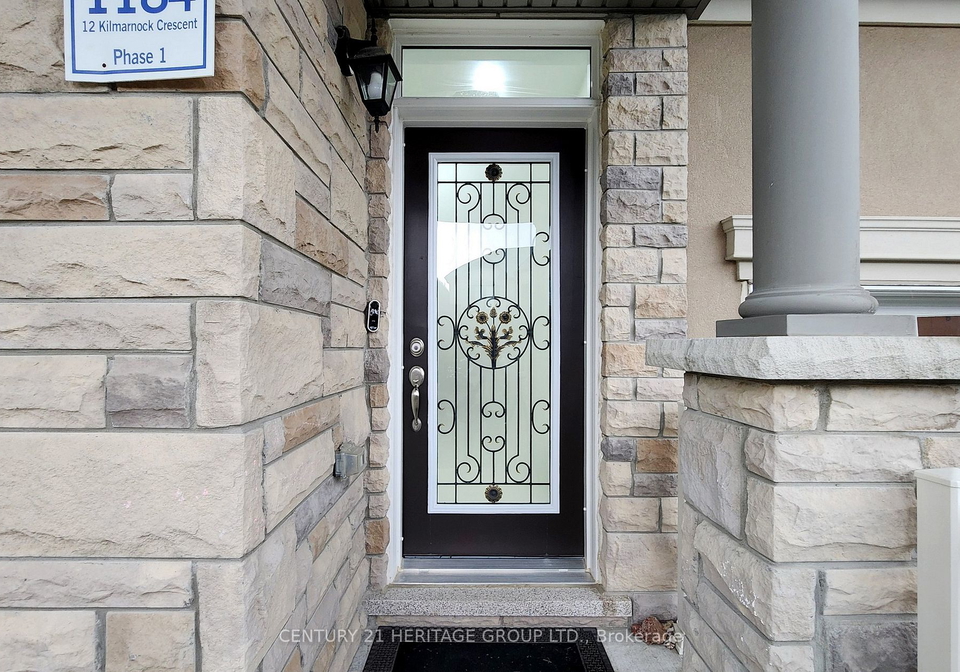
As you approach the property, you'll be captivated by its elegant brick and stucco/plaster exterior, which exudes a sense of timeless beauty. The address, 12 Kilmarnock Crescent, Whitby, is conveniently situated in a peaceful neighbourhood, surrounded by the charm of Kilmarnock Street and the cross streets of Des Newman & Dundas/Rossland.

Step inside, and you'll be greeted by a spacious and well-designed interior. The house boasts 4 bedrooms, including a primary bedroom with 10ft tray ceilings, a luxurious 6-piece ensuite featuring a whirlpool tub and glass shower, and a custom walk-in closet. The remaining bedrooms offer mirrored closets and organizers, ensuring ample storage space for your belongings.

With 5 bathrooms in total, including an ensuite for the fourth bedroom, this house provides convenience and comfort for all occupants. The main floor features a welcoming office/den, a combined living and dining area, a spacious family room with a gas fireplace, and a chef's dream kitchen. The kitchen is equipped with quartz counters and backsplash, smart appliances, an island, and extended cabinetry, making it the perfect space for culinary enthusiasts.

Throughout the house, you'll notice hardwood floors on the main level and upper hallway, 9ft smooth ceilings, and 8ft tall doors, all contributing to an atmosphere of elegance and sophistication. The house is also equipped with central air conditioning, ensuring a comfortable environment year-round.

For those seeking additional living space or potential rental income, this property offers a brand new legal 2-bedroom basement apartment with a separate entrance. This feature is ideal for extended family members or as an income source. The basement apartment is beautifully designed and complements the overall aesthetic of the house.

Outside, you'll find a fenced lush green backyard, perfect for outdoor activities and gatherings. The BBQ hookup allows you to enjoy delicious grilled meals while spending quality time with loved ones.

Conveniently located near Highway 412 and all amenities, this house offers easy access to schools, shopping centres, and recreational facilities. The nearest school, All Saints Catholic Secondary School, is just a short distance away, ensuring a seamless educational experience for your family.

In terms of additional features, this house comes with stainless steel appliances, including a fridge, gas stove, and built-in dishwasher. Other notable features include a washer and dryer, canopy hood fan, all light fixtures, California shutters, rough-in security/vac/speakers/cam/electric car plug, a garage door opener with remotes, a humidifier, water softener, and a hot water tank (R).

The house sits on a 29 x 93 feet lot and offers a built-in garage with space for one vehicle. The private driveway provides additional parking space for two cars, ensuring convenience for you and your guests.

In summary, this house for sale in Whitby, located at 12 Kilmarnock Crescent, offers a truly exceptional living experience. With its impeccable layout, luxurious features, and prime location, it effortlessly fulfills all your needs and desires. Don't miss out on the opportunity to make this exquisite house your new home in Whitby. Contact us today to arrange a viewing and experience the epitome of luxury living.
FAQs About 12 Kilmarnock Crescent, Whitby

How many bathrooms does this property have?

This property features 5 bathroom(s) and 4 bedroom(s).

Does this 4 bedroom property have additional bedrooms or a den?

This Detached property includes 2 additional bedrooms.

What is the square footage (sqft) of this Detached property?

The total square footage of this Detached 4 bed property in Whitby is 2000 - 2500.

How many parking spaces are available with this property?

12 Kilmarnock Crescent boasts 2 convenient parking spaces.

How many cars can be parked in the garage of 12 Kilmarnock Crescent?

This property features a garage with space for 1 cars.

What type of garage does this property have?

This property includes an Built-In garage with space for 1 cars.

Does this property have a basement?

Yes, this property has a basement.

What type of basement is it?

This property features Apartment, Sep Entrance basement.

Does this property have a swimming pool?

It is not specified whether this property has a swimming pool.

Does this property have a fireplace?

A fireplace is available in this property.

How many kitchens does this property have?

This property includes 1 kitchen(s).

Is there a maintenance fee associated with this property?

Information about the maintenance fee is not available.

Is this property furnished?

Information about whether this property is furnished is not available.

What type of heating system is in place?

Information about heating system is not available.

What utilities are available for this property?

Information about utilities is not available.

School Rating for 12 Kilmarnock Crescent, Whitby

XXX

Properties near top rated schools in Whitby

Sign Into see near by schools

Listing History

See more recently sold homes in Whitby

Real Estate Board require you toSign Into see the full details of this property

Banner Image

Loading....

Similar Properties

See More
36-kennett-drive-whitby-ontario-e13739392
36 Kennett Drive
1
Date: 02 Sep 2026
For Sale
4 + 2 Bedrooms
5 Bathrooms
2 Garage (+1)
36 Kennett Drive
  • $1,579,800
  • Detached
36 Kennett Drive, Whitby, Lynde Creek
  • 0.41 KM
  • 68-barkerville-drive-whitby-ontario-e13748340
    68 Barkerville Drive
    2
    Date: 05 Sep 2026
    For Sale
    4 Bedrooms
    3 Bathrooms (-2)
    2 Garage (+1)
    68 Barkerville Drive
    • $999,000
    • Detached
    68 Barkerville Drive, Whitby, Lynde Creek
  • 0.79 KM
  • 6-bluebell-crescent-whitby-ontario-e13722894
    6 Bluebell Crescent
    3
    Date: 28 Aug 2026
    For Sale
    3 + 1 Bedrooms (-1)
    3 Bathrooms (-2)
    2 Garage (+1)
    6 Bluebell Crescent
    • $820,000
    • Detached
    6 Bluebell Crescent, Whitby, Lynde Creek
  • 0.79 KM
  • 82-closson-drive-whitby-ontario-e13580744
    82 Closson Drive
    4
    Date: 18 Jul 2026
    For Sale
    4 Bedrooms
    3 Bathrooms (-2)
    2 Garage (+1)
    82 Closson Drive
    • $1,049,000
    • Detached
    82 Closson Drive, Whitby, Lynde Creek
  • 1.05 KM
  • 21-heda-court-whitby-ontario-e13449146
    21 Heda Court
    5
    Date: 16 Jun 2026
    For Sale
    3 + 1 Bedrooms (-1)
    3 Bathrooms (-2)
    2 Garage (+1)
    21 Heda Court
    • $1,140,000
    • Detached
    21 Heda Court, Whitby, Lynde Creek
  • 1.56 KM
  • 326-cochrane-street-whitby-ontario-e13680628
    326 Cochrane Street
    6
    Date: 16 Aug 2026
    For Sale
    3 + 1 Bedrooms (-1)
    2 Bathrooms (-3)
    1 Garage
    326 Cochrane Street
    • $834,999
    • Detached
    326 Cochrane Street, Whitby, Lynde Creek
  • 1.63 KM
  • 65-marcel-brunelle-drive-whitby-ontario-e13456260
    65 Marcel Brunelle Drive
    7
    Date: 17 Jun 2026
    For Sale
    4 + 2 Bedrooms
    6 Bathrooms (+1)
    2 Garage (+1)
    65 Marcel Brunelle Drive
    • $1,485,000
    • Detached
    65 Marcel Brunelle Drive, Whitby, Rural Whitby
  • 1.72 KM
  • 400-harris-street-whitby-ontario-e13754138
    400 Harris Street
    8
    Date: 08 Sep 2026
    For Sale
    3 + 1 Bedrooms (-1)
    2 Bathrooms (-3)
    1 Garage
    400 Harris Street
    • $839,900
    • Detached
    400 Harris Street, Whitby, Downtown Whitby
  • 1.76 KM