• Map Search
    • Houses For Sale
    • Apartments For Sale
    • Precon & Assignment For Sale
    • Townhouse For Sale
    • Open Houses
    • Houses For Rent
    • Apartments For Rent
    • Townhouse For Rent
    • Estimate Your House Value
  • Blog
  • Market Trends
  • Ontario
Address
THE CANADIAN HOME REALTY INC2810 Matheson Blvd E unit 801, MississaugaOntario
Quick links
  • About Us
  • Career
  • Blog
  • Zero Down Payment Program*
  • Our Team
  • FAQ
  • Terms & Conditions
  • Privacy Policy
  • Contact Us
  • Disclaimer
  • Sitemap
get the app
play storeApp Store
download qr code

Copyright © 2026 The Canadian Home Realty Inc.
  • Ontario
  • 12 Ingall Drive
12-ingall-drive-dryden-ontario-tb2601375
Login/Sign UpTo see all photos

Sign in Required

Real estate boards require you to be signed in to see the full details of this property

to see all images.
  • Others
  • Single Family

12 Ingall Drive

Dryden, Dryden
  • 3 Bedrooms
  • 2 Bathrooms
  • 0 Garage
  • Share
Listed for:
2.87%
Discuss with partnerView on Map

Real Estate Board require you toSign Into see the full details of this property

Contact an Experienced Real Estate Agent

Upon submitting this form, you acknowledge your agreement to receive marketing phone calls, text messages and emails from The Canadian Home. See more
Talk to Agent Now
join-the-canadian-home
JOIN OUR TEAM

Latest listing in Dryden

  • 27 Dingwall PKWY, Dryden
  • 195 West River Road, Dryden
  • 9 Rodgers Road, Dryden
  • 165 Third Street, Dryden
  • 14794 17 HWY, Dryden
  • 722 Sandy Beach Road, Dryden
  • 2 Lakeview Road, Dryden
  • 301 Sandy Beach Road, Dryden
  • 246 Florence Street, Dryden
  • 14794 17, Dryden
  • 116 Parkdale Road, Dryden

Near By Cities

  • Alcona
  • Kenora
  • Lake of Bays
  • Sebright
  • Armstrong
  • Hanover
  • Selkirk
  • Thunder Bay
  • Ridgeville
  • Amaranth
  • Costa Rica

Room Details of 12 Ingall Drive, Dryden

FloorBedroomsBathrooms
Basement * 1
Second 3 1

Real Estate Board require you toSign Into see the full details of this property

Loading...

Open House

No open houses are currently scheduled for this property.

Key Facts About 12 Ingall Drive, Dryden

  • Tax $2,750 / 2026
  • Property Type Single Family
  • Building Age 1981
  • Size 1012 feet²
  • Basement Finished, Partial, Crawl space
  • Listing # TB2601375
  • Data Source REALTOR.CA
  • Days on Market 61
  • Listed On 05/06/2026
  • Updated On 30/06/2026
  • Market Demand
    the canadian homethe canadian home

Description

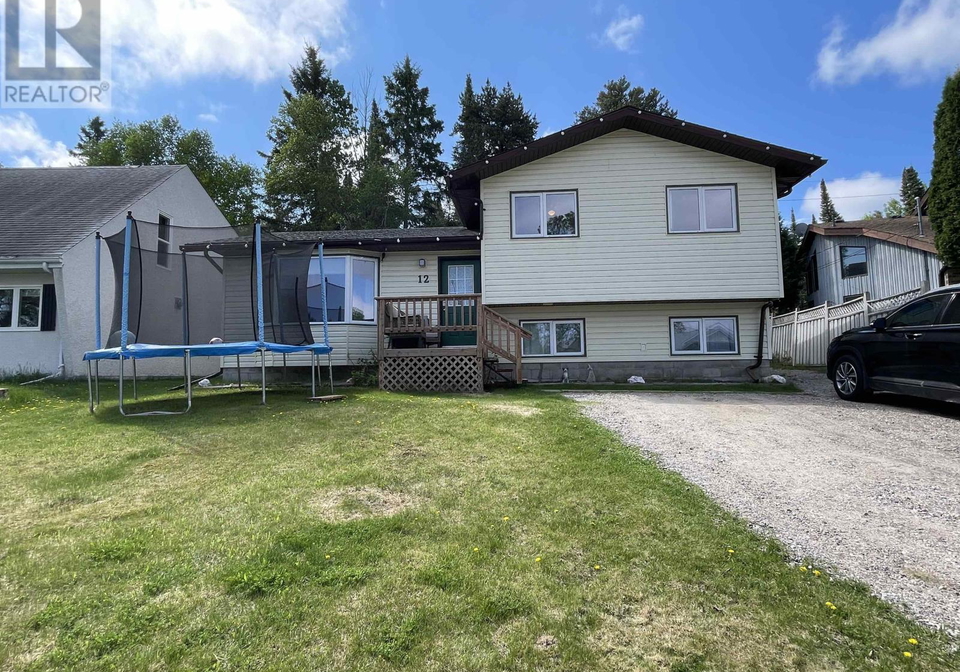
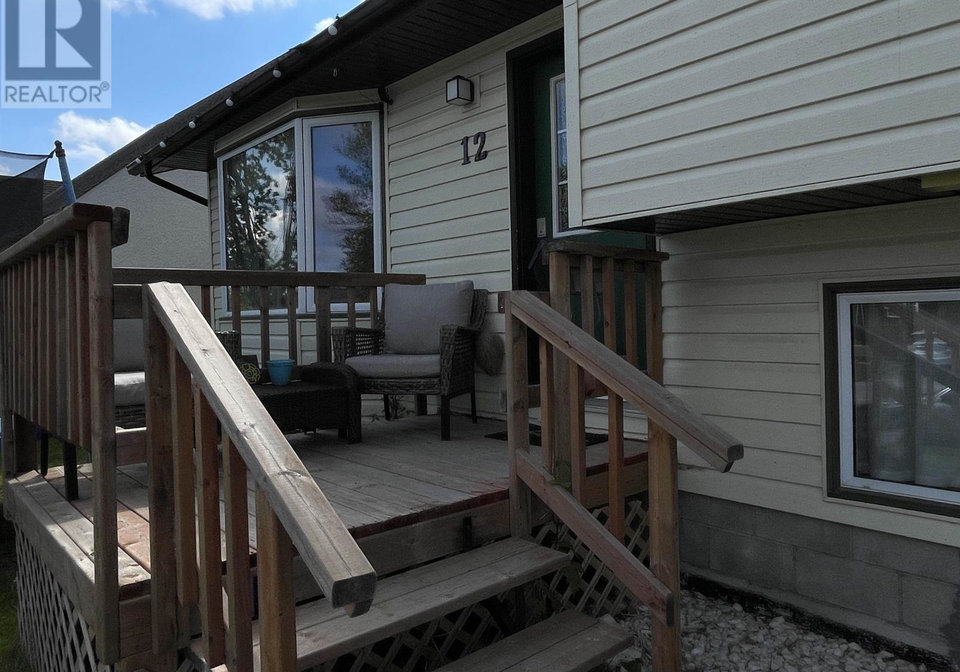
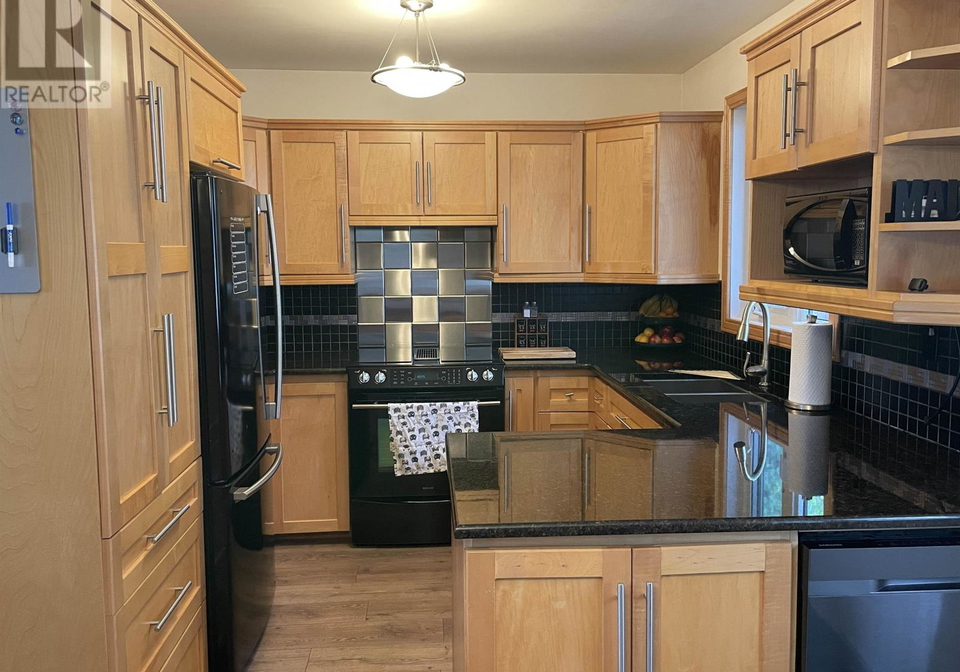
Welcome to this beautifully maintained 3-bedroom, 2-bathroom three-level split home located in one of Dryden's most desirable neighbourhoods. Thoughtfully updated throughout, this home features stunning granite countertops in the kitchen, updated flooring across the main and lower levels, and bamboo hardwood flooring upstairs. The spacious lower-level recreation room provides the perfect space for family gatherings, movie nights, or a play area for the kids. The lower-level bathroom offers a touch of luxury with a large jacuzzi tub and heated

Real Estate Board require you toSign Into see the full details of this property

Property Details of 12 Ingall Drive, Dryden

Property

  • Property Type Single Family
  • Community Dryden
  • Municipality Dryden

Inside

  • Bedrooms 3
  • Bathrooms 2
  • Basement Finished, Partial, Crawl space
  • Kitchen 1
  • Central Vac N
  • Fireplace N

Utilities

  • Water Municipal water
  • Cooling Central air conditioning
  • Heating Type Forced air, In Floor Heating, Natural gas
    • Natural Gas Y
    • Electricity Y
    • Cable Y
    • Telephone Y

Building

  • Size 1012 feet²
  • Exterior Feature Vinyl
  • Foundation Type Block
  • Floor Hardwood
  • Building Age 1981

Parking

  • Garage Type Detached Garage, Garage, Gravel
  • Garage 0
  • Total Parking Places 0

Land

  • Sewer Sanitary sewer
  • Frontage 50

Features

  • Crushed stone driveway Y

Real Estate Board require you toSign Into see the full details of this property

Loading..

Similar Sold
Similar Properties

Loading..

Loading..

Rooms

Bathroom (3 metre)
Level: Basement
Primary Bedroom (11X11 metre)
Level: Second level
Bedroom (9X10 metre)
Level: Second level
Bedroom (7X13 metre)
Level: Second level
Bathroom (4 metre)
Level: Second level
Kitchen (9X9 metre)
Level: Main level
Living room (13X13 metre)
Level: Main level

Real Estate Board require you toSign Into see the full details of this property

Expense Breakdown

Monthly Mortgage Payment

$0/monthly

30 Year , 3.99% interest

Cash Expenditure for Home Purchase

$1,000

  • Downpayment
    $0
  • PST on Mortgage Insurance
    $0
  • Land Transfer Tax
    $0
  • Lawyer Fees
    $1,000
  • Title Insurance
    $0

Monthly Expenses After Home Purchase

$569

  • Mortgage Payment
    $0
  • Property Insurance
    $50
  • Property Tax
    $250
  • Phone
    $40
  • Monthly debt payments
    $0
  • Cable
    $60
  • Utilities
    $124
  • Internet
    $45
join-our-teamjoin-our-team

Loading..

Data is provided courtesy of REALTOR.CA

Copyright:© The Canadian Home Realty Inc. All rights reserved. The Canadian Home Realty Inc is a registered real estate brokerage.

About 12 Ingall Drive, Dryden

It is a 3 bedroom, 2 bathroom, property located at Dryden. This house in Dryden has Bathroom,Primary Bedroom,Bedroom,Bedroom,Bathroom,Kitchen,Living room in main level. This house in Dryden have 3 bedrooms and 1 bathrooms in Second level. Forced air, In Floor Heating, Natural gas heating systems are used in heating/cooling systems for 12 Ingall Drive, Dryden. This property which is located in Dryden does not have a pool. This property located in Dryden have a fire place. This Single Family property in Dryden also has Crushed stone driveway.

FAQs About 12 Ingall Drive, Dryden

How many bathrooms does this property have?

This property features 2 bathroom(s) and 3 bedroom(s).

Does this 3 bedroom property have additional bedrooms or a den?

This Single Family property does not have an additional bedroom or a den.

What is the square footage (sqft) of this Single Family property?

The total square footage of this Single Family 3 bed property in Dryden is 1012.

How many parking spaces are available with this property?

There are no parking spaces available with this property.

How many cars can be parked in the garage of 12 Ingall Drive?

The number of cars that can be parked in the garage of this property is not specified.

What type of garage does this property have?

This property includes an Detached Garage, Garage, Gravel garage with space for cars.

Does this property have a basement?

Yes, this property has a basement.

What type of basement is it?

This property features Finished, Partial, Crawl space basement.

Does this property have a swimming pool?

It is not specified whether this property has a swimming pool.

Does this property have a fireplace?

There is no fireplace in this property.

How many kitchens does this property have?

This property includes 1 kitchen(s).

Is there a maintenance fee associated with this property?

Information about the maintenance fee is not available.

Is this property furnished?

Information about whether this property is furnished is not available.

What type of heating system is in place?

The heating system in place is a Other.

What utilities are available for this property?

Information about utilities is not available.

School Rating for 12 Ingall Drive, Dryden

XXX

Sign Into see near by schools

Listing History

Real Estate Board require you toSign Into see the full details of this property

Banner Image

Similar Properties

See More
57-ingall-drive-dryden-ontario-x13575642
57 Ingall Drive
1
Date: 17 Jul 2026
Sold Conditional
3 Bedrooms
1 Bathrooms (-1)
0 Garage
57 Ingall Drive
  • $199,000
  • Semi Detached
57 Ingall Drive, Dryden, Pronger Park
  • 0.30 KM
  • 45-dingwall-parkway-dryden-ontario-x13251144
    45 Dingwall Parkway
    2
    Date: 18 Jun 2026
    For Sale
    3 Bedrooms
    1 Bathrooms (-1)
    2 Garage (+2)
    45 Dingwall Parkway
    • $319,000
    • Detached
    45 Dingwall Parkway, Dryden, Milestone
  • 0.74 KM
  • 27-dingwall-parkway-dryden-ontario-x13244846
    27 Dingwall Parkway
    3
    Date: 18 Jun 2026
    For Sale
    4 + 1 Bedrooms (+1)
    4 Bathrooms (+2)
    2 Garage (+2)
    27 Dingwall Parkway
    • $419,000
    • Detached
    27 Dingwall Parkway, Dryden, Milestone
  • 0.74 KM
  • 27-dingwall-pkwy-dryden-ontario-tb2600564
    27 Dingwall PKWY
    4
    Date: 30 Mar 2026
    For Sale
    4 + 1 Bedrooms (+1)
    4 Bathrooms (+2)
    0 Garage
    27 Dingwall PKWY
    • $419,000
    • Single Family
    27 Dingwall PKWY, Dryden, Dryden
  • 0.74 KM
  • 92-edgewater-drive-dryden-ontario-x13244480
    92 Edgewater Drive
    5
    Date: 17 Jun 2026
    Sold Conditional
    3 + 1 Bedrooms
    4 Bathrooms (+2)
    0 Garage
    92 Edgewater Drive
    • $848,000
    • Detached
    92 Edgewater Drive, Dryden, Edgewater Terrace
  • 0.76 KM
  • 45-dingwall-pkwy-dryden-ontario-tb2600970
    45 Dingwall PKWY
    6
    Date: 08 May 2026
    For Sale
    3 Bedrooms
    1 Bathrooms (-1)
    0 Garage
    45 Dingwall PKWY
    • $319,000
    • Single Family
    45 Dingwall PKWY, Dryden, Dryden
  • 0.80 KM
  • 116-parkdale-road-dryden-ontario-x13566052
    116 Parkdale Road
    7
    Date: 15 Jul 2026
    For Sale
    3 Bedrooms
    1 Bathrooms (-1)
    0 Garage
    116 Parkdale Road
    • $289,000
    • Detached
    116 Parkdale Road, Dryden, Milestone
  • 0.85 KM
  • 253-riverview-drive-dryden-ontario-x13593136
    253 Riverview Drive
    8
    Date: 22 Jul 2026
    Sold Conditional
    4 + 1 Bedrooms (+1)
    4 Bathrooms (+2)
    0 Garage
    253 Riverview Drive
    • $729,500
    • Detached
    253 Riverview Drive, Dryden, Riverview
  • 0.97 KM
  • Loading....